8323 E KNOLL Circle
8323 E KNOLL Circle
8323 E KNOLL Circle
8323 E KNOLL Circle
8323 E KNOLL Circle
8323 E KNOLL Circle
8323 E KNOLL Circle
8323 E KNOLL Circle
8323 E KNOLL Circle
8323 E KNOLL Circle
8323 E KNOLL Circle
8323 E KNOLL Circle
8323 E KNOLL Circle
8323 E KNOLL Circle
8323 E KNOLL Circle
8323 E KNOLL Circle
8323 E KNOLL Circle
8323 E KNOLL Circle
8323 E KNOLL Circle
8323 E KNOLL Circle
8323 E KNOLL Circle
8323 E KNOLL Circle
8323 E KNOLL Circle
8323 E KNOLL Circle
8323 E KNOLL Circle
8323 E KNOLL Circle
8323 E KNOLL Circle
8323 E KNOLL Circle
8323 E KNOLL Circle
8323 E KNOLL Circle
8323 E KNOLL Circle
8323 E KNOLL Circle
8323 E KNOLL Circle
SEE ALL PHOTOS
8323 E KNOLL Circle
8323 E KNOLL Circle
8323 E KNOLL Circle
8323 E KNOLL Circle
8323 E KNOLL Circle
8323 E KNOLL Circle
8323 E KNOLL Circle
8323 E KNOLL Circle
8323 E KNOLL Circle
8323 E KNOLL Circle
8323 E KNOLL Circle
8323 E KNOLL Circle
8323 E KNOLL Circle
8323 E KNOLL Circle
8323 E KNOLL Circle
8323 E KNOLL Circle
8323 E KNOLL Circle
8323 E KNOLL Circle
8323 E KNOLL Circle
8323 E KNOLL Circle
8323 E KNOLL Circle
8323 E KNOLL Circle
8323 E KNOLL Circle
8323 E KNOLL Circle
8323 E KNOLL Circle
8323 E KNOLL Circle
8323 E KNOLL Circle
8323 E KNOLL Circle
8323 E KNOLL Circle
8323 E KNOLL Circle
8323 E KNOLL Circle
8323 E KNOLL Circle
8323 E KNOLL Circle
Courtesy of Realty Executives, Sergio Rodriguez Listing Contact: (480) 898-1234 
Sold

8323 E KNOLL Circle

8323 E KNOLL Circle, Mesa, AZ 85207

$570,500
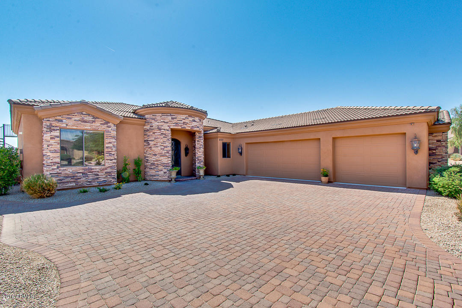
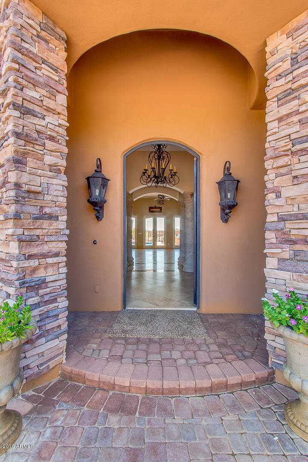
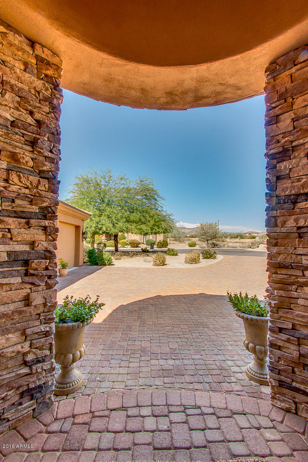
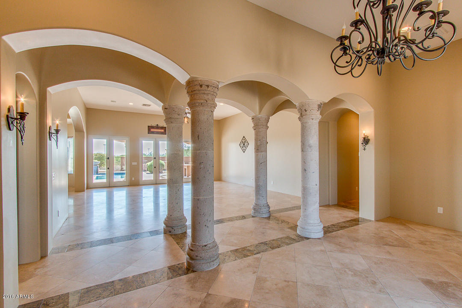
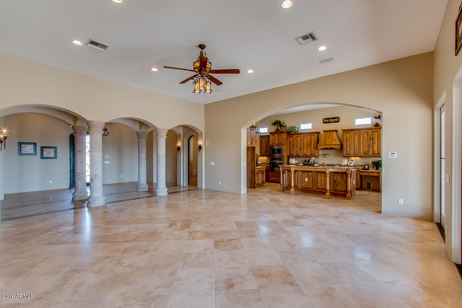
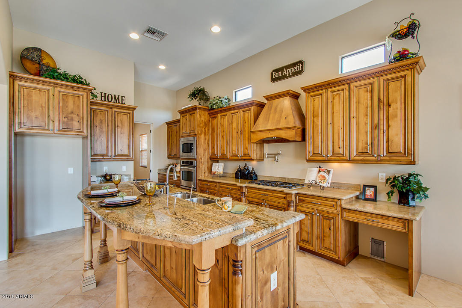
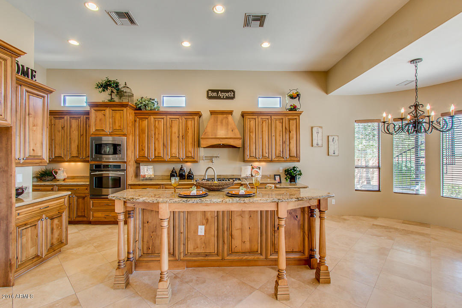
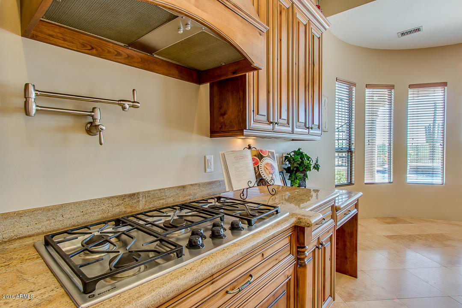
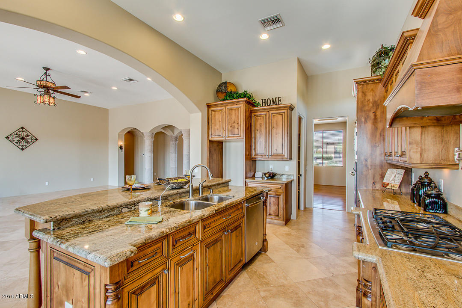
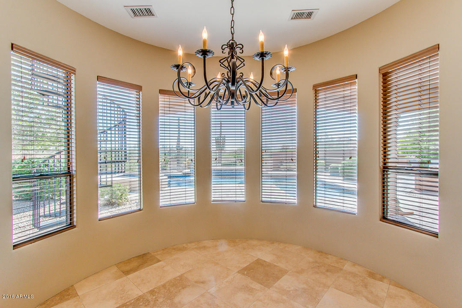
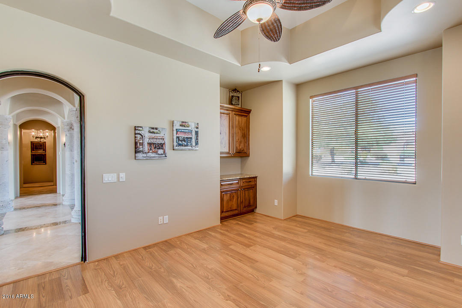
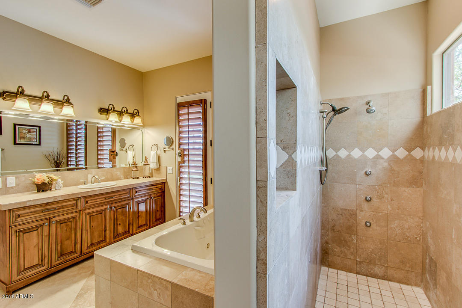
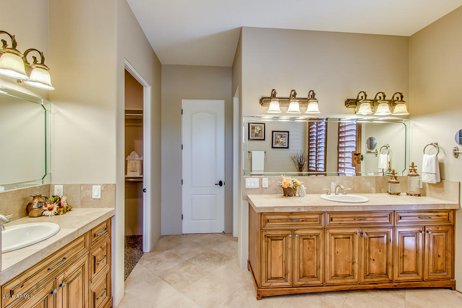
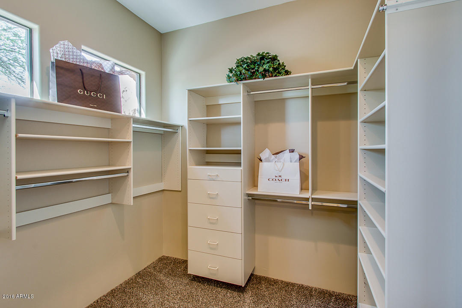
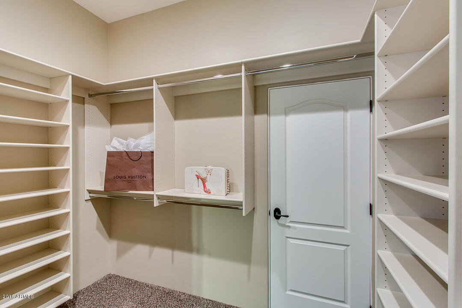
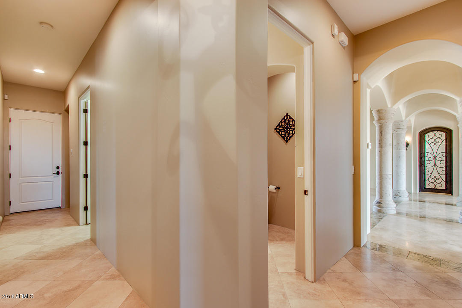
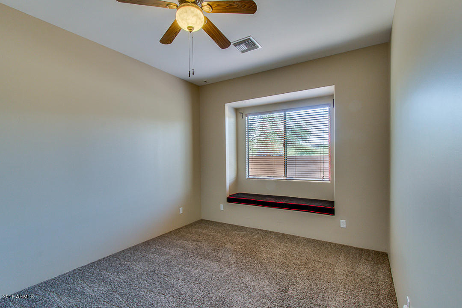
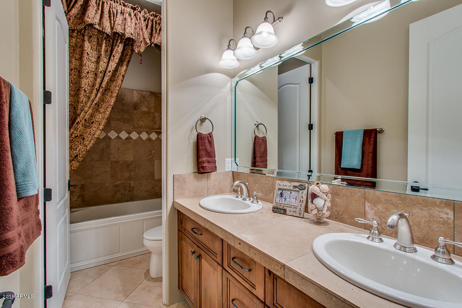
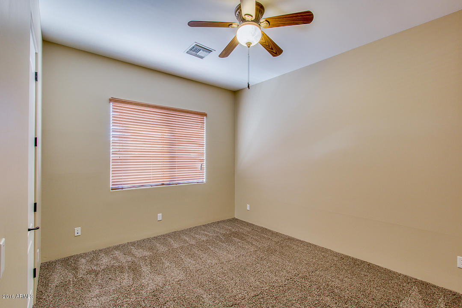
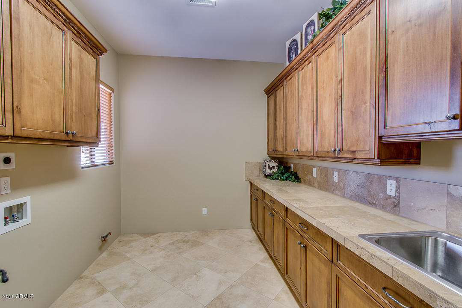
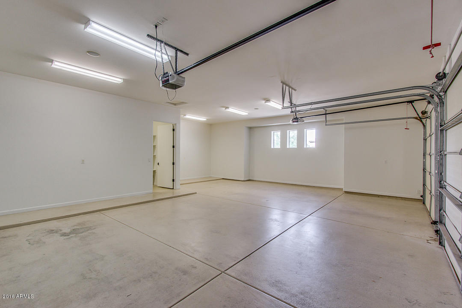
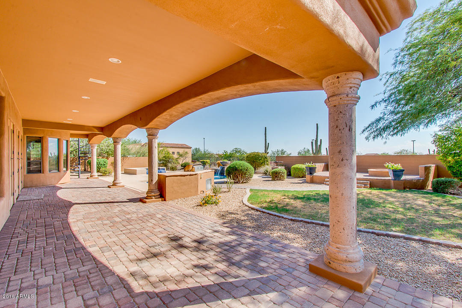
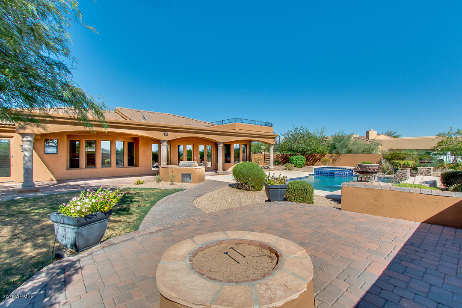
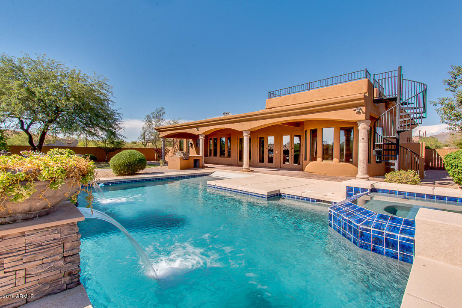
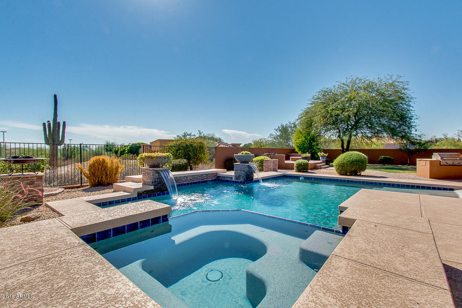
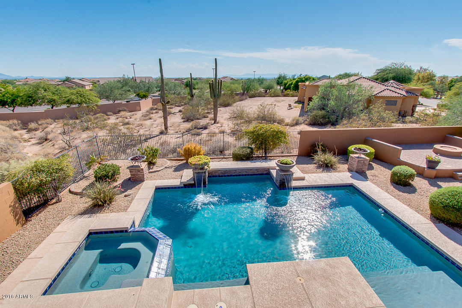
Gorgeous Custom Home in Northeast Mesa with beautiful City Lights & Mountain Views. Top-Notch design & finishes **Elegant details through out** Perfect for any life style** Entertainer's greatroom - multiple doors to patio, outside grill, view deck & large covered patio awesome landscaped backyard w/custom beach entry pool & raised spa. **Flex room - use as study or formal dining room. KNOTTY ALDER KITCHEN w/ SS GAS STOVE & pot filler, sunset views from Kitchen & dining area **Master has his/her closets & walk-in shower with body jets. **HUGE LAUNDRY ROOM** Oversized garage w/30ft length at single bay, 8ft doors & storage rms, rv gate plus more don't miss it.

3
beds

2.5
baths

3,210 Sq.Ft. LIVING AREA

0.734 Acres lot

Ashley McKee

Ashley McKee

Features & Amenities

Interior

  • total bedrooms3
  • Total bathrooms2.5
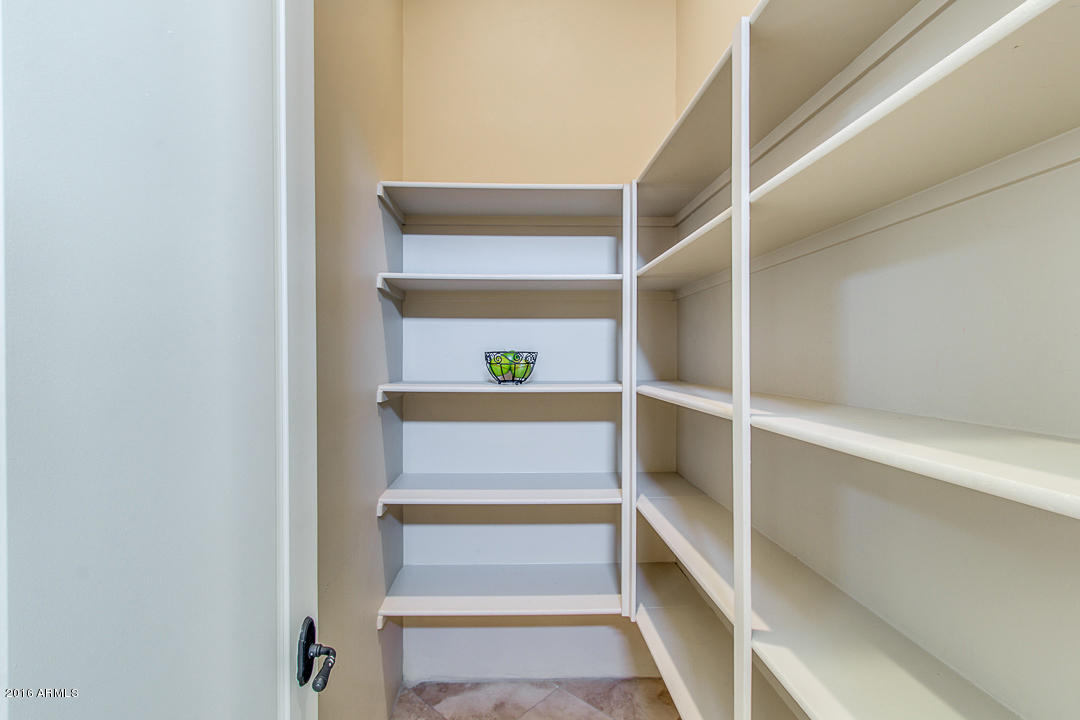
  • KITCHEN Built-in Microwave, Cook Top Gas, Dishwasher, Disposal, Granite Countertops, Kitchen Island, Pantry, Walk-in Pantry, Wall Oven(s)
  • Laundry room Inside, Wshr/Dry Hook Up Only
  • Flooring Carpet, Stone, Wood
  • Fireplace Firepit, No Fireplace
  • other interior Features Water Softener Owned

Area & Lot

  • Status Sold
  • Date Sold January 26, 2017
  • Living Area3,210 Sq.Ft.
  • Lot Area0.734 Acres
  • MLS® ID5483556
  • TypeResidential
  • YEAR BUILT2005
  • NeighborhoodArizona
  • Architecture StylesSanta Barbara/Tuscan
  • Elementary SchoolLas Sendas Elementary School
  • Middle SchoolFremont Junior High School
  • High SchoolRed Mountain High School
  • School District004 - Mesa Unified District

Exterior

  • STORIES1
  • Garage Space3.0
  • water SourceCity Water
  • utilitiesCity Gas, SRP
  • PoolPrivate Only
  • roofTile
  • parkingAttchd Gar Cabinets, Electric Door Opener, Extnded Lngth Garage, Over Height Garage, RV Gate, Separate Strge Area, Side Vehicle Entry
  • HEAT TYPENatural Gas
  • AIR CONDITIONINGCeiling Fan(s), Refrigeration
  • sewerSewer - Public
  • other exterior FeaturesBalcony, Built-in BBQ, Covered Patio(s), Patio

Financial

  • Sales Price$570,500
  • Real Estate Tax $4,724/yr
  • HOA $460/3 mos
View Virtual Tour

Arizona

Explore
main

Work With Ashley

Selecting the right Real Estate Agent can make all of the difference. With a proven record of client success, personalized service, and unparalleled market insight, Ashley is committed to turning your real estate dreams into reality! Contact her today to get started.

Work With Ashley

Get assistance in determining current property value, crafting a competitive offer, writing and negotiating a contract, and much more. Contact Ashley today.

Follow Me on Instagram
