5356 E GREENWAY Street
SEE ALL PHOTOS
5356 E GREENWAY Street
Courtesy of Close Pros, Michael Ryan Mell Listing Contact: (480) 828-2136 
Sold

5356 E GREENWAY Street

5356 E GREENWAY Street, Mesa, AZ 85205

$485,000
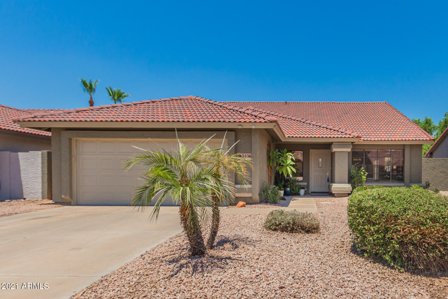
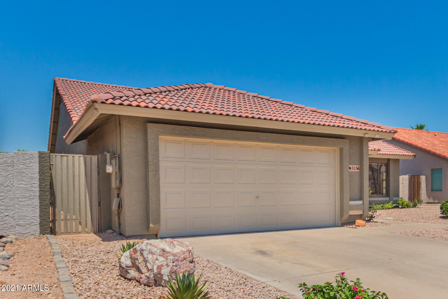
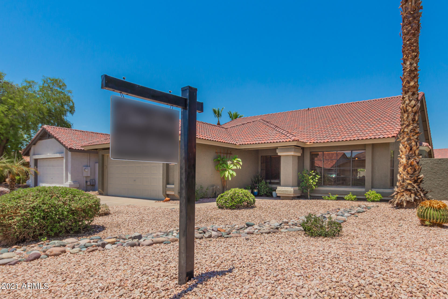
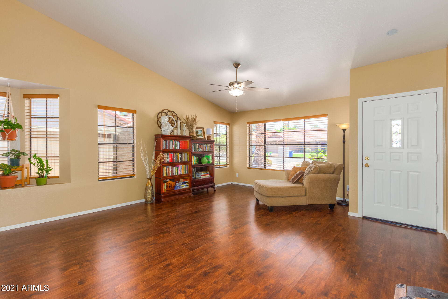
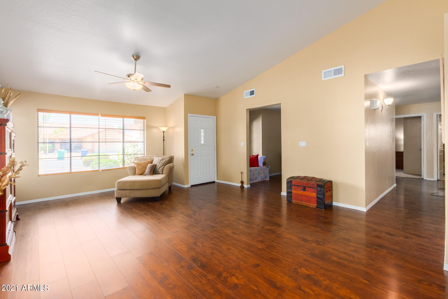
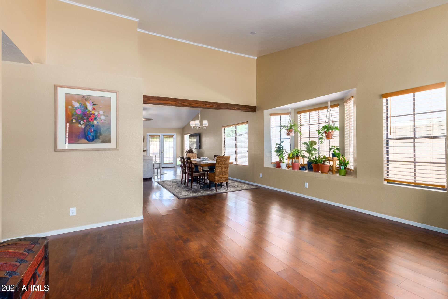
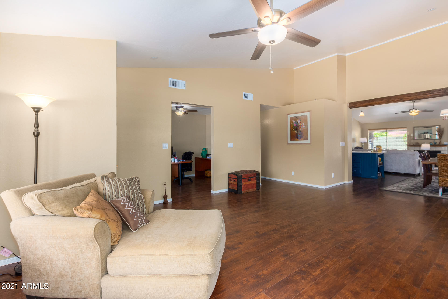
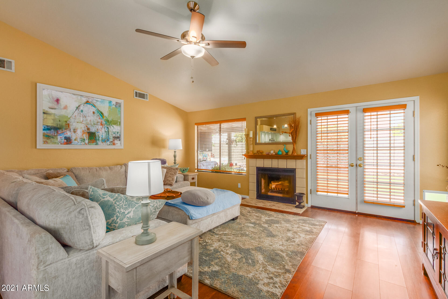
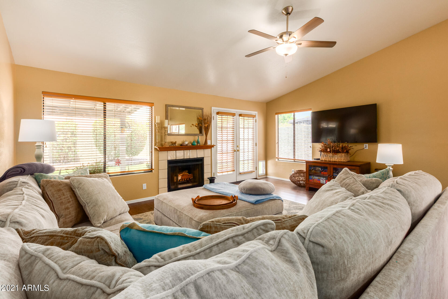
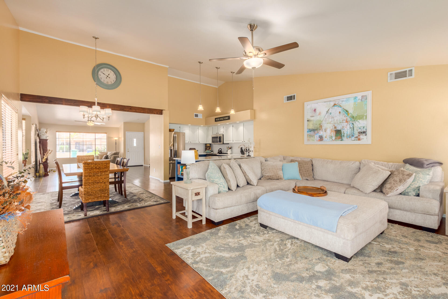
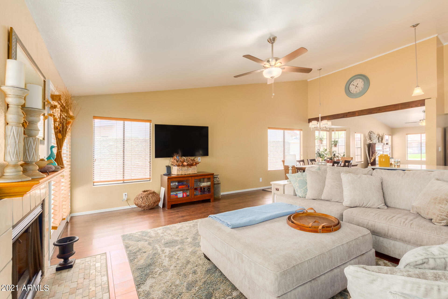
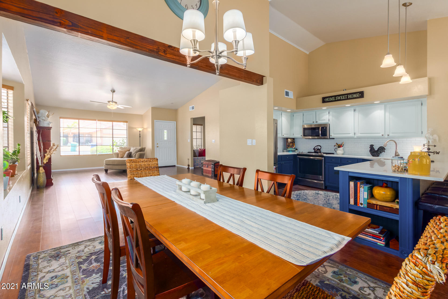
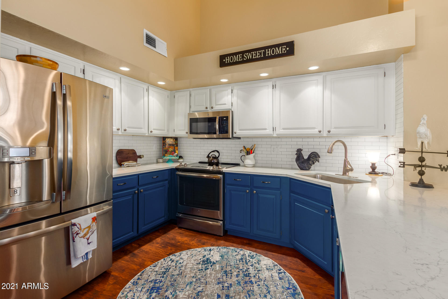
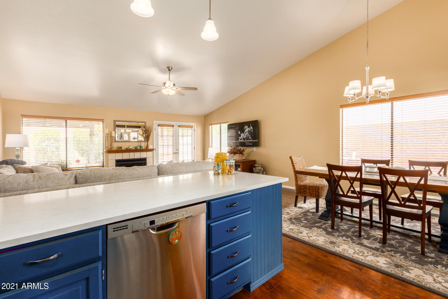
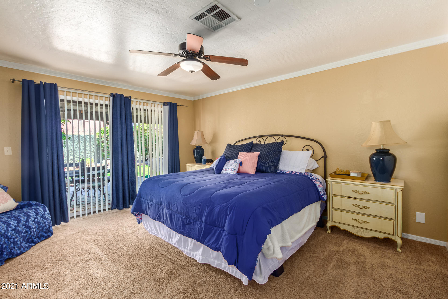
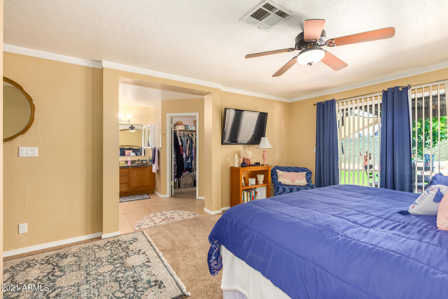
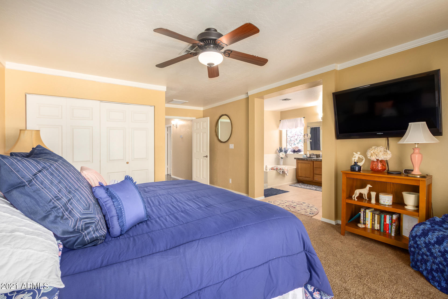
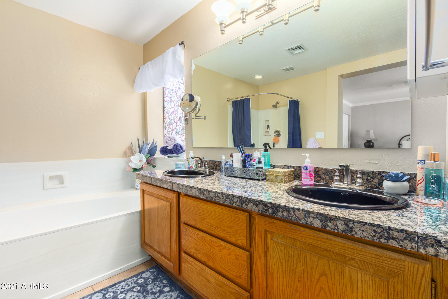
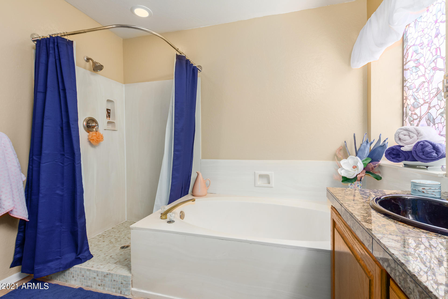
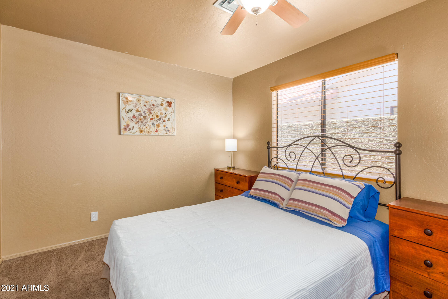
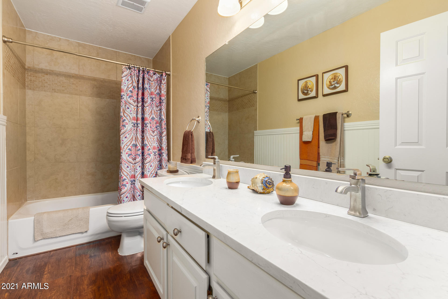
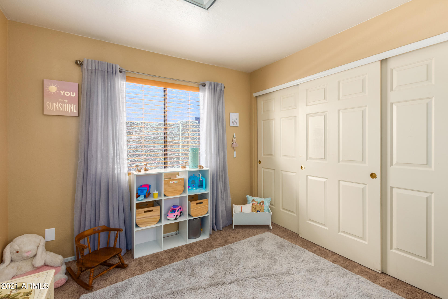
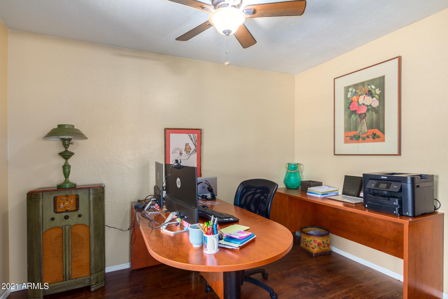
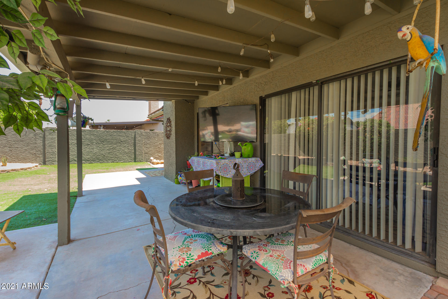
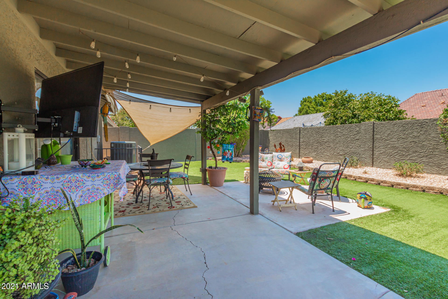
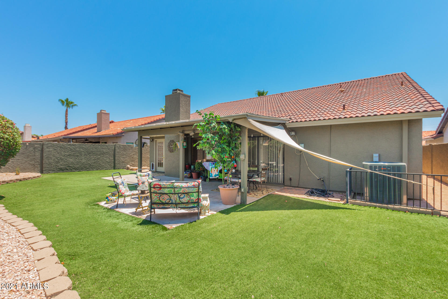
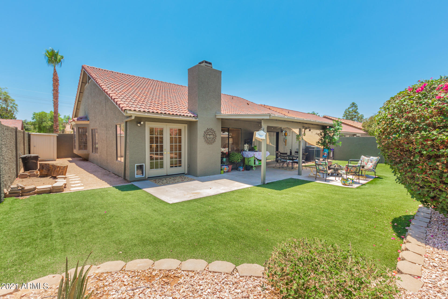
Beautifully remodeled home in the sought after Alta Mesa subdivision. Easy access to the 202 North, 20 minute drive to both Sky Harbor and Mesa Gateway Airports. 4th bedroom converted into an office/den. Move in ready with fresh interior and exterior paint, new AC and water heater (2020) Fully remodeled kitchen and bath with new fixtures, cabinets, countertops, flooring, etc. (2019). Covered patio with low maintenance artificial turf. This well maintained home won't last long.

3
beds

2
baths

2,009 Sq.Ft. LIVING AREA

6,709 Sq.Ft. lot

Features & Amenities

Interior

  • total bedrooms3
  • Total bathrooms2
  • KITCHEN 220 Volts in Kitchen, Built-in Microwave, Dishwasher, Range/Oven Elec, Refrigerator
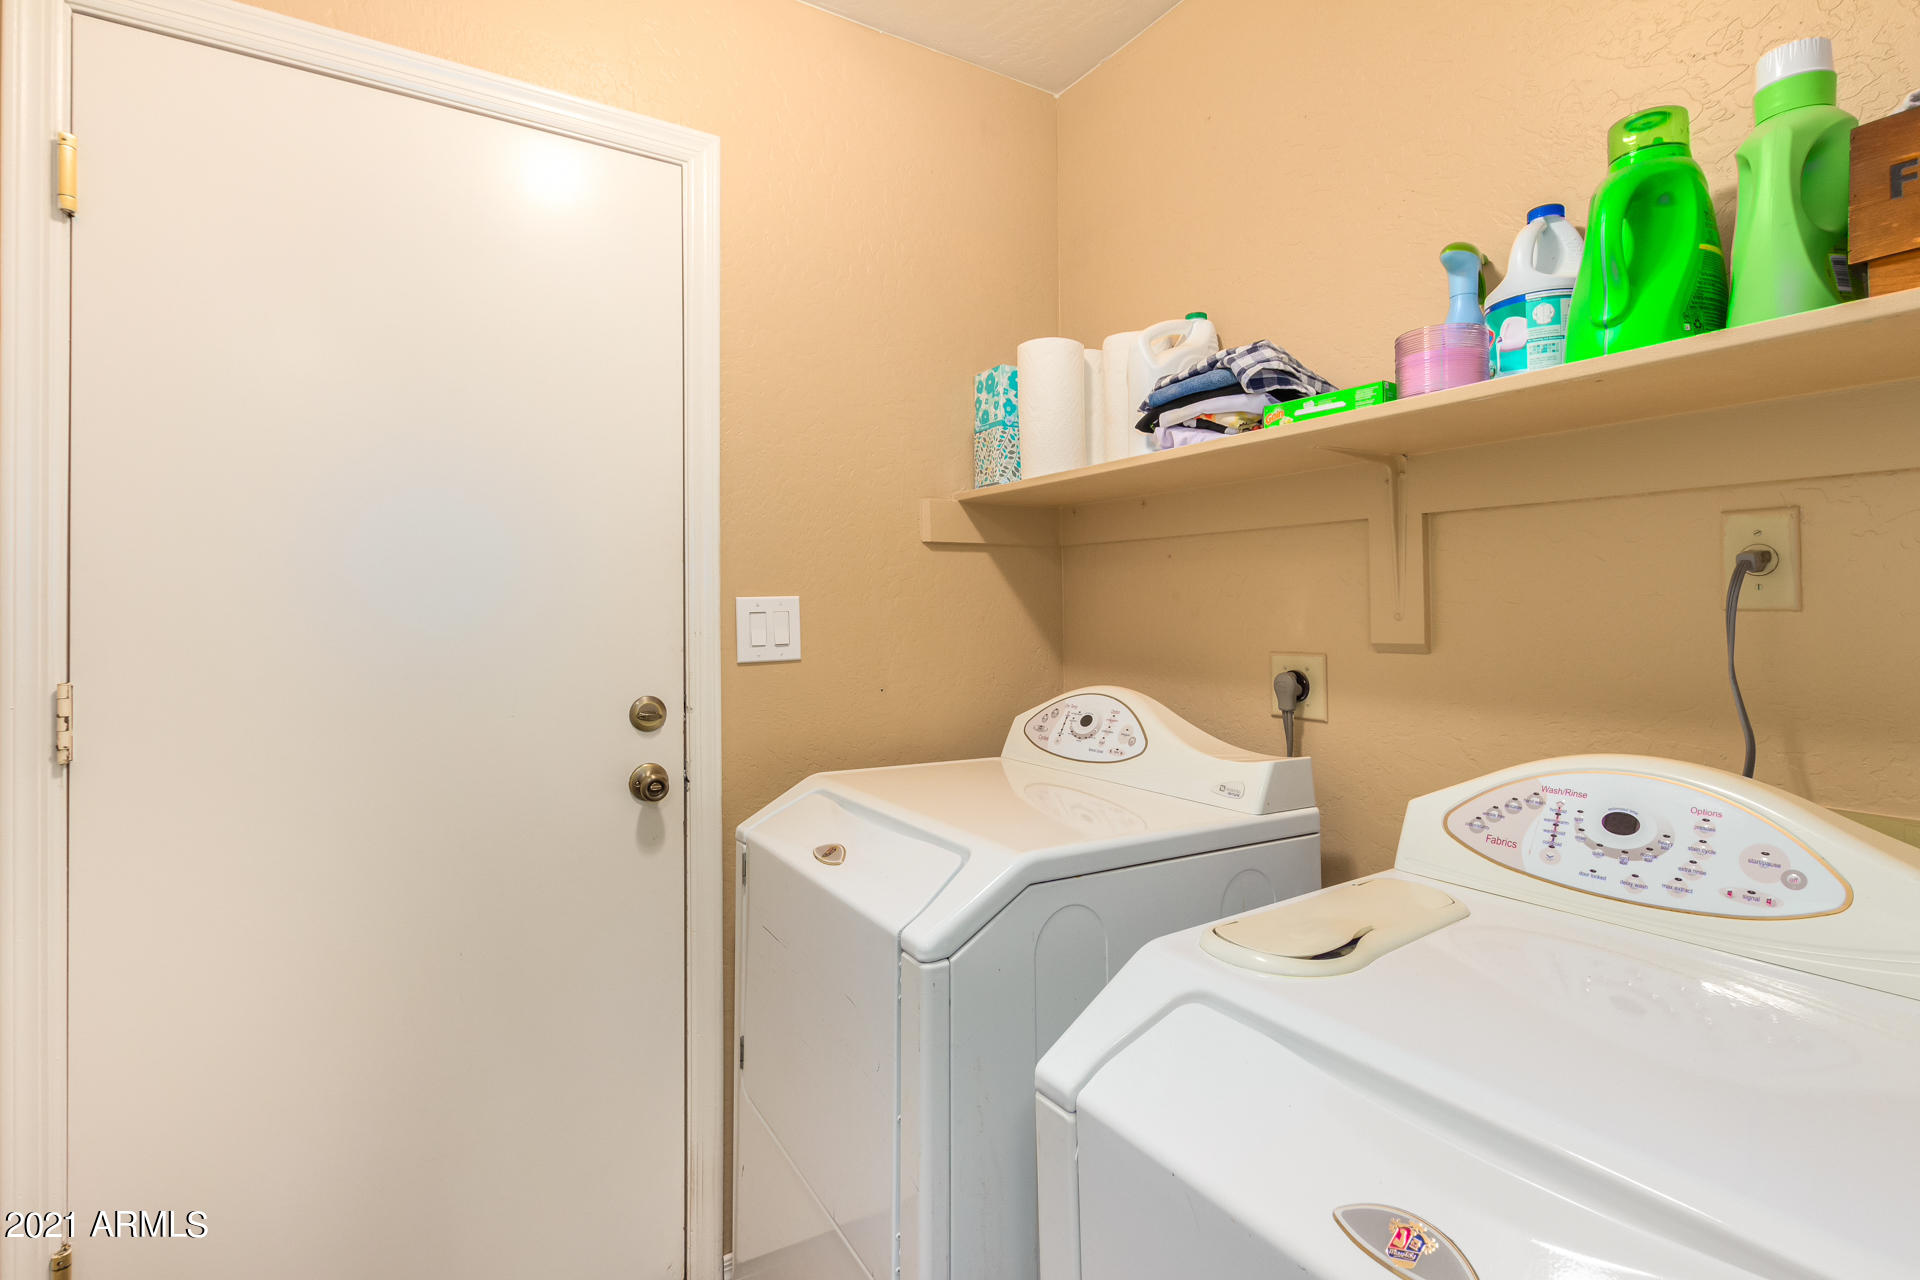
  • Laundry room 220 V Dryer Hookup, Dryer Included, Inside, Washer Included
  • Flooring Carpet, Laminate, Tile
  • Fireplace 1 Fireplace
  • other interior Features Soft Water Loop, Vaulted Ceiling(s), Water Softener Owned

Area & Lot

  • Status Sold
  • Date Sold August 26, 2021
  • Living Area2,009 Sq.Ft.
  • Lot Area6,709 Sq.Ft.
  • MLS® ID6261079
  • TypeResidential
  • YEAR BUILT1986
  • NeighborhoodArizona
  • Elementary SchoolMendoza Elementary School
  • Middle SchoolShepherd Junior High School
  • High SchoolMesa High School
  • School District004 - Mesa Unified District

Exterior

  • STORIES1
  • Garage Space2.0
  • water SourceCity Water
  • utilitiesSRP
  • PoolNone
  • roofTile
  • HEAT TYPEElectric
  • AIR CONDITIONINGCeiling Fan(s), Programmable Thmstat, Refrigeration
  • sewerSewer - Public
  • other exterior FeaturesCovered Patio(s), Patio, Storage

Financial

  • Sales Price$485,000
  • Real Estate Tax $1,622/yr
  • HOA $57/3 mos

Arizona

Explore
main

Work With Ashley

Selecting the right Real Estate Agent can make all of the difference. With a proven record of client success, personalized service, and unparalleled market insight, Ashley is committed to turning your real estate dreams into reality! Contact her today to get started.

Work With Ashley

Get assistance in determining current property value, crafting a competitive offer, writing and negotiating a contract, and much more. Contact Ashley today.

Follow Me on Instagram