5132 W BOSTON Way
5132 W BOSTON Way
5132 W BOSTON Way
5132 W BOSTON Way
5132 W BOSTON Way
5132 W BOSTON Way
5132 W BOSTON Way
5132 W BOSTON Way
5132 W BOSTON Way
5132 W BOSTON Way
5132 W BOSTON Way
5132 W BOSTON Way
5132 W BOSTON Way
5132 W BOSTON Way
5132 W BOSTON Way
5132 W BOSTON Way
5132 W BOSTON Way
5132 W BOSTON Way
5132 W BOSTON Way
5132 W BOSTON Way
5132 W BOSTON Way
5132 W BOSTON Way
5132 W BOSTON Way
5132 W BOSTON Way
5132 W BOSTON Way
5132 W BOSTON Way
5132 W BOSTON Way
5132 W BOSTON Way
5132 W BOSTON Way
5132 W BOSTON Way
5132 W BOSTON Way
5132 W BOSTON Way
SEE ALL PHOTOS
5132 W BOSTON Way
5132 W BOSTON Way
5132 W BOSTON Way
5132 W BOSTON Way
5132 W BOSTON Way
5132 W BOSTON Way
5132 W BOSTON Way
5132 W BOSTON Way
5132 W BOSTON Way
5132 W BOSTON Way
5132 W BOSTON Way
5132 W BOSTON Way
5132 W BOSTON Way
5132 W BOSTON Way
5132 W BOSTON Way
5132 W BOSTON Way
5132 W BOSTON Way
5132 W BOSTON Way
5132 W BOSTON Way
5132 W BOSTON Way
5132 W BOSTON Way
5132 W BOSTON Way
5132 W BOSTON Way
5132 W BOSTON Way
5132 W BOSTON Way
5132 W BOSTON Way
5132 W BOSTON Way
5132 W BOSTON Way
5132 W BOSTON Way
5132 W BOSTON Way
5132 W BOSTON Way
5132 W BOSTON Way
Courtesy of Realty Executives, Ashley McKee Listing Contact: (480) 898-1234 
Sold

5132 W BOSTON Way

5132 W BOSTON Way, Chandler, AZ 85226

$225,000
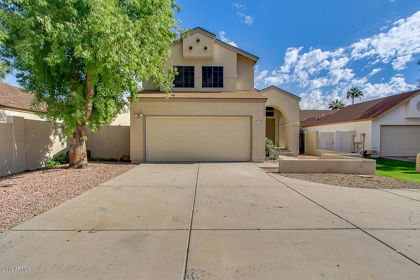
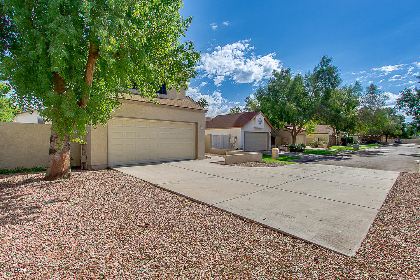
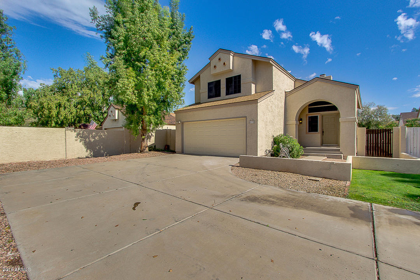
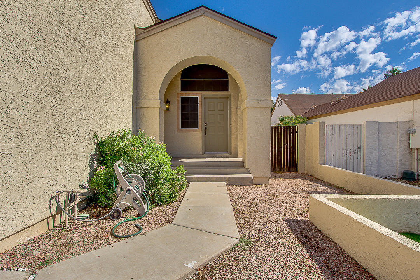
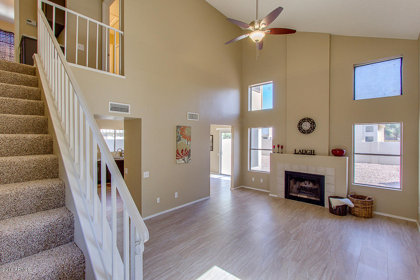
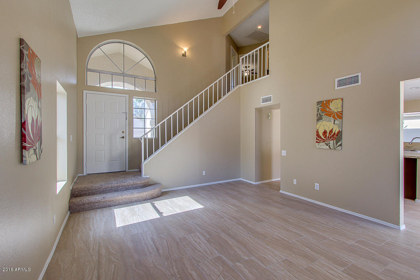
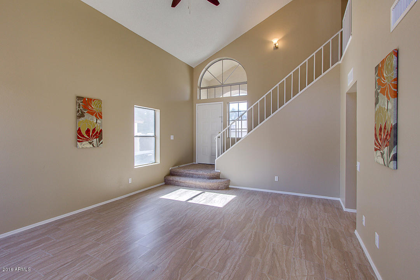
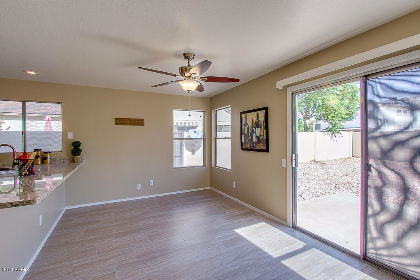
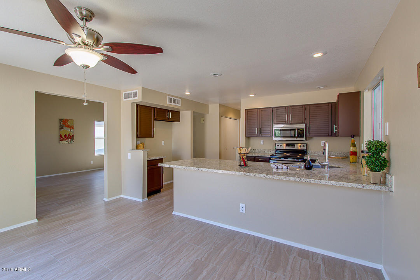
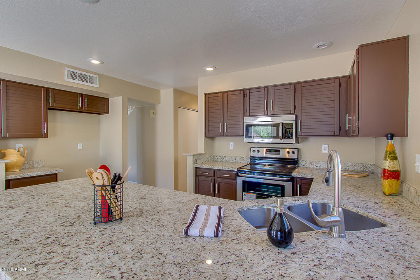
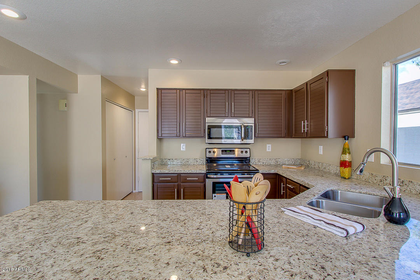
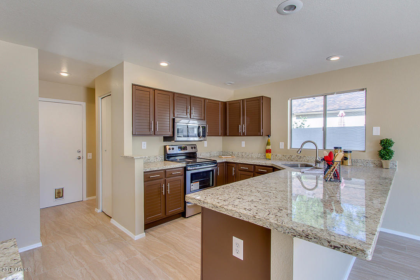
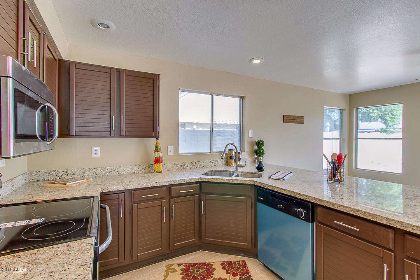
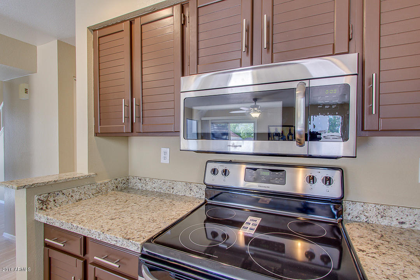
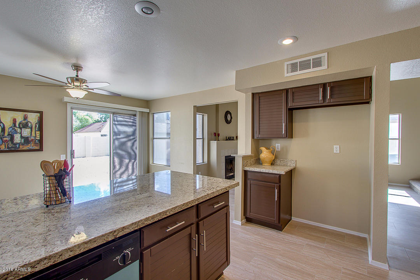
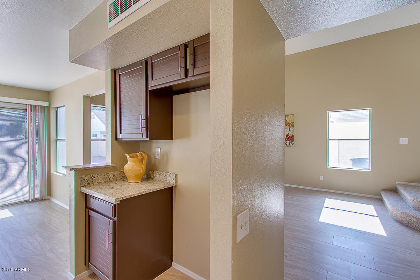
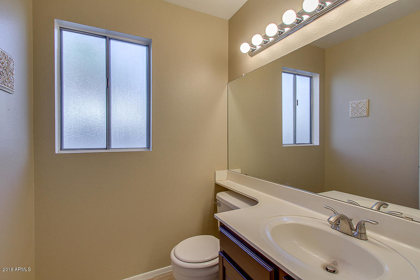
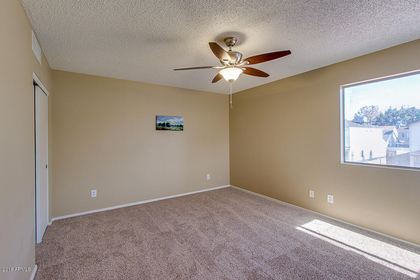
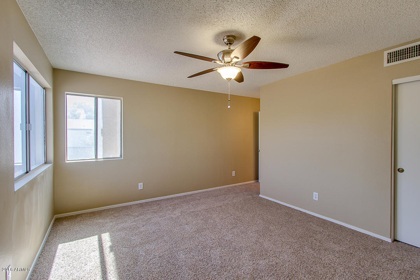
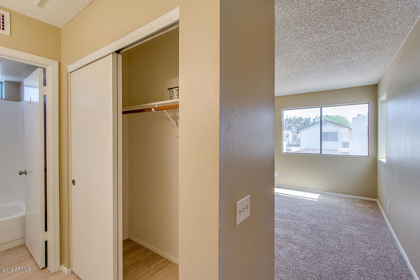
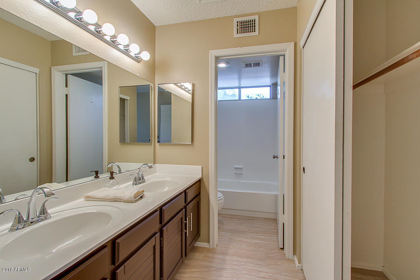
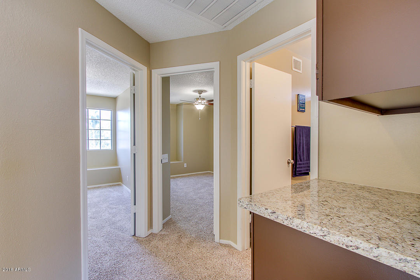
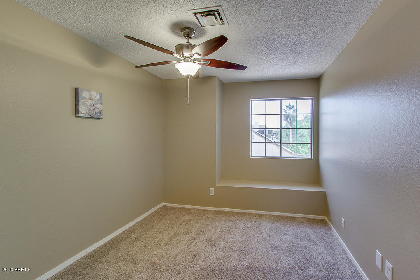
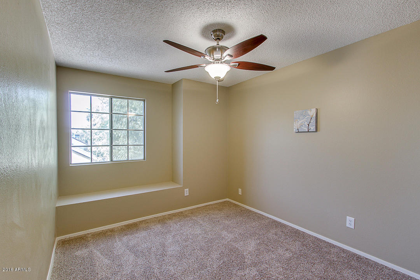
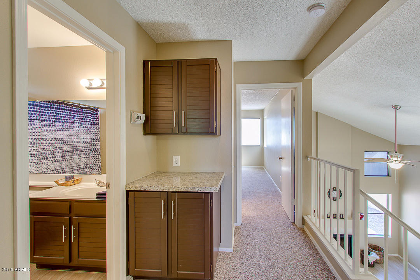
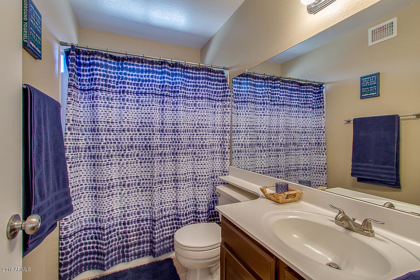
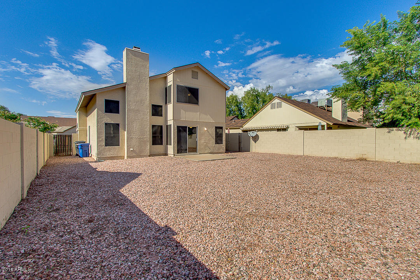
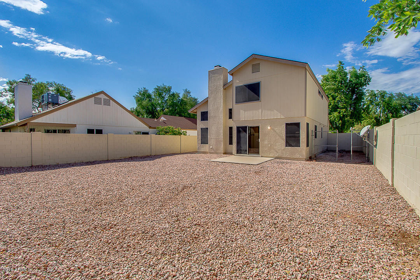
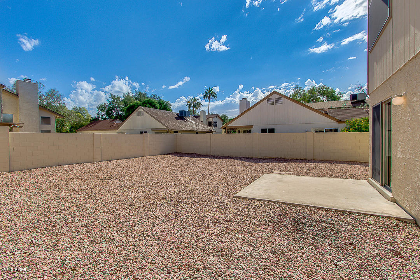
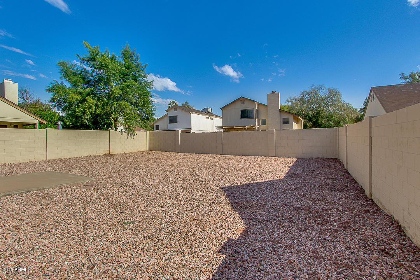
Move-in Ready! This home has been beautifully remodeled to include new tile floors, new carpet, fresh paint, and new fans and fixtures throughout. Great room offers soaring vaulted ceilings and fireplace. The eat in kitchen has brand new granite countertops with breakfast bar, undermount sink, and new stainless steel appliances. Bedrooms situated upstairs. Master has full bath with dual sink vanity. This home sits on an oversized cul-de-sac lot in prime Chandler location - conveniently located close to highways, shopping, and dining.

3
beds

2.5
baths

1,378 Sq.Ft. LIVING AREA

5,776 Sq.Ft. lot

Ashley McKee

Ashley McKee

Features & Amenities

Interior

  • total bedrooms3
  • Total bathrooms2.5
  • KITCHEN Built-in Microwave, Dishwasher, Granite Countertops, Range/Oven Elec
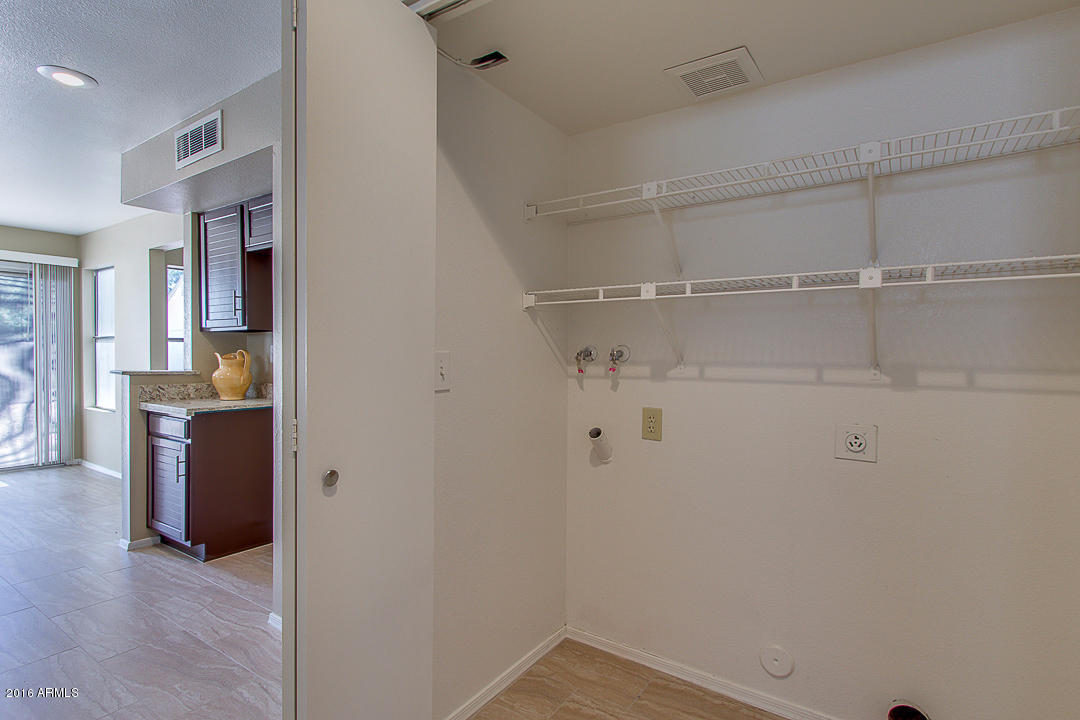
  • Laundry room Inside, Wshr/Dry Hook Up Only
  • Flooring Carpet, Tile
  • Fireplace 1 Fireplace
  • other interior Features Vaulted Ceiling(s)

Area & Lot

  • Status Sold
  • Date Sold December 29, 2016
  • Living Area1,378 Sq.Ft.
  • Lot Area5,776 Sq.Ft.
  • MLS® ID5521097
  • TypeResidential
  • YEAR BUILT1986
  • Elementary SchoolKyrene de la Paloma School
  • Middle SchoolKyrene del Pueblo Middle School
  • High SchoolCorona Del Sol High School
  • School District213 - Tempe Union High School District

Exterior

  • STORIES2
  • Garage Space2.0
  • water SourceCity Water
  • utilitiesSRP
  • PoolNone
  • roofComp Shingle
  • HEAT TYPEElectric
  • AIR CONDITIONINGCeiling Fan(s), Refrigeration
  • sewerSewer - Public
  • other exterior FeaturesPatio

Financial

  • Sales Price$225,000
  • Real Estate Tax $1,350/yr
  • HOA $65/mo
main

Work With Ashley

Selecting the right Real Estate Agent can make all of the difference. With a proven record of client success, personalized service, and unparalleled market insight, Ashley is committed to turning your real estate dreams into reality! Contact her today to get started.

Work With Ashley

Get assistance in determining current property value, crafting a competitive offer, writing and negotiating a contract, and much more. Contact Ashley today.

Follow Me on Instagram
