46035 W DIRK Street
46035 W DIRK Street
46035 W DIRK Street
46035 W DIRK Street
46035 W DIRK Street
46035 W DIRK Street
46035 W DIRK Street
46035 W DIRK Street
46035 W DIRK Street
46035 W DIRK Street
46035 W DIRK Street
46035 W DIRK Street
46035 W DIRK Street
46035 W DIRK Street
46035 W DIRK Street
46035 W DIRK Street
46035 W DIRK Street
46035 W DIRK Street
SEE ALL PHOTOS
46035 W DIRK Street
46035 W DIRK Street
46035 W DIRK Street
46035 W DIRK Street
46035 W DIRK Street
46035 W DIRK Street
46035 W DIRK Street
46035 W DIRK Street
46035 W DIRK Street
46035 W DIRK Street
46035 W DIRK Street
46035 W DIRK Street
46035 W DIRK Street
46035 W DIRK Street
46035 W DIRK Street
46035 W DIRK Street
46035 W DIRK Street
46035 W DIRK Street
Courtesy of Realty Executives, Sergio Rodriguez Listing Contact: (480) 898-1234 
Sold

46035 W DIRK Street

46035 W DIRK Street, Maricopa, AZ 85139

$350,000
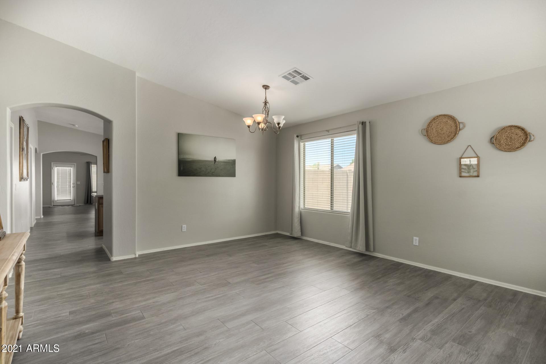
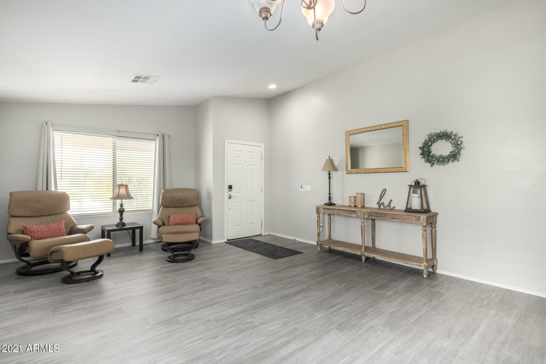
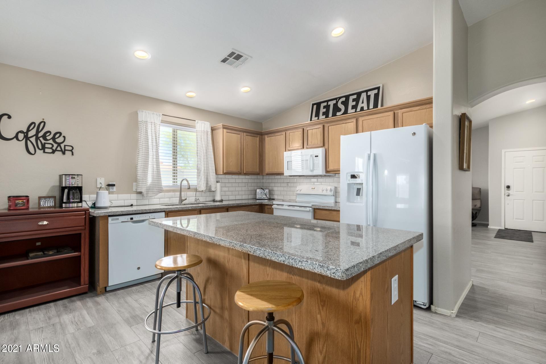
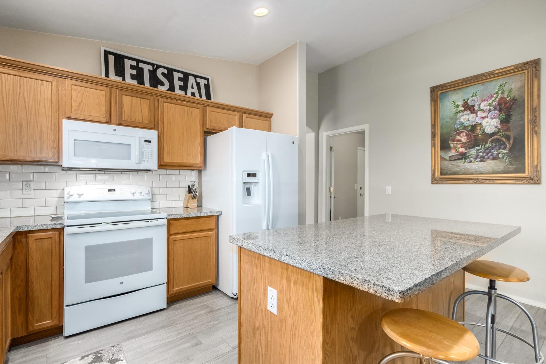
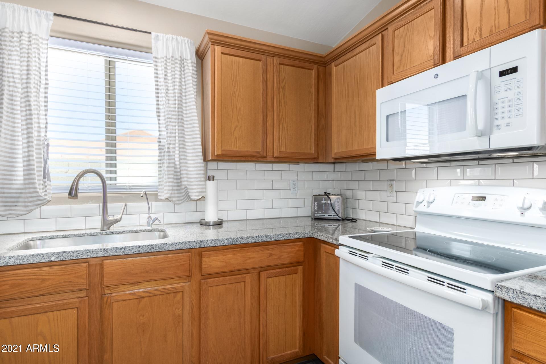
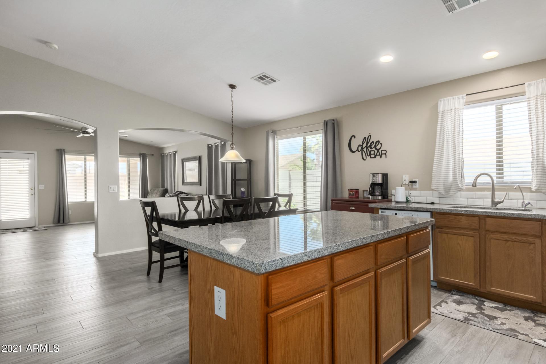
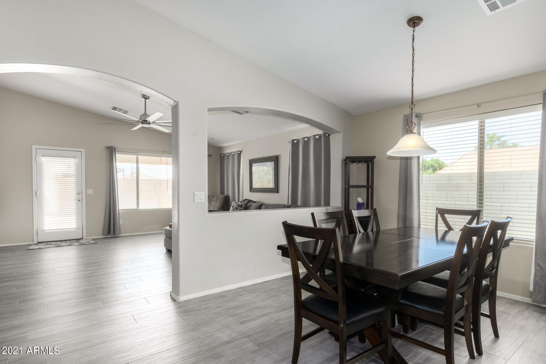
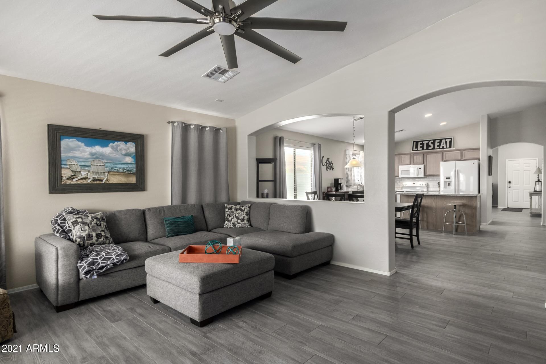
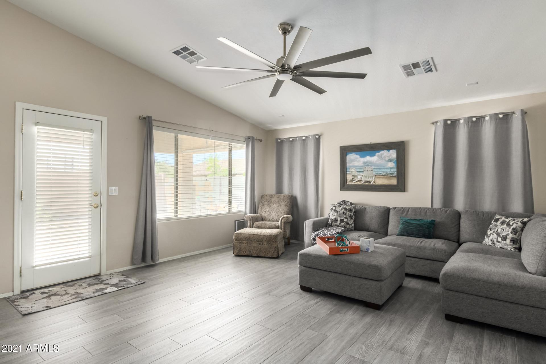
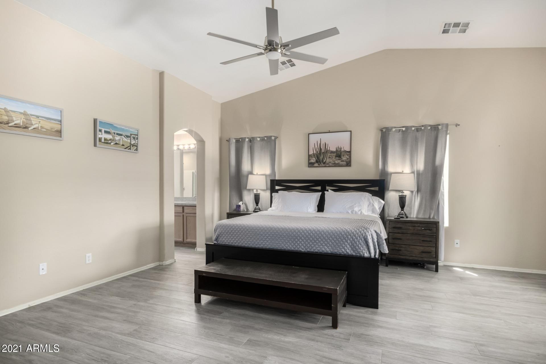
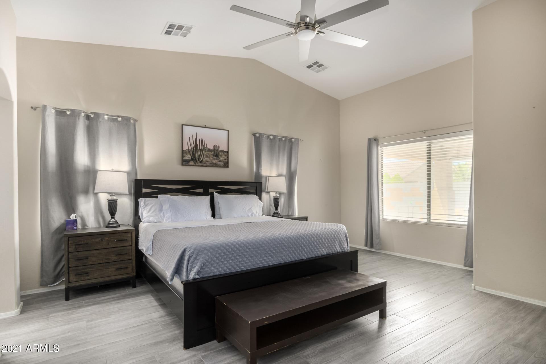
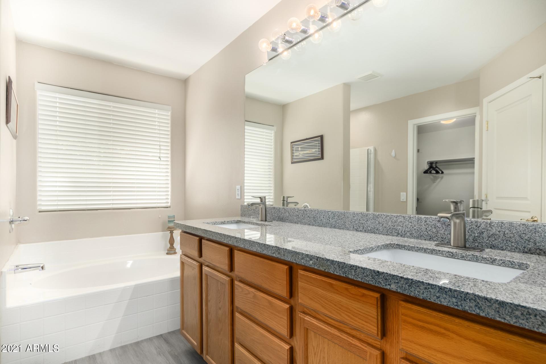
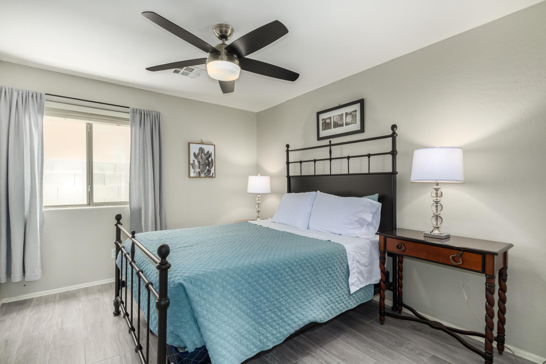
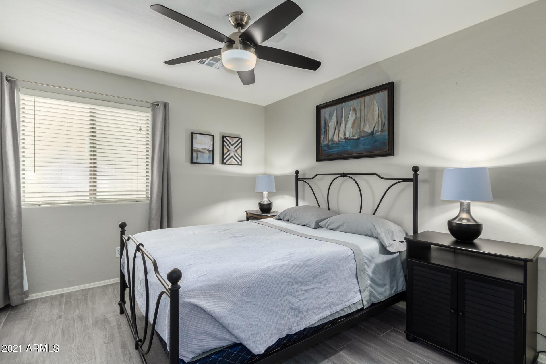
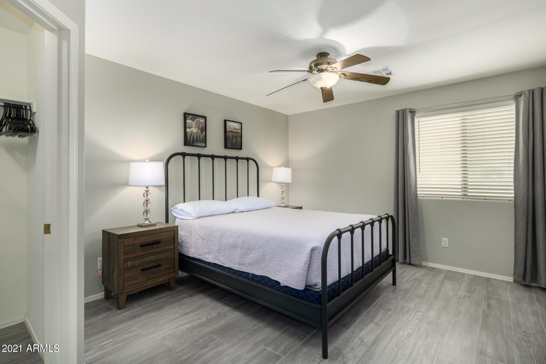
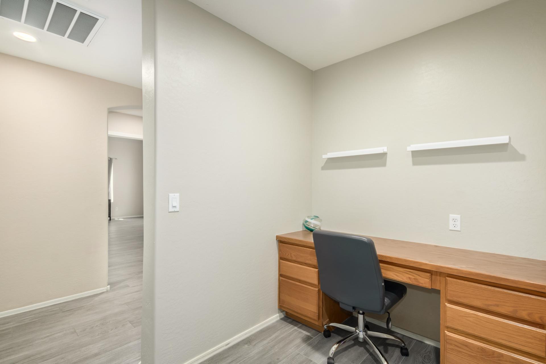
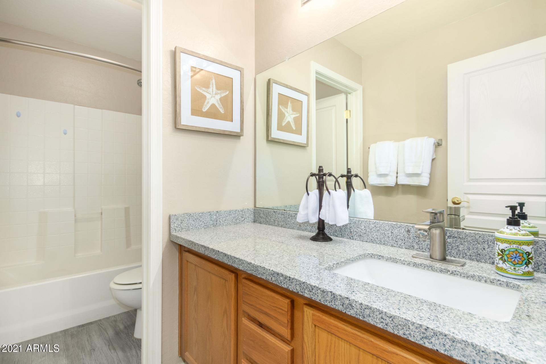
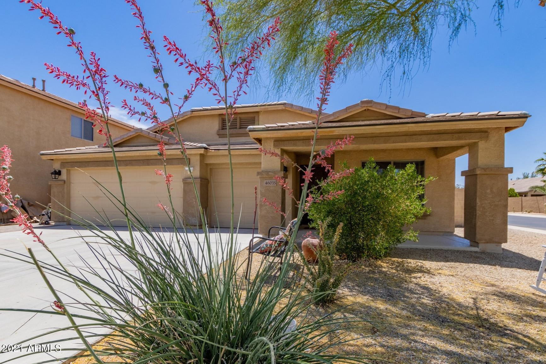
Situated on a corner lot with North/South exposure in Maricopa Meadows, this home features 4 bedrooms, 2 bathrooms, formal living & dining rooms, separate family room, desk work station in hallway, vaulted ceilings & wood plank tile throughout. The open kitchen offers a center island/breakfast bar, subway tiled backsplash, granite countertops, large pantry & dining. The owners suite offers soaring ceilings, a full bathroom complete with dual sink vanity, separate tub & shower & walk-in closet. Spacious secondary bedrooms all offer walk-in closets. Low maintenance, pavered backyard with covered patio & front covered porch. Don't miss it!

4
beds

2
baths

2,418 Sq.Ft. LIVING AREA

6,853 Sq.Ft. lot

Ashley McKee

Ashley McKee

Features & Amenities

Interior

  • total bedrooms4
  • Total bathrooms2
  • KITCHEN Built-in Microwave, Dishwasher, Disposal, Kitchen Island, Non-laminate Counter, Pantry, Range/Oven Elec, Walk-in Pantry
  • Laundry room Inside
  • Flooring Tile
  • Fireplace No Fireplace
  • other interior Features No Interior Steps, Vaulted Ceiling(s)

Area & Lot

  • Status Sold
  • Date Sold June 23, 2021
  • Living Area2,418 Sq.Ft.
  • Lot Area6,853 Sq.Ft.
  • MLS® ID6233750
  • TypeResidential
  • YEAR BUILT2005
  • Elementary SchoolMaricopa Elementary School
  • Middle SchoolMaricopa Wells Middle School
  • High SchoolMaricopa High School
  • School District0020 - Maricopa Unified District - Pinal

Exterior

  • STORIES1
  • Garage Space3.0
  • water SourcePvt Water Company
  • utilitiesCity Electric, SW Gas
  • PoolNone
  • roofTile
  • HEAT TYPEElectric
  • AIR CONDITIONINGRefrigeration
  • sewerSewer - Public
  • other exterior FeaturesCovered Patio(s), Patio

Financial

  • Sales Price$350,000
  • Real Estate Tax $2,757/yr
  • HOA $210/3 mos
main

Work With Ashley

Selecting the right Real Estate Agent can make all of the difference. With a proven record of client success, personalized service, and unparalleled market insight, Ashley is committed to turning your real estate dreams into reality! Contact her today to get started.

Work With Ashley

Get assistance in determining current property value, crafting a competitive offer, writing and negotiating a contract, and much more. Contact Ashley today.

Follow Me on Instagram
