433 E BAYLOR Lane
433 E BAYLOR Lane
433 E BAYLOR Lane
433 E BAYLOR Lane
433 E BAYLOR Lane
433 E BAYLOR Lane
433 E BAYLOR Lane
433 E BAYLOR Lane
433 E BAYLOR Lane
433 E BAYLOR Lane
433 E BAYLOR Lane
433 E BAYLOR Lane
433 E BAYLOR Lane
433 E BAYLOR Lane
433 E BAYLOR Lane
433 E BAYLOR Lane
433 E BAYLOR Lane
433 E BAYLOR Lane
433 E BAYLOR Lane
433 E BAYLOR Lane
433 E BAYLOR Lane
433 E BAYLOR Lane
433 E BAYLOR Lane
433 E BAYLOR Lane
433 E BAYLOR Lane
433 E BAYLOR Lane
433 E BAYLOR Lane
433 E BAYLOR Lane
433 E BAYLOR Lane
433 E BAYLOR Lane
SEE ALL PHOTOS
433 E BAYLOR Lane
433 E BAYLOR Lane
433 E BAYLOR Lane
433 E BAYLOR Lane
433 E BAYLOR Lane
433 E BAYLOR Lane
433 E BAYLOR Lane
433 E BAYLOR Lane
433 E BAYLOR Lane
433 E BAYLOR Lane
433 E BAYLOR Lane
433 E BAYLOR Lane
433 E BAYLOR Lane
433 E BAYLOR Lane
433 E BAYLOR Lane
433 E BAYLOR Lane
433 E BAYLOR Lane
433 E BAYLOR Lane
433 E BAYLOR Lane
433 E BAYLOR Lane
433 E BAYLOR Lane
433 E BAYLOR Lane
433 E BAYLOR Lane
433 E BAYLOR Lane
433 E BAYLOR Lane
433 E BAYLOR Lane
433 E BAYLOR Lane
433 E BAYLOR Lane
433 E BAYLOR Lane
433 E BAYLOR Lane
Courtesy of AZ Brokerage Holdings, LLC, Ashley McKee Listing Contact: 480-898-1234 
Sold

433 E BAYLOR Lane

433 E BAYLOR Lane, Gilbert, AZ 85296

$565,000
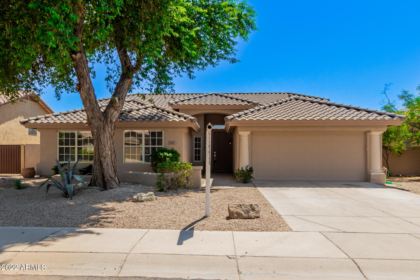
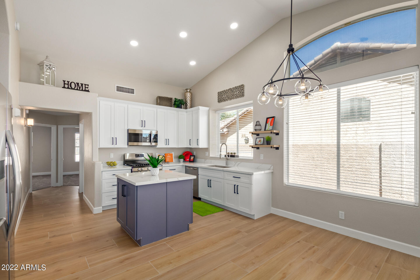
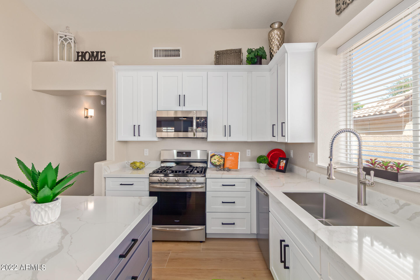
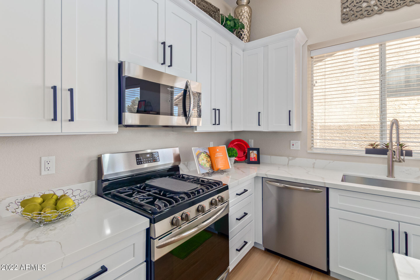
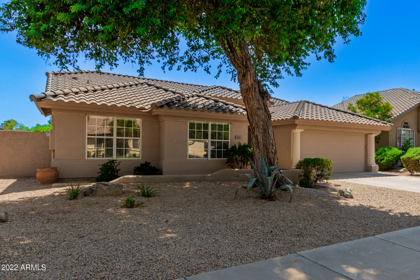
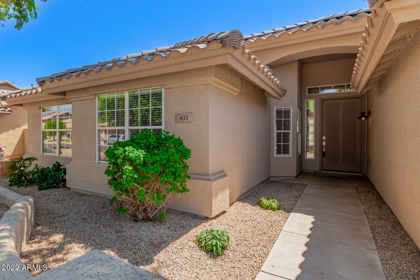
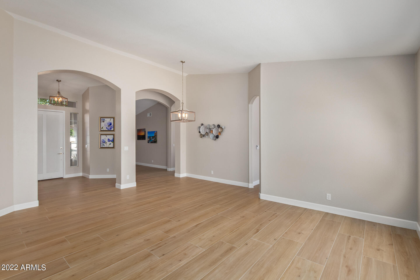
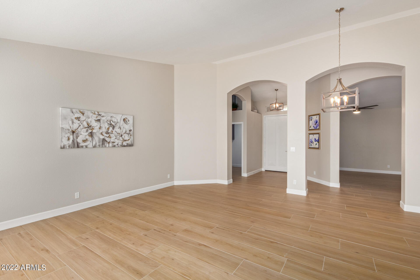
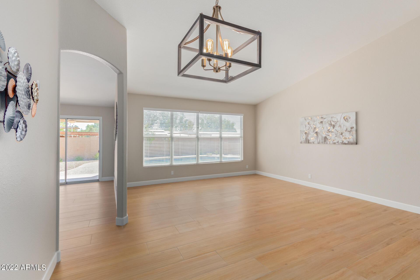
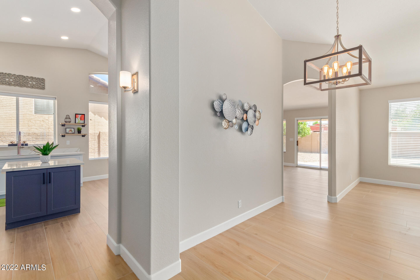
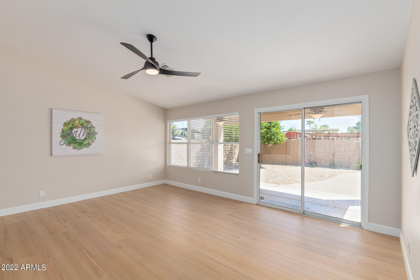
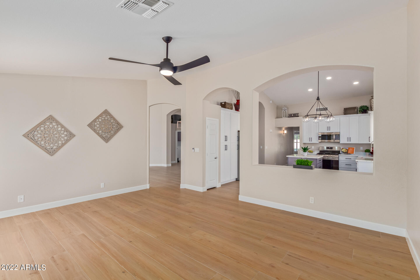
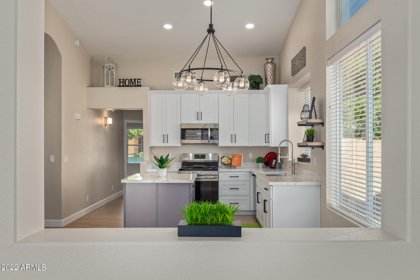
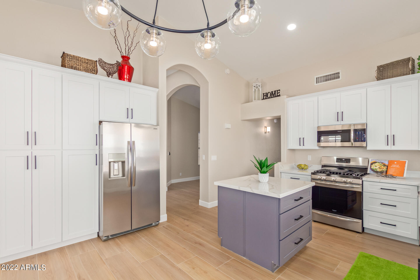
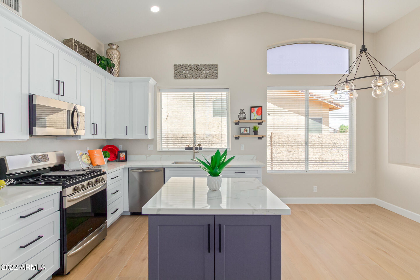
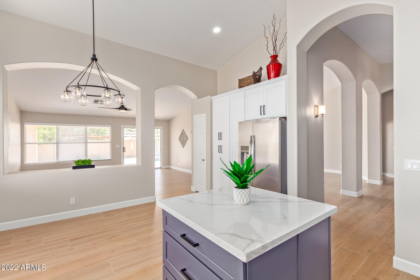
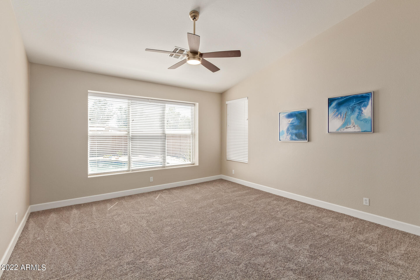
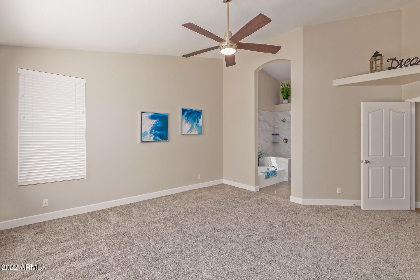
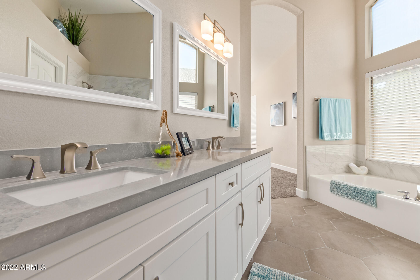
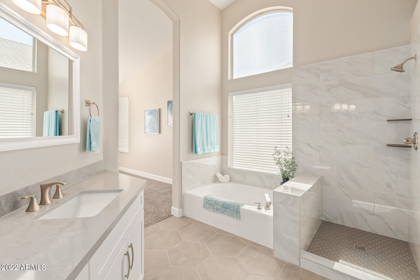
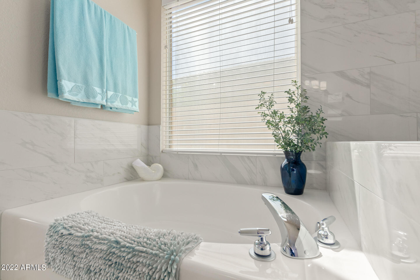
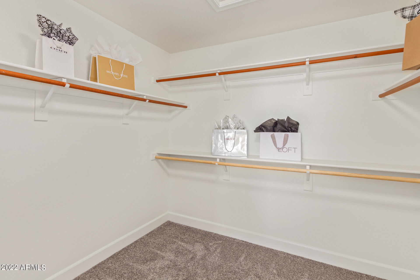
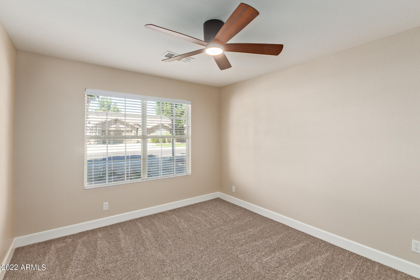
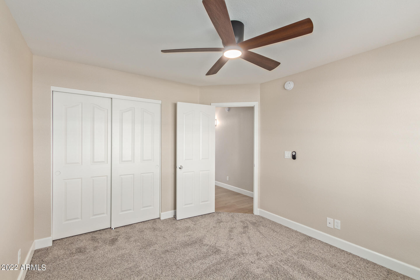
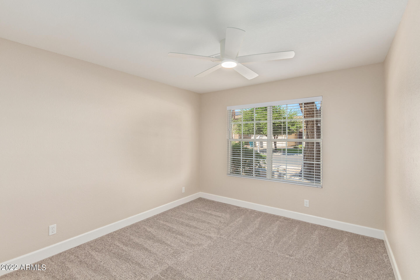
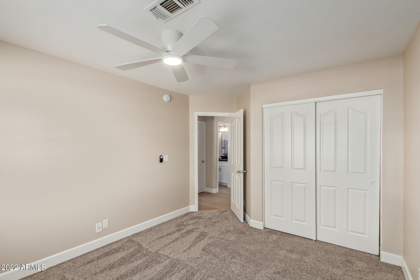
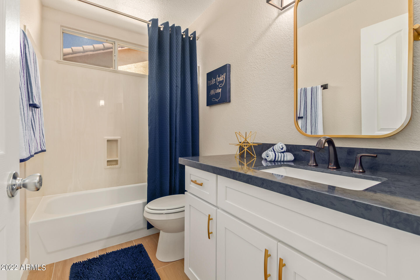
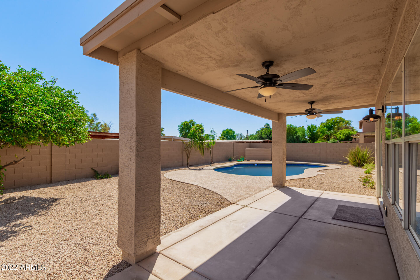
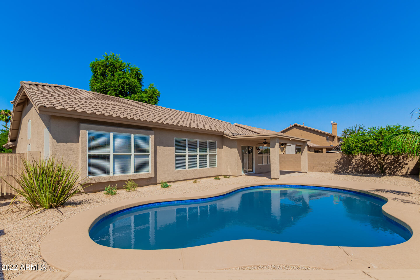
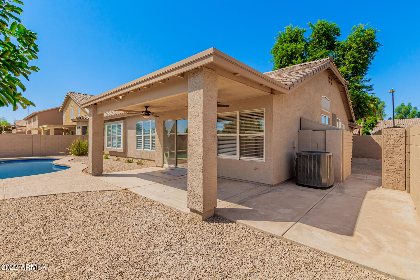
Over $100,000 remodel just completed! BRAND NEW ROOF & AC WITH WARRANTIES! Enjoy a spacious, split floorplan with 3 bedrooms, a den, vaulted ceilings & all new flooring, paint, fans, fixtures & wood blinds throughout. BRAND NEW large + open kitchen features shaker, soft-close cabinets with crown molding, center island, Quartz tops, pantry & stainless steel appliances - including refrigerator! The primary suite has a custom bathroom complete with hex tile floors, new dual sink vanity, tiled tub/shower & large walk-in closet. The backyard offers an extended covered patio & private pool with all new pebble tec, tile & pool decking.

3
beds

2
baths

2,154 Sq.Ft. LIVING AREA

7,370 Sq.Ft. lot

Ashley McKee

Ashley McKee

Features & Amenities

Interior

  • total bedrooms3
  • Total bathrooms2
  • Laundry room Wshr/Dry Hook Up Only
  • Flooring Carpet, Tile
  • Fireplace None
  • other interior Features Eat-in Kitchen, Vaulted Ceiling(s), Kitchen Island, Pantry, Double Vanity, Full Bth Master Bdrm, Separate Shwr Tub

Area & Lot

  • Status Sold
  • Date Sold November 23, 2022
  • Living Area2,154 Sq.Ft.
  • Lot Area7,370 Sq.Ft.
  • MLS® ID6458653
  • TypeResidential
  • YEAR BUILT1996
  • Water FrontageGravel/Stone Front, Gravel/Stone Back
  • Elementary SchoolSettler's Point Elementary
  • Middle SchoolMesquite Jr High School
  • High SchoolMesquite High School
  • School DistrictGilbert Unified District

Exterior

  • STORIES1
  • Garage Space2.0
  • water SourceCity Water
  • PoolPrivate
  • roofTile
  • lot featuresGravel/Stone Front, Gravel/Stone Back
  • parkingDir Entry frm Garage, Electric Door Opener
  • HEAT TYPENatural Gas
  • AIR CONDITIONINGRefrigeration
  • sewerPublic Sewer
  • HOA AmenitiesManagement
  • other exterior FeaturesCovered Patio(s), Patio

Financial

  • Sales Price$565,000
  • Real Estate Tax $2,080/yr
  • HOA $38/mo
main

Work With Ashley

Selecting the right Real Estate Agent can make all of the difference. With a proven record of client success, personalized service, and unparalleled market insight, Ashley is committed to turning your real estate dreams into reality! Contact her today to get started.

Work With Ashley

Get assistance in determining current property value, crafting a competitive offer, writing and negotiating a contract, and much more. Contact Ashley today.

Follow Me on Instagram
