4313 E WILSHIRE Drive
SEE ALL PHOTOS
4313 E WILSHIRE Drive
Courtesy of Realty Executives, Douglas Hopkins Listing Contact: (480) 898-1234 
Sold

4313 E WILSHIRE Drive

4313 E WILSHIRE Drive, Phoenix, AZ 85008

$378,000
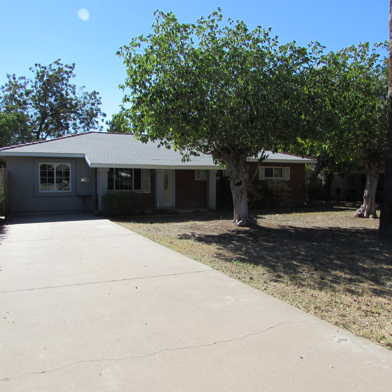
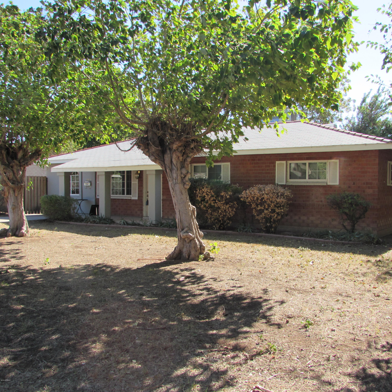
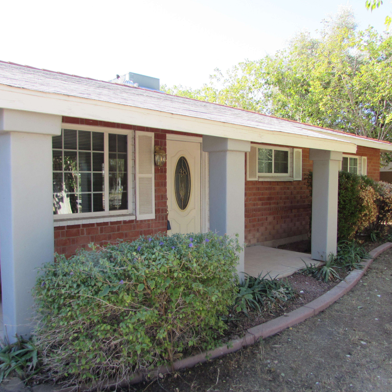
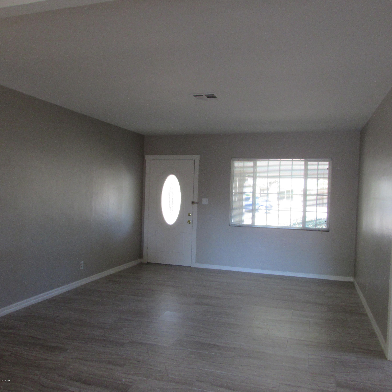
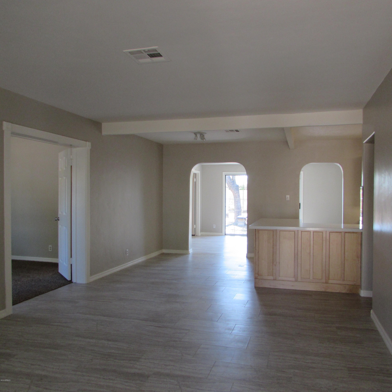
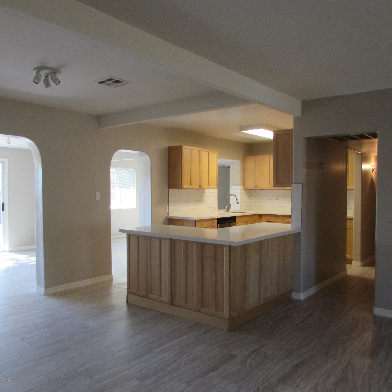
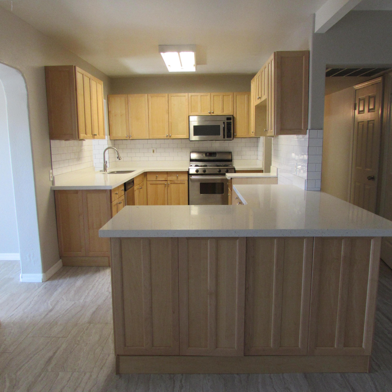
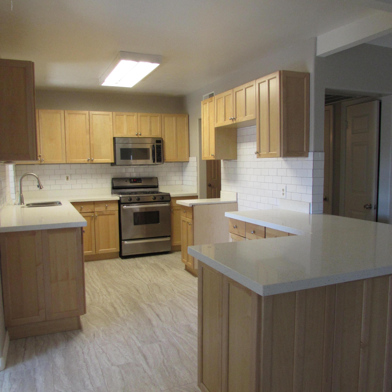
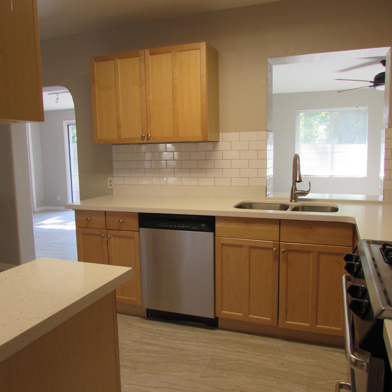
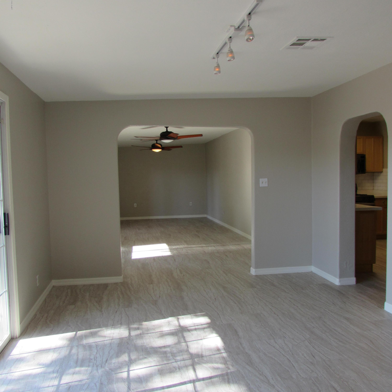
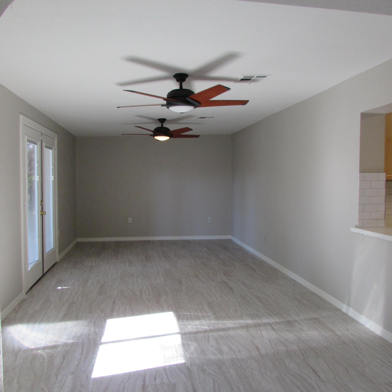
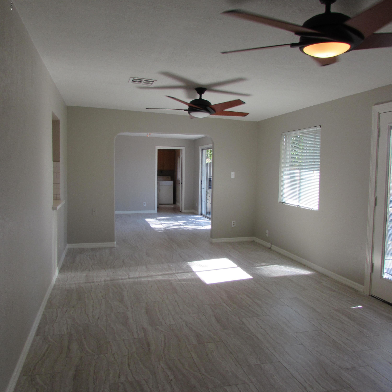
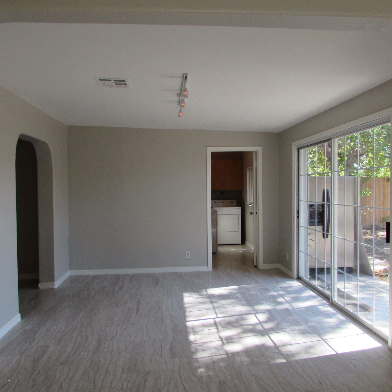
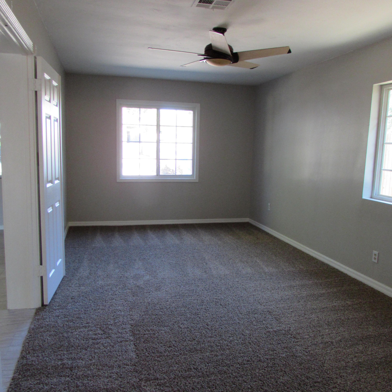
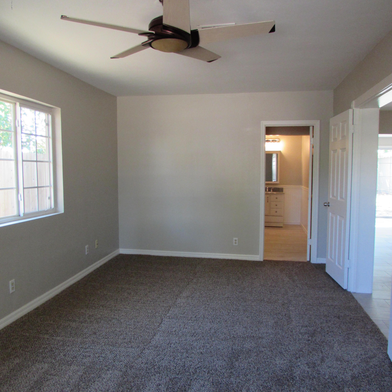
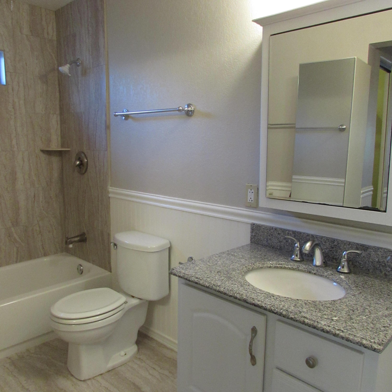
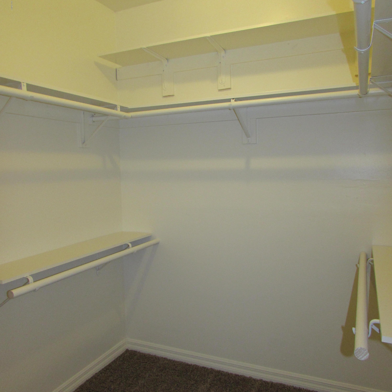
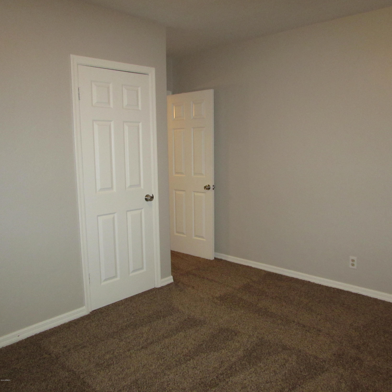
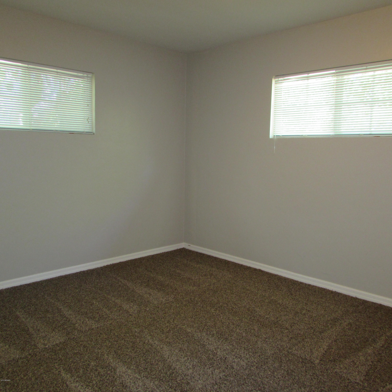
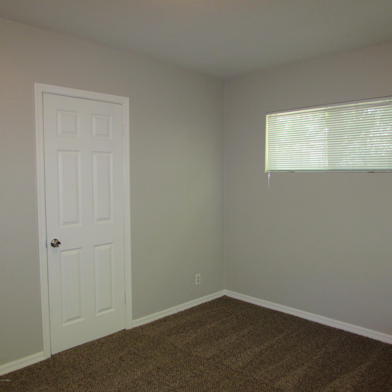
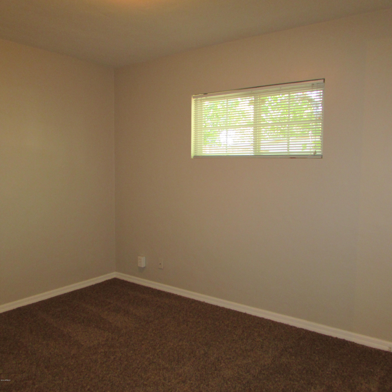
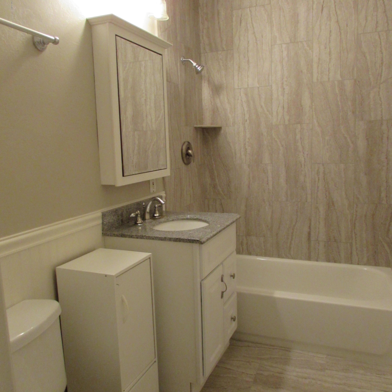
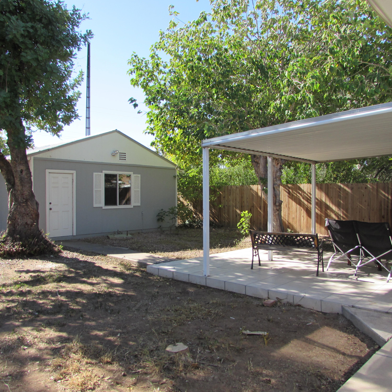
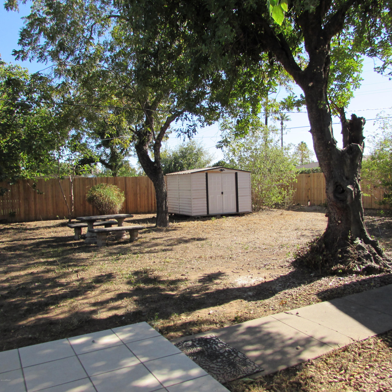
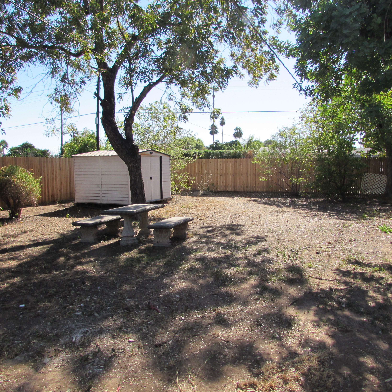
Prime location in the Lower Arcadia neighborhood of Rancho Ventura. Close to Arcadia Crossing, Airport, Scottsdale, & some of the Valleys best shopping & restaurants. This updated red brick charmer has 4 BR 2 baths & sits on a huge 1/4 acre plus lot with mature landscaping & a spacious detached 2 car garage out back. Fresh interior paint, new carpet, and new tile throughout. The kitchen is updated with maple cabinets, quartz counters, SS appliances, and subway tiled backsplash. It opens to both the living room & family room for easy entertaining and living. Split-master floorplan with bonus/game room along the back of the house, opening to the covered patio. Both bathrooms are nicely updated with new granite countertops and tiled showers.

4
beds

2
baths

2,015 Sq.Ft. LIVING AREA

0.276 Acres lot

Ashley McKee

Ashley McKee

Features & Amenities

Interior

  • total bedrooms4
  • Total bathrooms2
  • KITCHEN Built-in Microwave, Dishwasher, Disposal, Pantry, Range/Oven Gas
  • Laundry room Inside, Wshr/Dry Hook Up Only
  • Flooring Carpet, Tile
  • Fireplace No Fireplace
  • other interior Features Vaulted Ceiling(s)

Area & Lot

  • Status Sold
  • Date Sold March 29, 2017
  • Living Area2,015 Sq.Ft.
  • Lot Area0.276 Acres
  • MLS® ID5522935
  • TypeResidential
  • YEAR BUILT1950
  • Architecture StylesRanch
  • Middle SchoolGriffith Elementary School
  • High SchoolCamelback High School
  • School District210 - Phoenix Union High School District

Exterior

  • STORIES1
  • Garage Space2.0
  • water SourceCity Water
  • utilitiesSRP, SW Gas
  • PoolNone
  • roofComp Shingle
  • parkingRear Vehicle Entry
  • HEAT TYPEElectric
  • AIR CONDITIONINGCeiling Fan(s), Refrigeration
  • sewerSewer - Public
  • other exterior FeaturesCovered Patio(s), Patio

Financial

  • Sales Price$378,000
  • Real Estate Tax $2,906/yr
main

Work With Ashley

Selecting the right Real Estate Agent can make all of the difference. With a proven record of client success, personalized service, and unparalleled market insight, Ashley is committed to turning your real estate dreams into reality! Contact her today to get started.

Work With Ashley

Get assistance in determining current property value, crafting a competitive offer, writing and negotiating a contract, and much more. Contact Ashley today.

Follow Me on Instagram
