3738 E DUBLIN Street
SEE ALL PHOTOS
3738 E DUBLIN Street
Courtesy of Realty Executives, Ashley McKee Listing Contact: (480) 898-1234 
Sold

3738 E DUBLIN Street

3738 E DUBLIN Street, Gilbert, AZ 85295

$319,900
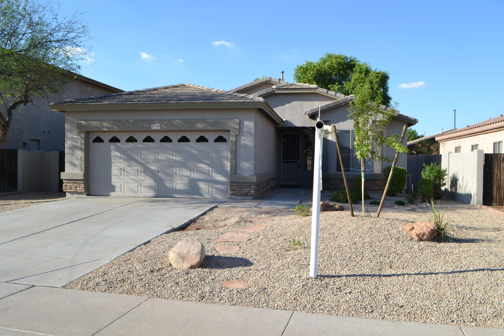
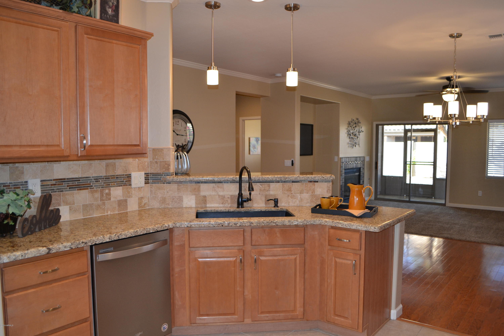
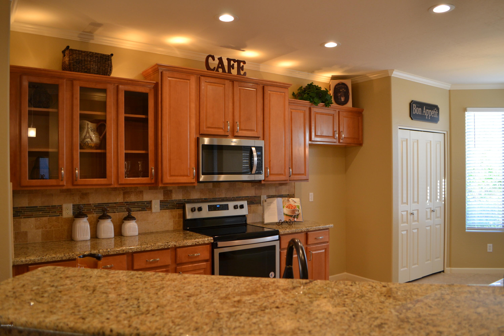
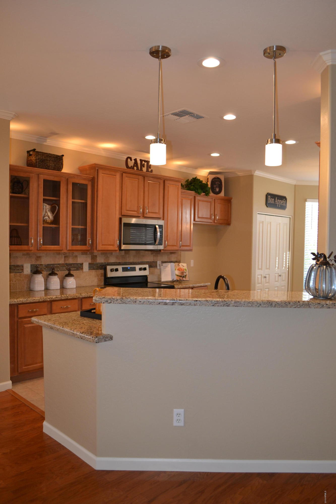
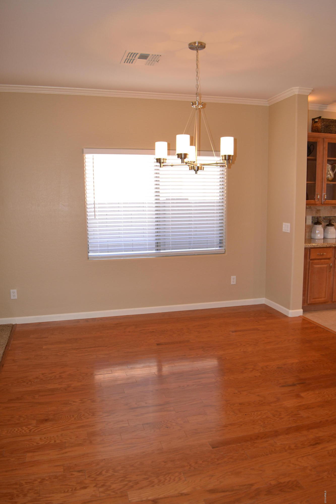
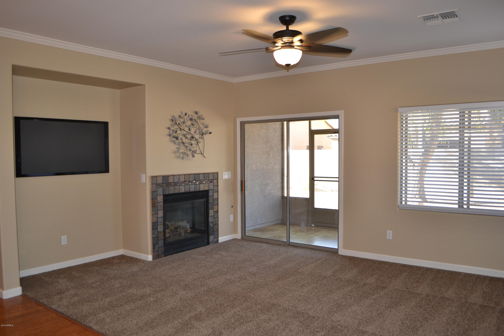
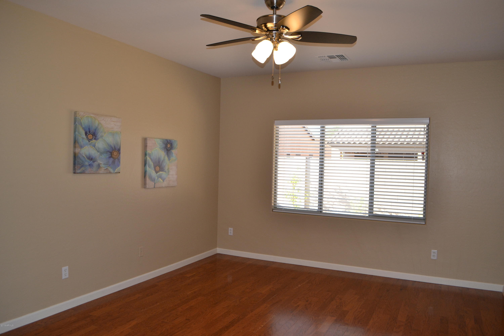
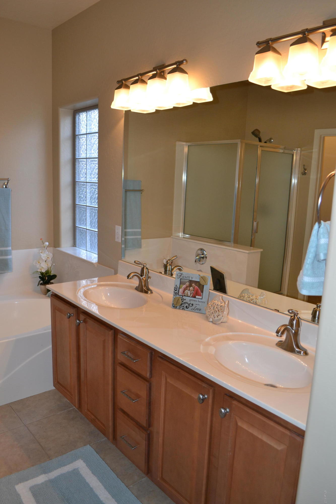
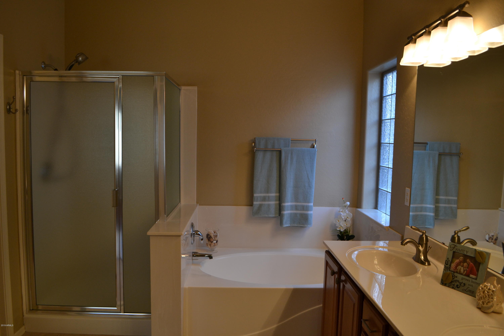
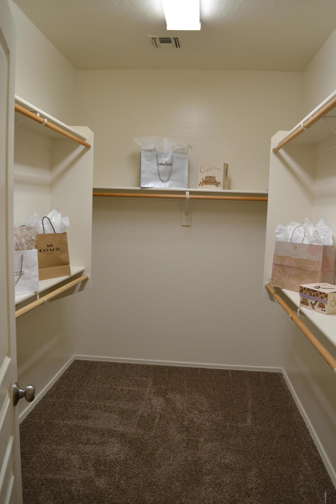
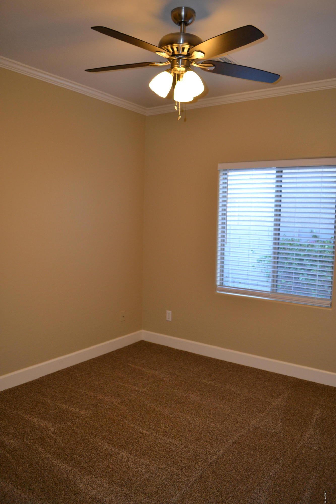
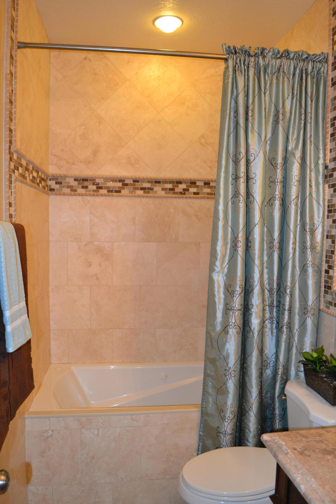
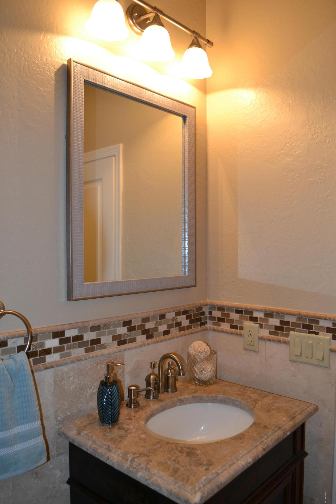
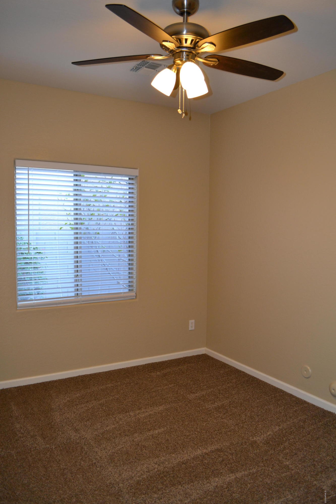
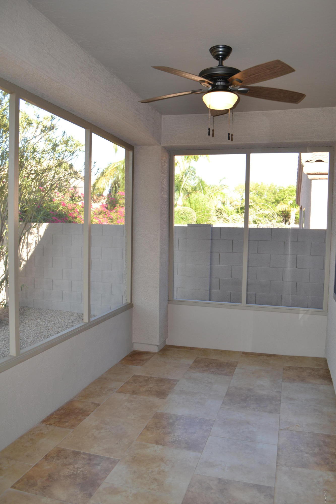
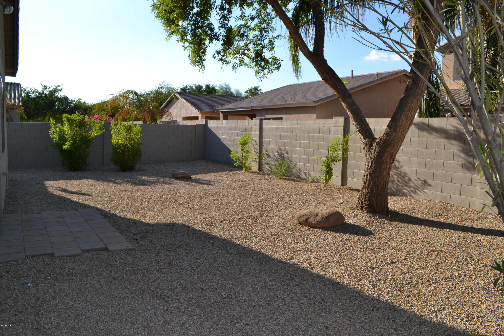
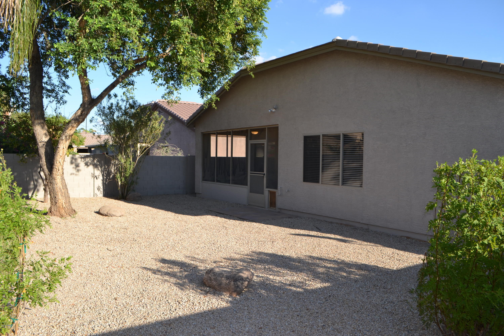
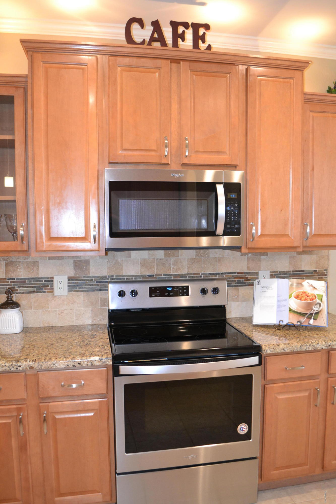
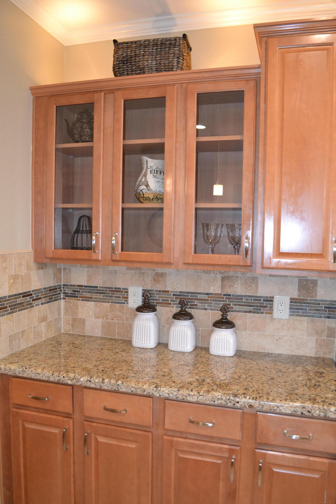
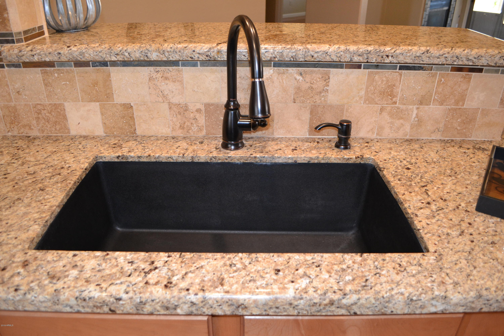
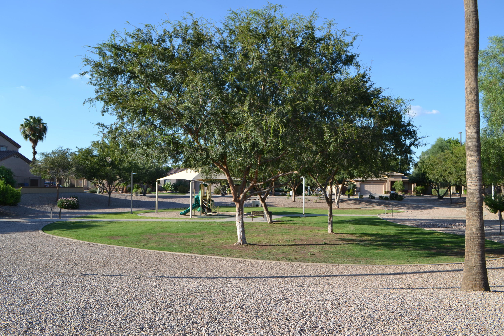
Immaculate 3 bedroom, 2 bath home located in quiet, pristine Gilbert neighborhood. Great curb appeal! New carpet and interior/exterior paint . Open and spacious kitchen with tile flooring, double-door pantry, upgraded, staggered, maple cabinetry with crown molding, raised panel doors and decorative glass. Breakfast nook with bay window! Master bedroom with walk-in closet and luxurious master bath with double sinks, and separate garden tub and shower. Screened in back patio and upgraded security door at front of home are perfect for taking in the cooler evenings. Home is located just a few houses from the neighborhood park and walkways. Subdivision ideally located near the new San Tan Mall, freeways, shopping, and dining.

3
beds

2
baths

1,677 Sq.Ft. LIVING AREA

6,457 Sq.Ft. lot

Ashley McKee

Ashley McKee

Features & Amenities

Interior

  • total bedrooms3
  • Total bathrooms2
  • KITCHEN Dishwasher, Disposal, Pantry, Range/Oven Elec
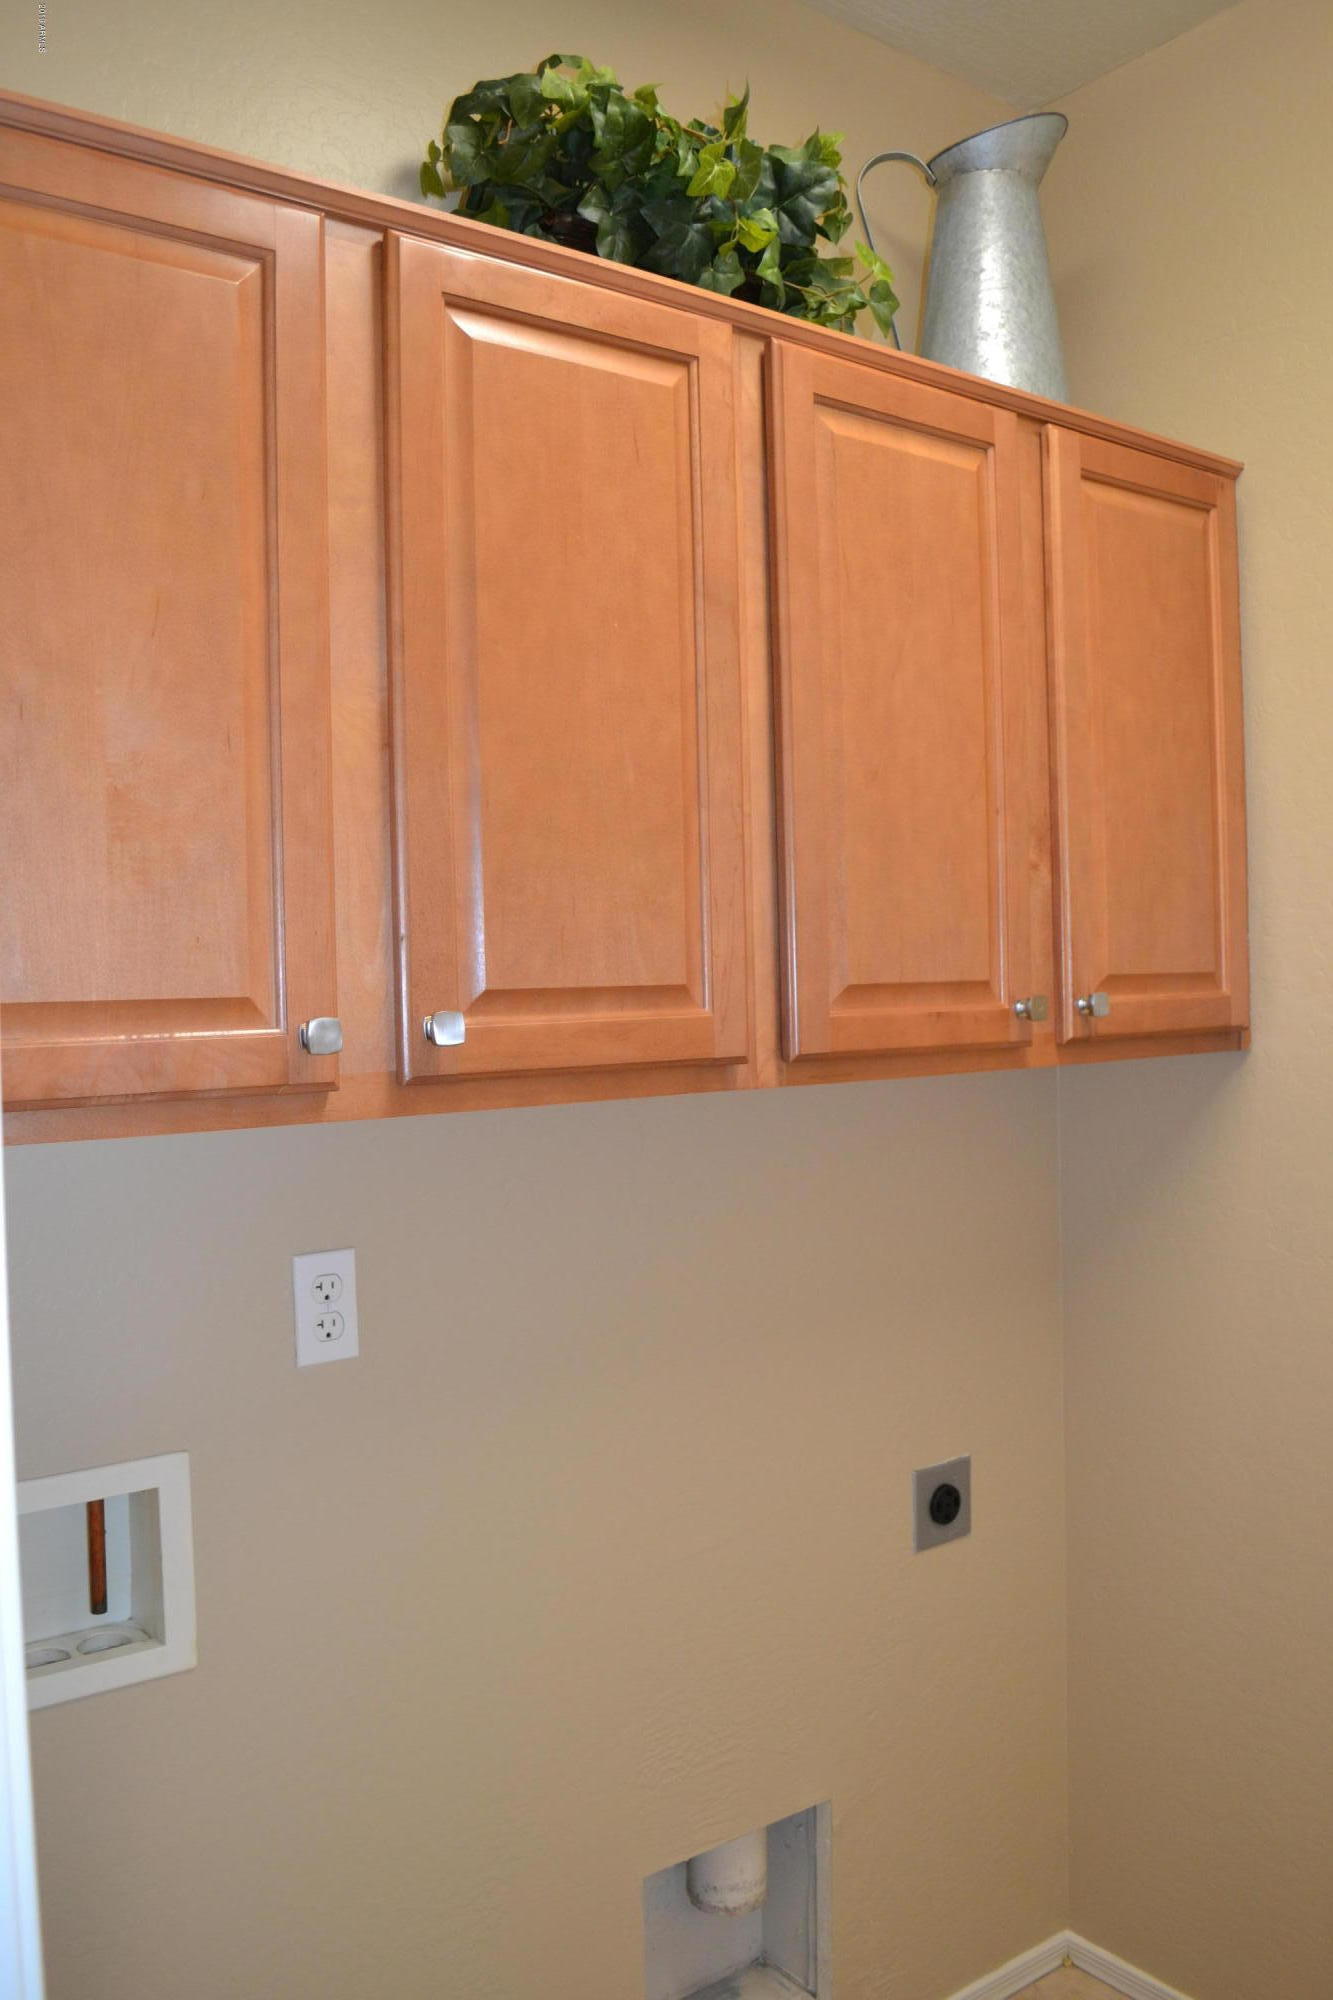
  • Laundry room Inside, Wshr/Dry Hook Up Only
  • Flooring Carpet, Tile
  • Fireplace 1 Fireplace, Gas Fireplace
  • other interior Features 9 Flat Ceilings

Area & Lot

  • Status Sold
  • Date Sold November 7, 2019
  • Living Area1,677 Sq.Ft.
  • Lot Area6,457 Sq.Ft.
  • MLS® ID5985642
  • TypeResidential
  • YEAR BUILT2003
  • Elementary SchoolHigley Traditional Academy
  • Middle SchoolCooley Middle School
  • High SchoolWilliams Field High School
  • School District060 - Higley Unified District

Exterior

  • STORIES1
  • Garage Space2.0
  • water SourceCity Water
  • utilitiesSRP, SW Gas
  • PoolNone
  • roofTile
  • HEAT TYPENatural Gas
  • AIR CONDITIONINGCeiling Fan(s), Refrigeration
  • sewerSewer - Public
  • other exterior FeaturesCovered Patio(s), Patio

Financial

  • Sales Price$319,900
  • Real Estate Tax $1,726/yr
  • HOA $55/mo
main

Work With Ashley

Selecting the right Real Estate Agent can make all of the difference. With a proven record of client success, personalized service, and unparalleled market insight, Ashley is committed to turning your real estate dreams into reality! Contact her today to get started.

Work With Ashley

Get assistance in determining current property value, crafting a competitive offer, writing and negotiating a contract, and much more. Contact Ashley today.

Follow Me on Instagram
