345 N WILDROSE --
345 N WILDROSE --
345 N WILDROSE --
345 N WILDROSE --
345 N WILDROSE --
345 N WILDROSE --
345 N WILDROSE --
345 N WILDROSE --
345 N WILDROSE --
345 N WILDROSE --
345 N WILDROSE --
345 N WILDROSE --
345 N WILDROSE --
345 N WILDROSE --
345 N WILDROSE --
345 N WILDROSE --
345 N WILDROSE --
345 N WILDROSE --
345 N WILDROSE --
345 N WILDROSE --
345 N WILDROSE --
345 N WILDROSE --
345 N WILDROSE --
345 N WILDROSE --
SEE ALL PHOTOS
345 N WILDROSE --
345 N WILDROSE --
345 N WILDROSE --
345 N WILDROSE --
345 N WILDROSE --
345 N WILDROSE --
345 N WILDROSE --
345 N WILDROSE --
345 N WILDROSE --
345 N WILDROSE --
345 N WILDROSE --
345 N WILDROSE --
345 N WILDROSE --
345 N WILDROSE --
345 N WILDROSE --
345 N WILDROSE --
345 N WILDROSE --
345 N WILDROSE --
345 N WILDROSE --
345 N WILDROSE --
345 N WILDROSE --
345 N WILDROSE --
345 N WILDROSE --
345 N WILDROSE --
Courtesy of Russ Lyon Sotheby's International Realty, Roger Johnson Listing Contact: (480) 750-7424 
Sold

345 N WILDROSE --

345 N WILDROSE --, Mesa, AZ 85207

$289,500
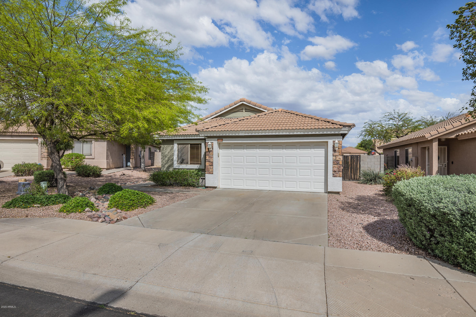
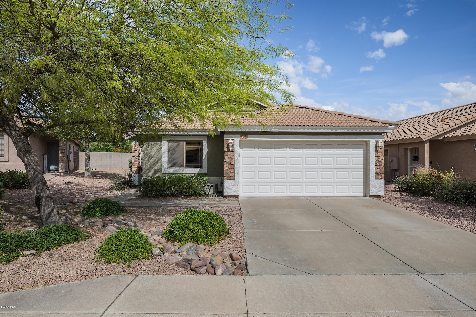
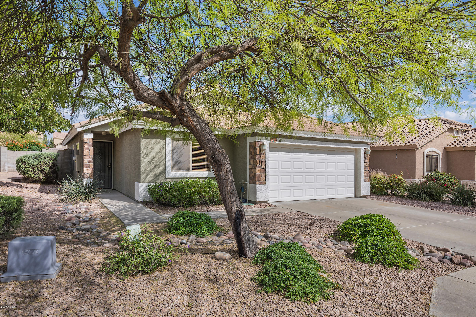
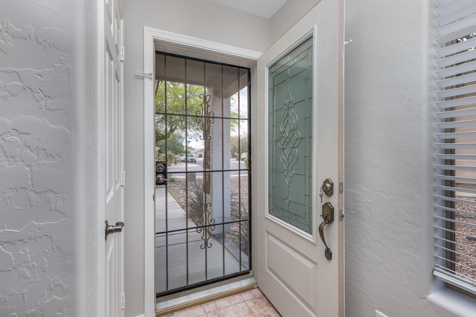
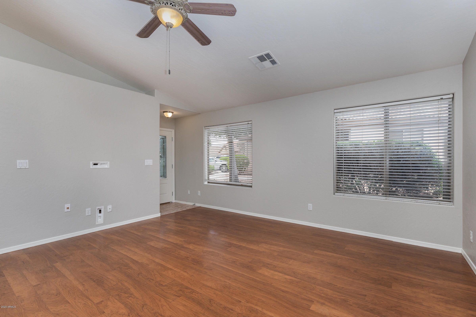
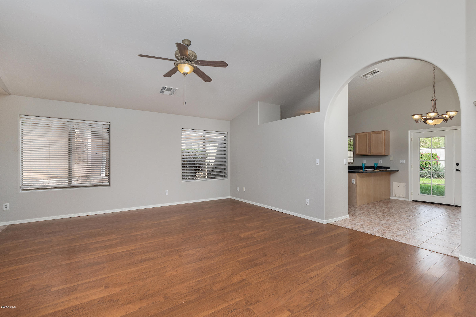
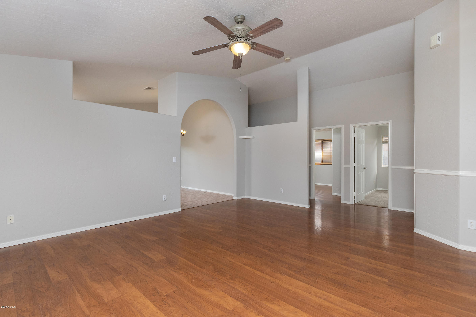
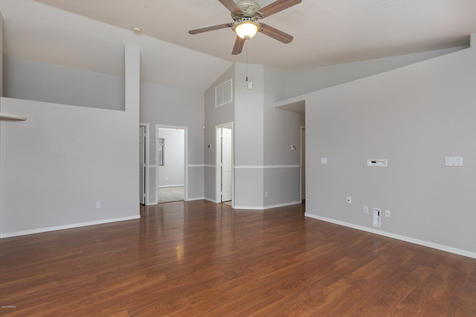
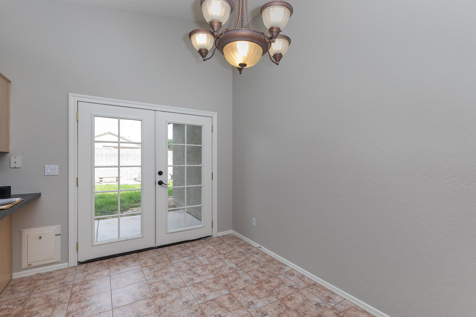
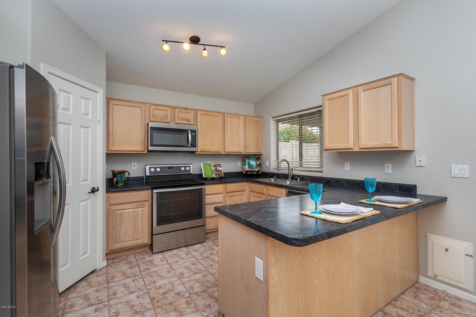
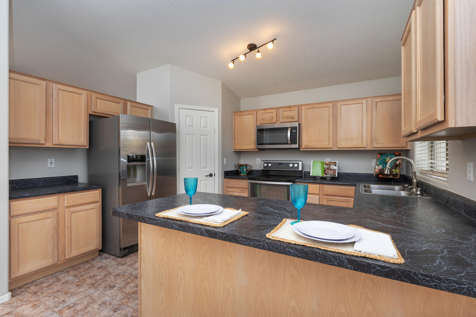
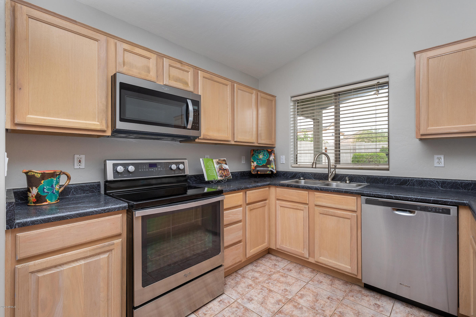
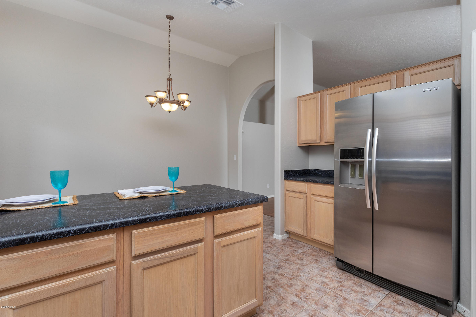
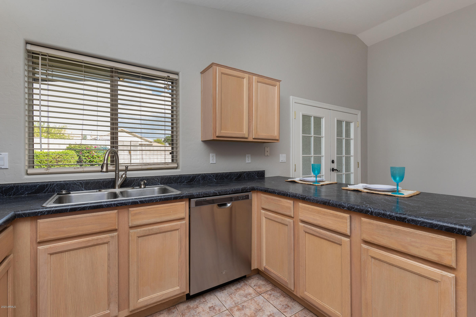
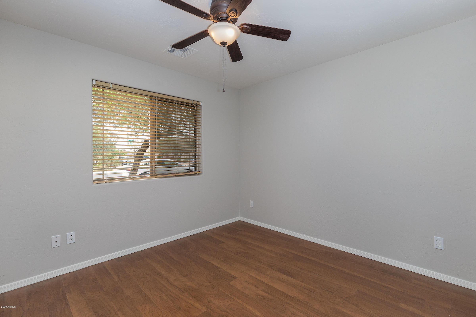
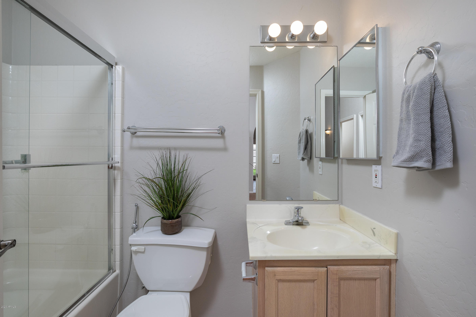
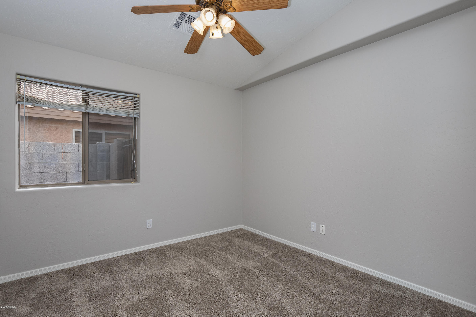
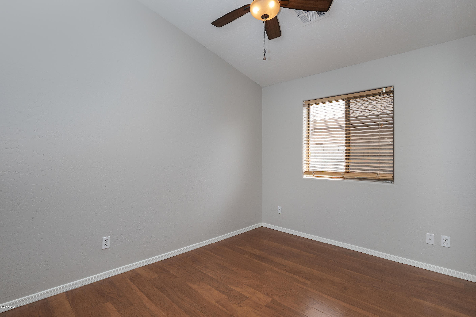
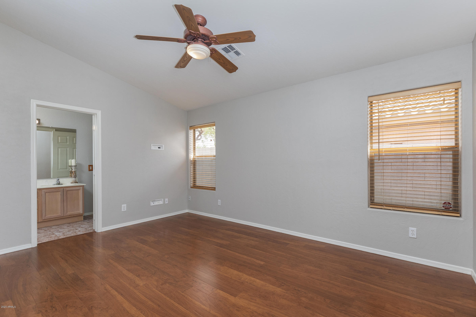
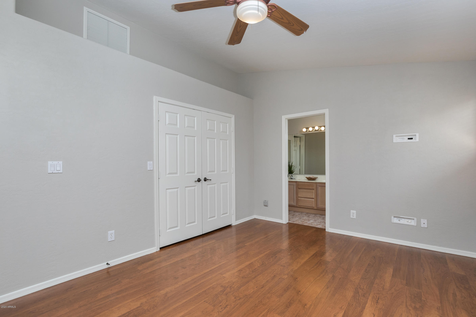
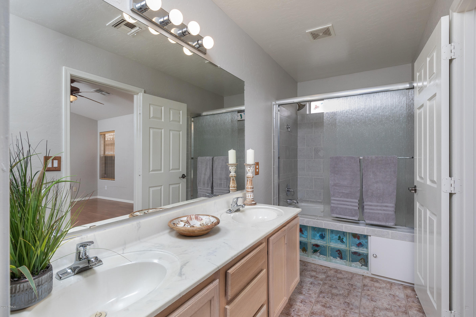
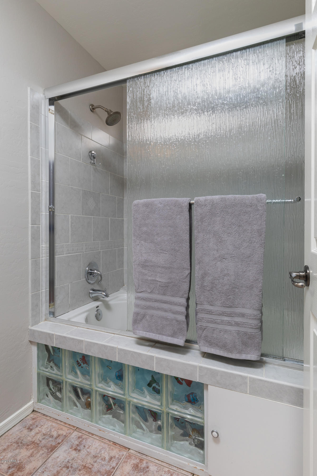
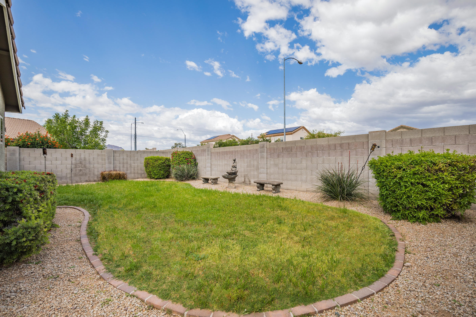
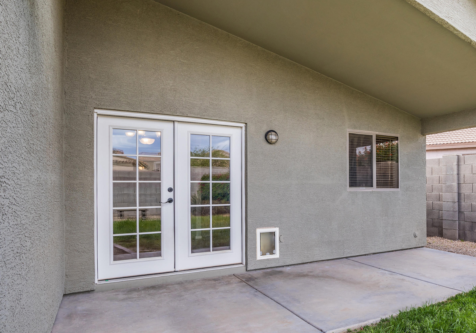
FABULOUS 3 BEDROOM, 2 BATHROOM WITH A SPACIOUS DEN THAT COULD BE ANOTHER BEDROOM. MANY UPDATES INCLUDE 2019 HVAC WITH NEST SYSTEM, 2020 BOTH INTERIOR AND EXTERIOR PAINTED WITH CURRENT TONES, WATER SOFTENER, STAINLESS STEEL APPLIANCES, WASHER AND DRYER INCLUDED. THE VAULTED CEILINGS GIVE LOTS OF LIGHT AND OPEN FEELING. THE LARGE COVERED PATIO IS AWESOME FOR ENTERTAINING AND OPENS TO THE LUSH GRASS BACKYARD. THE DESIRABLE SPLIT FLOOR PLAN IS PERFECT FOR FAMILY PRIVACY, CEILING FANS THROUGHOUT, SUNSCREENS. LOCATED NEAR GREAT SCHOOLS, CLOSE TO THE 202 & 60, COME SEE THIS HOME FOR SURE AND YOU WILL NOT BE DISAPPOINTED. BE SURE TO CHECK OUT THE VIRTUAL TOUR.

3
beds

2
baths

1,587 Sq.Ft. LIVING AREA

5,531 Sq.Ft. lot

Features & Amenities

Interior

  • total bedrooms3
  • Total bathrooms2
  • KITCHEN Built-in Microwave, Dishwasher, Disposal, Pantry, Range/Oven Elec, Refrigerator
  • Laundry room Dryer Included, Washer Included
  • Flooring Carpet, Laminate, Tile
  • Fireplace No Fireplace
  • other interior Features No Interior Steps, Vaulted Ceiling(s), Water Softener Owned

Area & Lot

  • Status Sold
  • Date Sold May 22, 2020
  • Living Area1,587 Sq.Ft.
  • Lot Area5,531 Sq.Ft.
  • MLS® ID6064706
  • TypeResidential
  • YEAR BUILT1999
  • NeighborhoodArizona
  • Architecture StylesContemporary
  • Elementary SchoolSousa Elementary School
  • Middle SchoolCrismon Elementary School
  • High SchoolSkyline High School
  • School District004 - Mesa Unified District

Exterior

  • STORIES1
  • Garage Space2.0
  • water SourceCity Water
  • utilitiesSRP
  • PoolNone
  • roofTile
  • parkingDir Entry frm Garage, Electric Door Opener
  • HEAT TYPEElectric
  • AIR CONDITIONINGCeiling Fan(s), Refrigeration
  • sewerSewer - Public
  • other exterior FeaturesCovered Patio(s), Patio

Financial

  • Sales Price$289,500
  • Real Estate Tax $1,126/yr
  • HOA $67/mo
View Virtual Tour

Arizona

Explore
main

Work With Ashley

Selecting the right Real Estate Agent can make all of the difference. With a proven record of client success, personalized service, and unparalleled market insight, Ashley is committed to turning your real estate dreams into reality! Contact her today to get started.

Work With Ashley

Get assistance in determining current property value, crafting a competitive offer, writing and negotiating a contract, and much more. Contact Ashley today.

Follow Me on Instagram