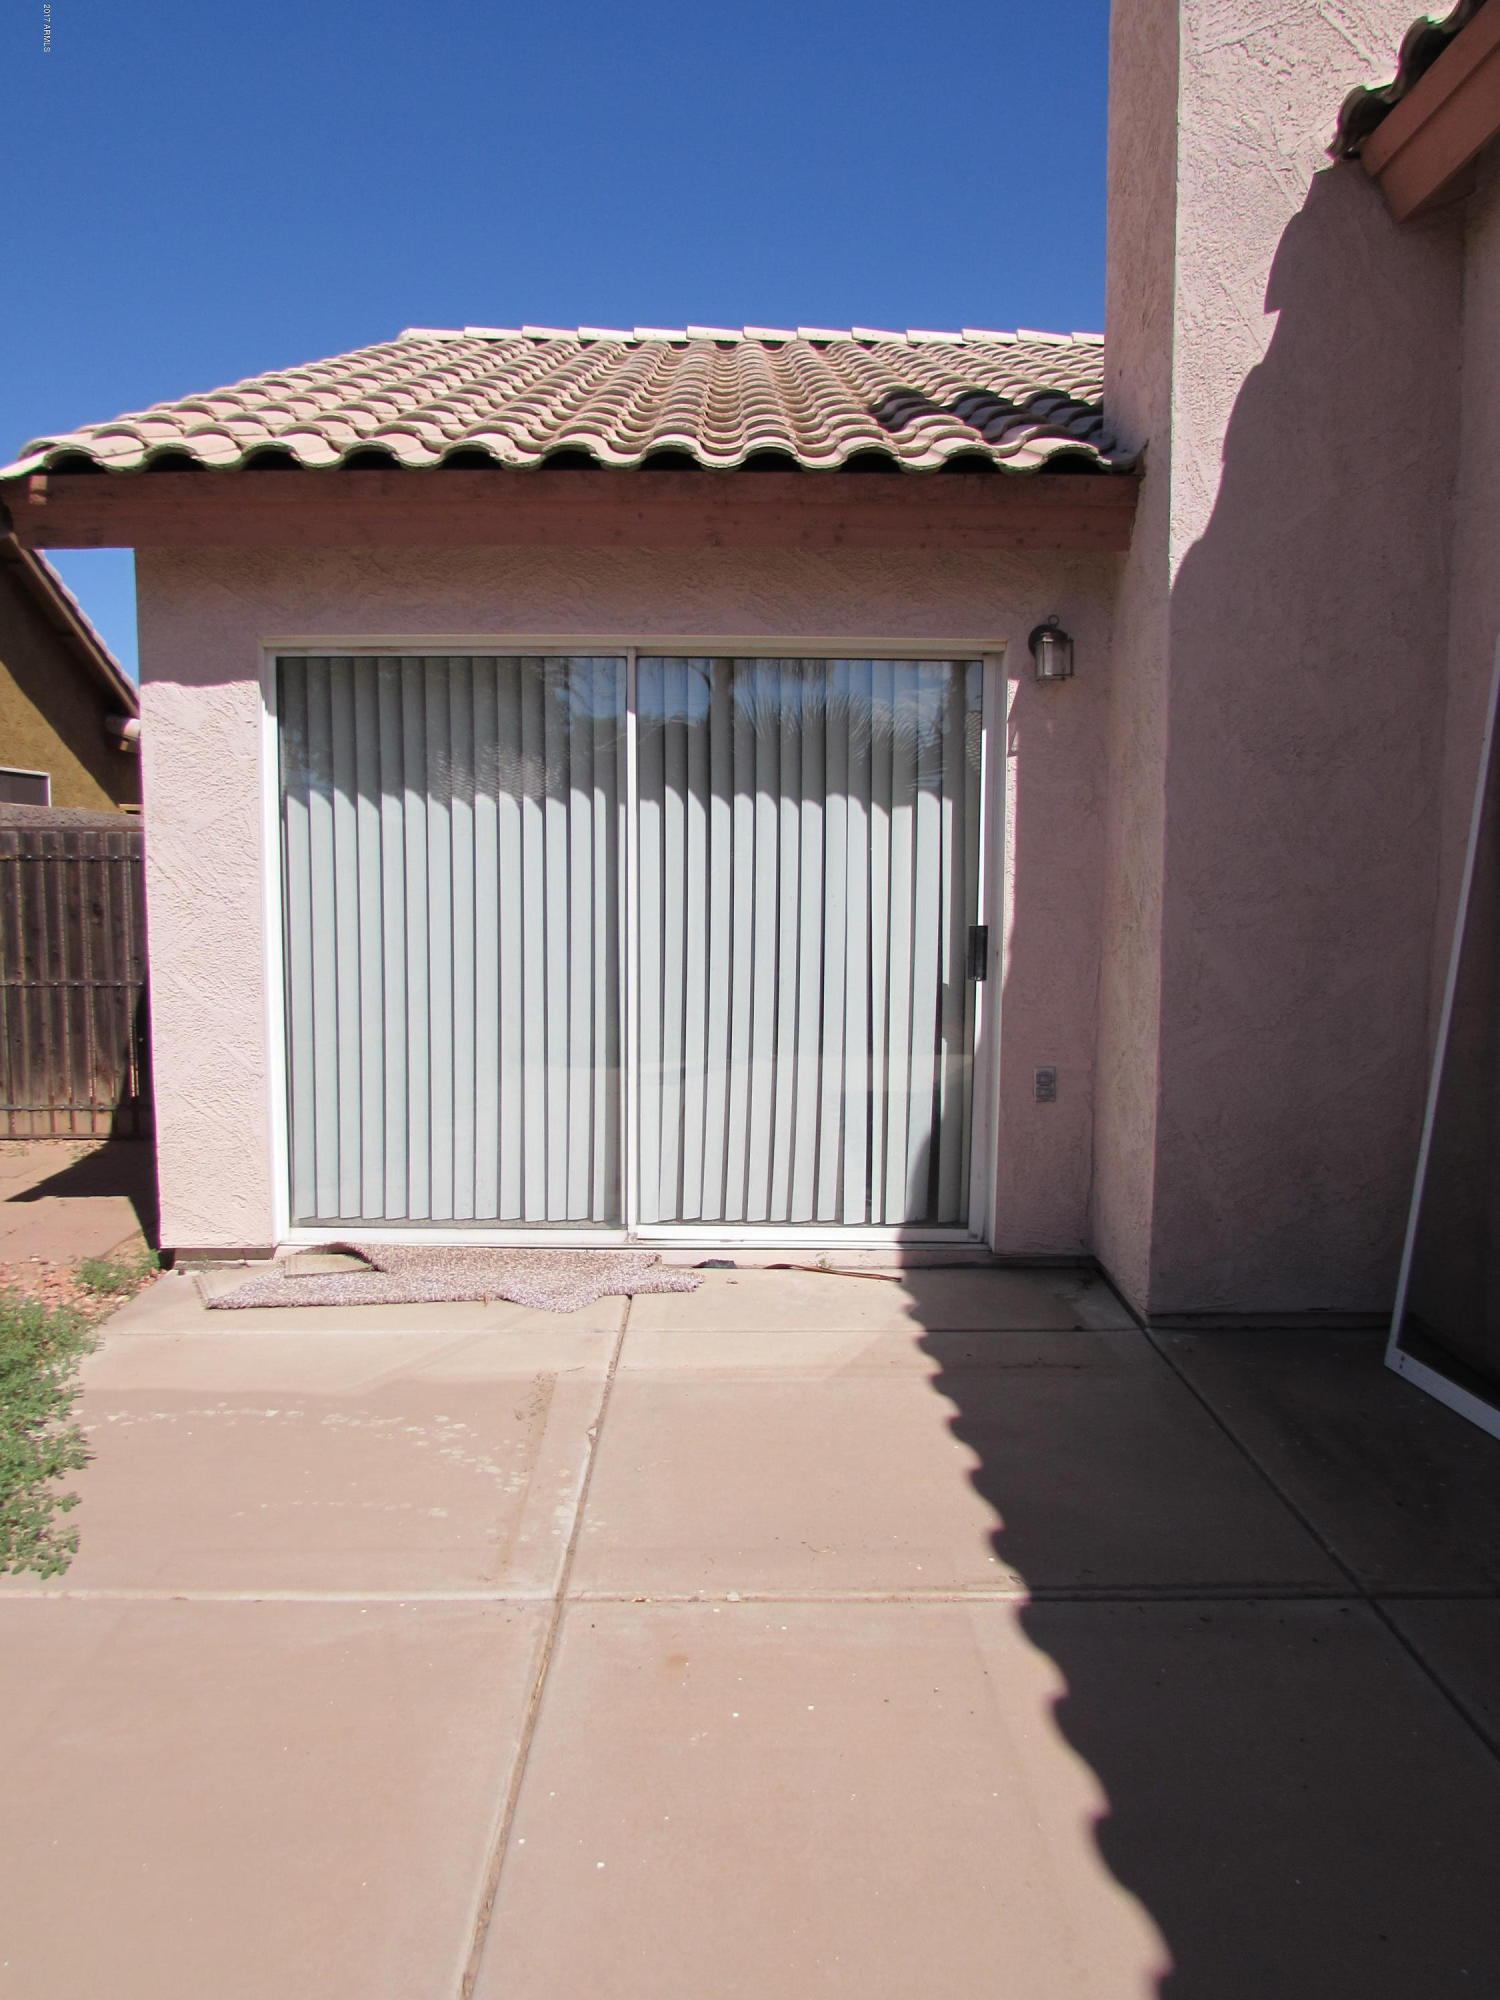
264 S JESSE Street
264 S JESSE Street
264 S JESSE Street
264 S JESSE Street
264 S JESSE Street
264 S JESSE Street
264 S JESSE Street
264 S JESSE Street
264 S JESSE Street
264 S JESSE Street
264 S JESSE Street
264 S JESSE Street
264 S JESSE Street
264 S JESSE Street
264 S JESSE Street
264 S JESSE Street
264 S JESSE Street
SEE ALL PHOTOS
264 S JESSE Street
264 S JESSE Street
264 S JESSE Street
264 S JESSE Street
264 S JESSE Street
264 S JESSE Street
264 S JESSE Street
264 S JESSE Street
264 S JESSE Street
264 S JESSE Street
264 S JESSE Street
264 S JESSE Street
264 S JESSE Street
264 S JESSE Street
264 S JESSE Street
264 S JESSE Street
264 S JESSE Street
Courtesy of Realty Executives, Douglas Hopkins Listing Contact: (480) 898-1234 
Sold

264 S JESSE Street

264 S JESSE Street, Chandler, AZ 85225

$225,000
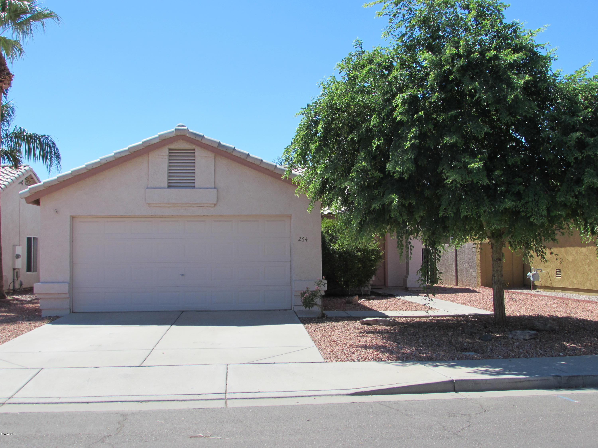
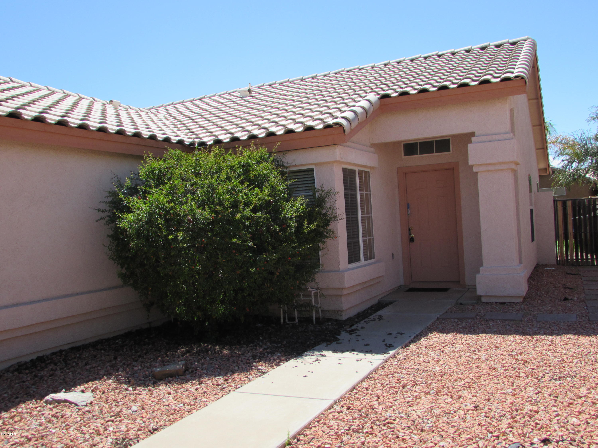
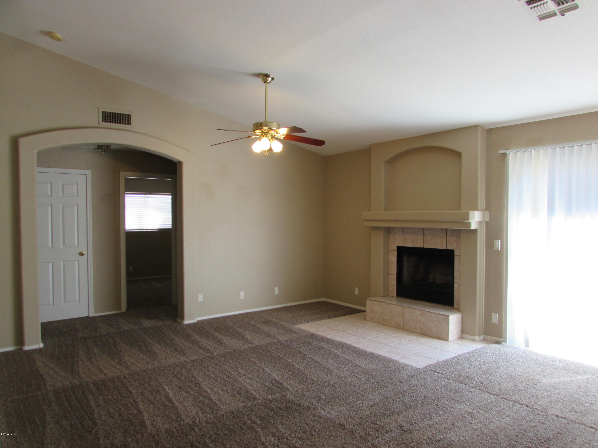
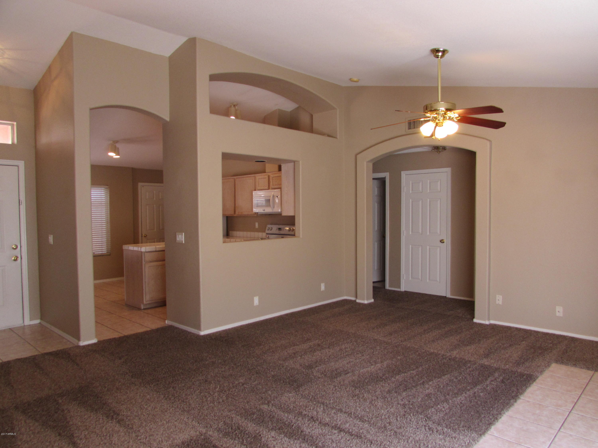
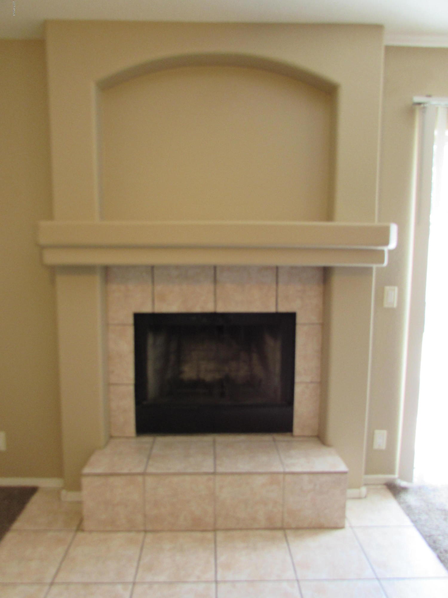
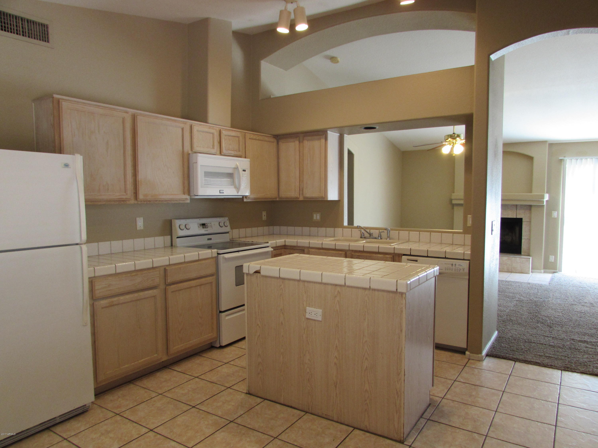
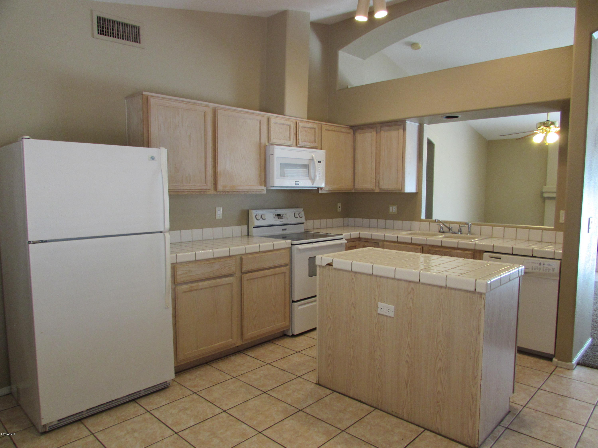
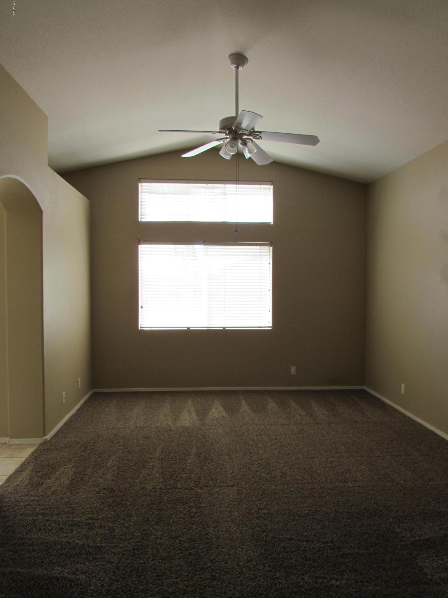
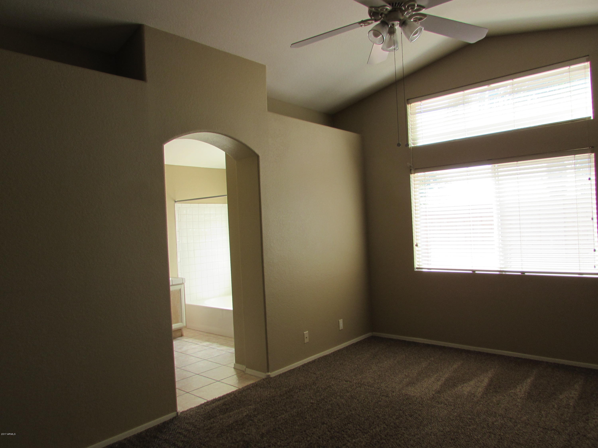
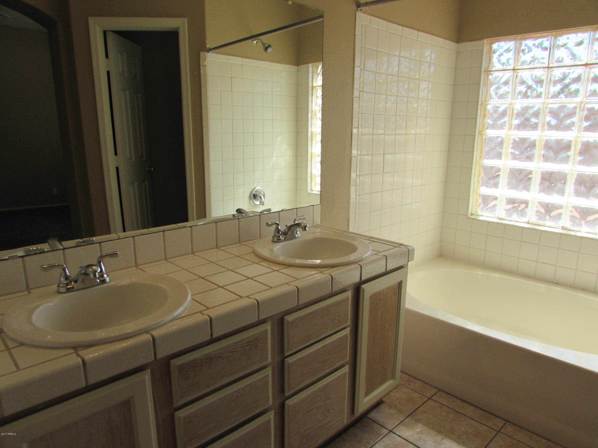
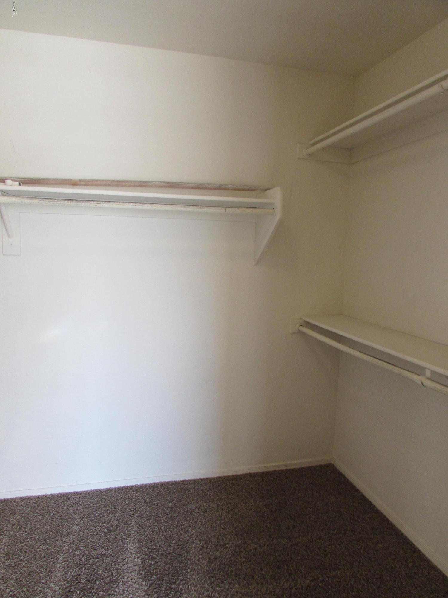
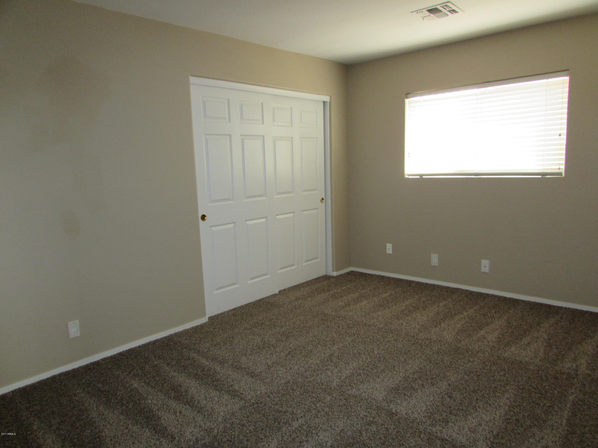
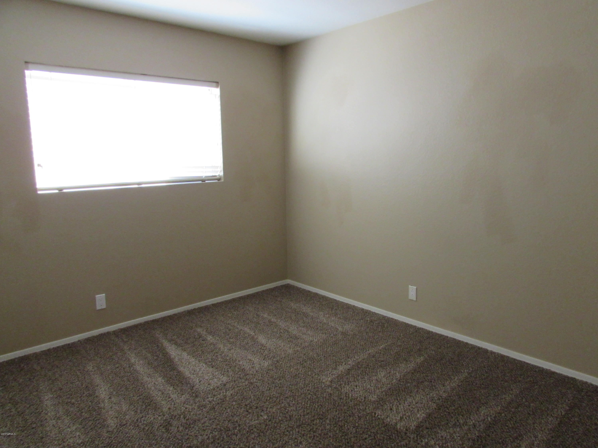
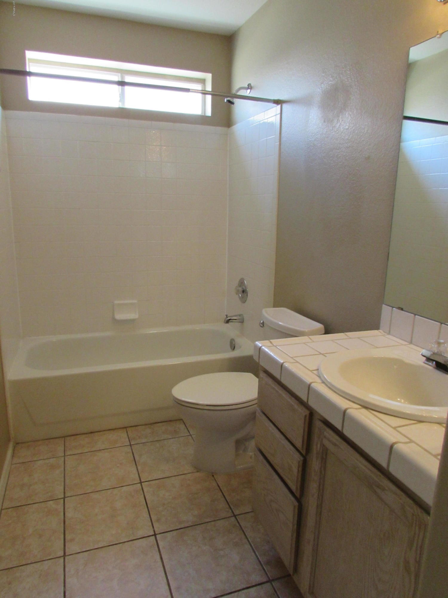
Single level home situated in popular Chandler lake community, The Springs. This home features 3 beds, 2 baths, a great room floorplan with fireplace, and 1444 sq/ft. New carpet and vaulted ceilings throughout. Eat in kitchen has tiled countertops, center island, and pantry. Master suite offers a large walk in closet and full bath with dual sink vanity and garden tub. This community includes a clubhouse, pool, spa, tennis courts, and parks.

3
beds

2
baths

1,444 Sq.Ft. LIVING AREA

5,053 Sq.Ft. lot

Ashley McKee

Ashley McKee

Features & Amenities

Interior

  • total bedrooms3
  • Total bathrooms2
  • KITCHEN Built-in Microwave, Dishwasher, Kitchen Island, Pantry, Range/Oven Elec, Refrigerator
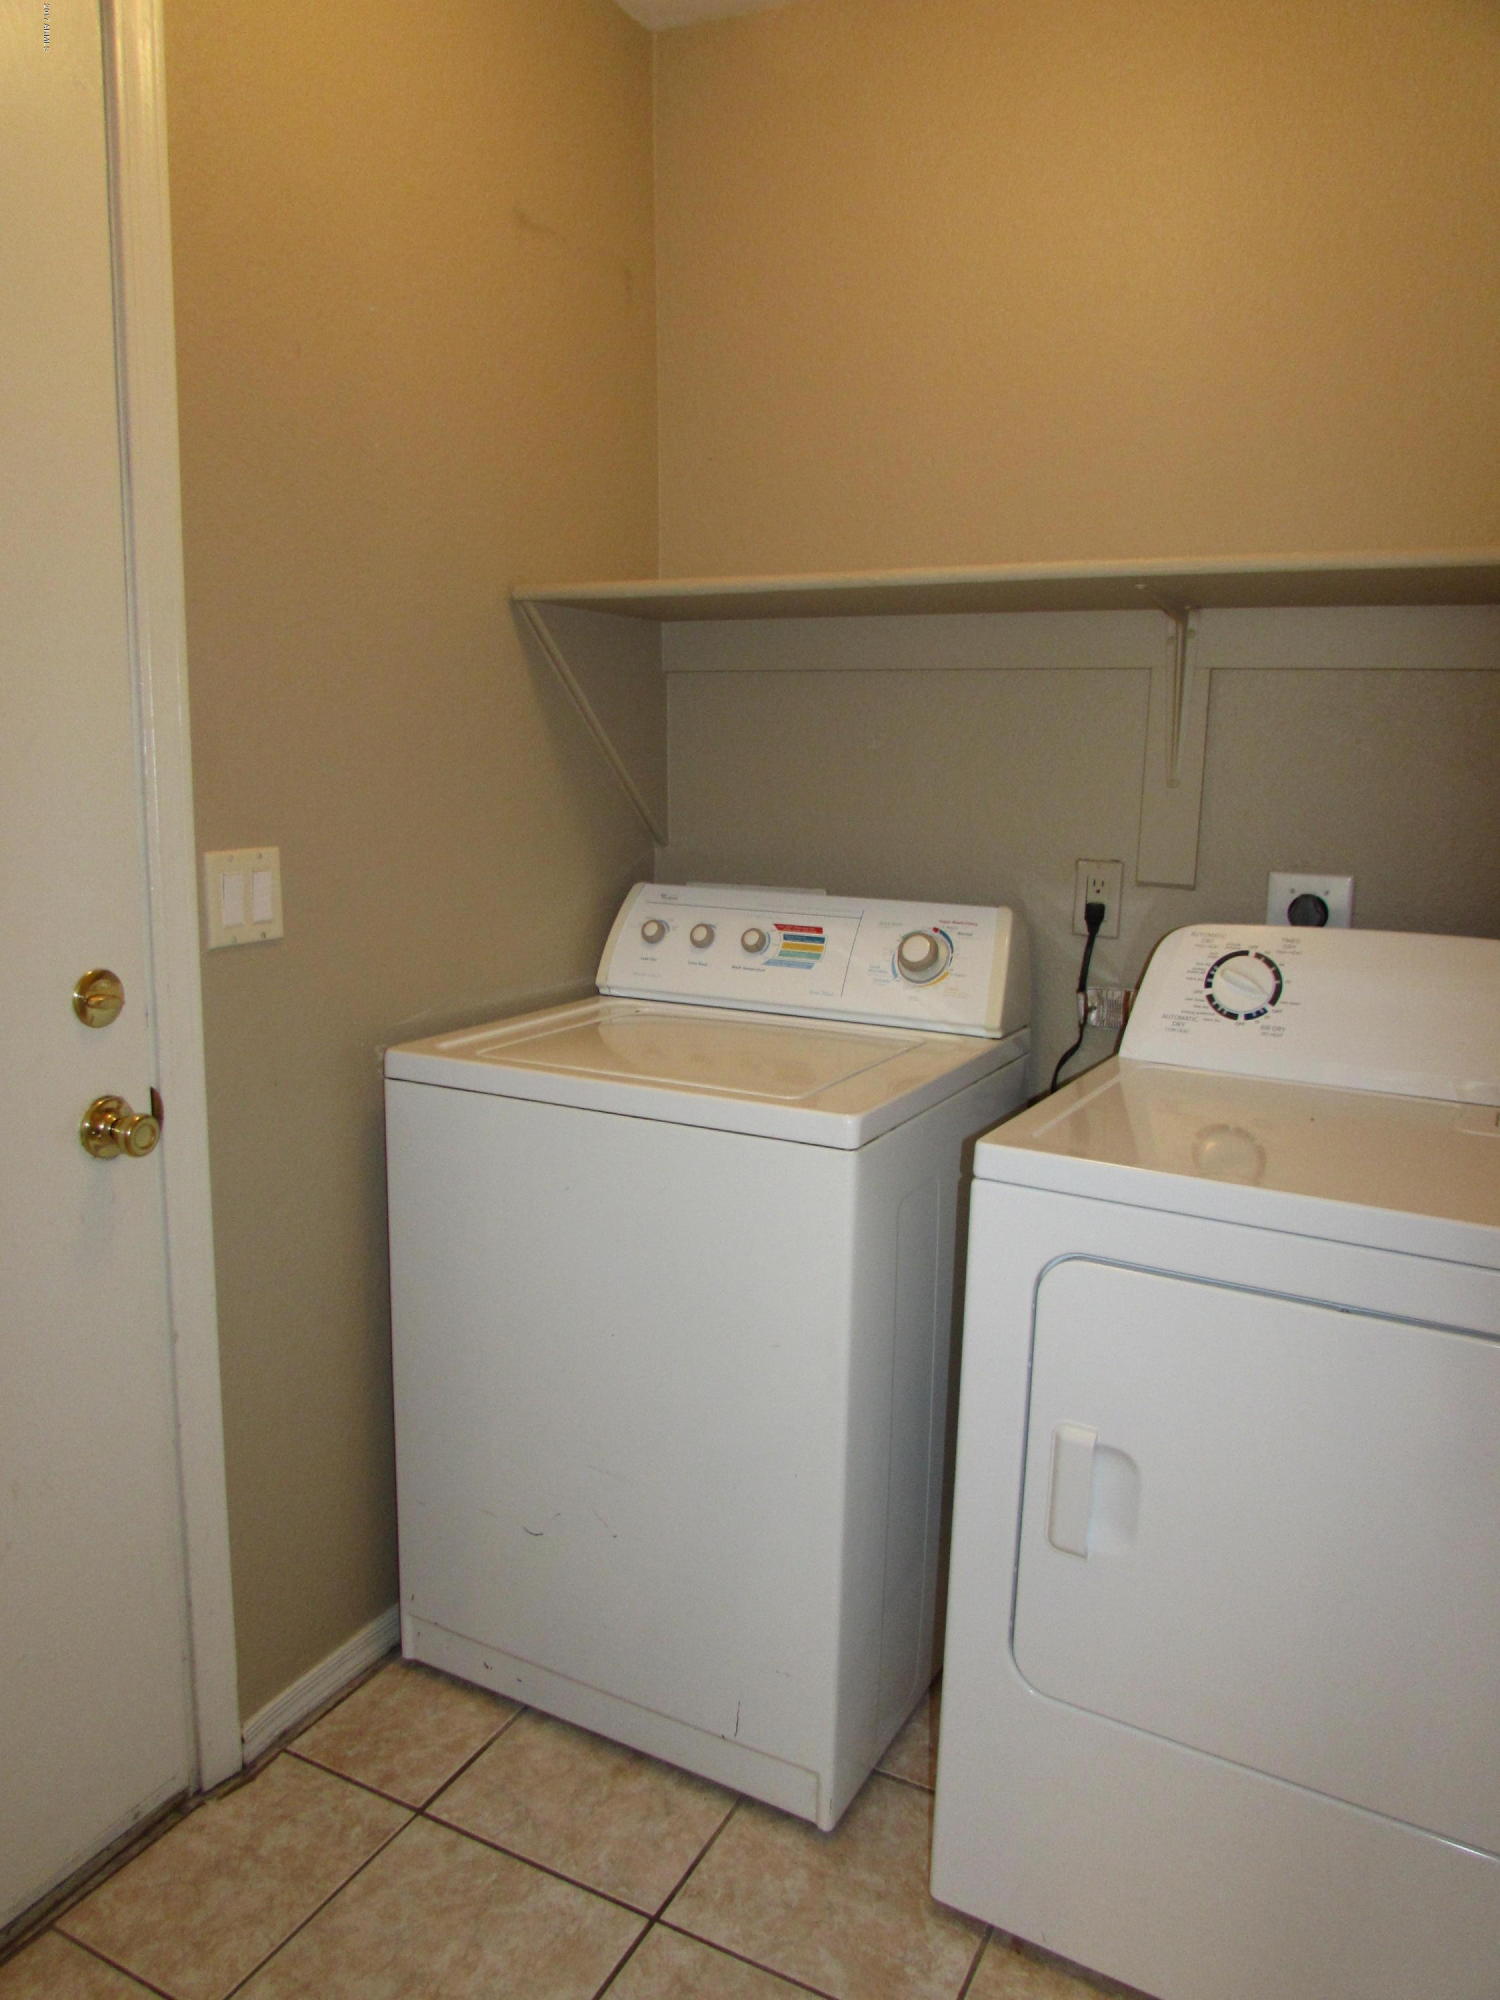
  • Laundry room Dryer Included, Inside, Washer Included
  • Flooring Carpet, Tile
  • Fireplace 1 Fireplace
  • other interior Features Vaulted Ceiling(s)

Area & Lot

  • Status Sold
  • Date Sold December 4, 2017
  • Living Area1,444 Sq.Ft.
  • Lot Area5,053 Sq.Ft.
  • MLS® ID5680090
  • TypeResidential
  • YEAR BUILT1995
  • Elementary SchoolRudy G Bologna Elementary
  • Middle SchoolWillis Junior High School
  • High SchoolPerry High School
  • School District080 - Chandler Unified District

Exterior

  • STORIES1
  • Garage Space2.0
  • water SourceCity Water
  • utilitiesSRP, SW Gas
  • PoolCommunity Only
  • roofTile
  • HEAT TYPENatural Gas
  • AIR CONDITIONINGCeiling Fan(s), Refrigeration
  • sewerSewer - Public
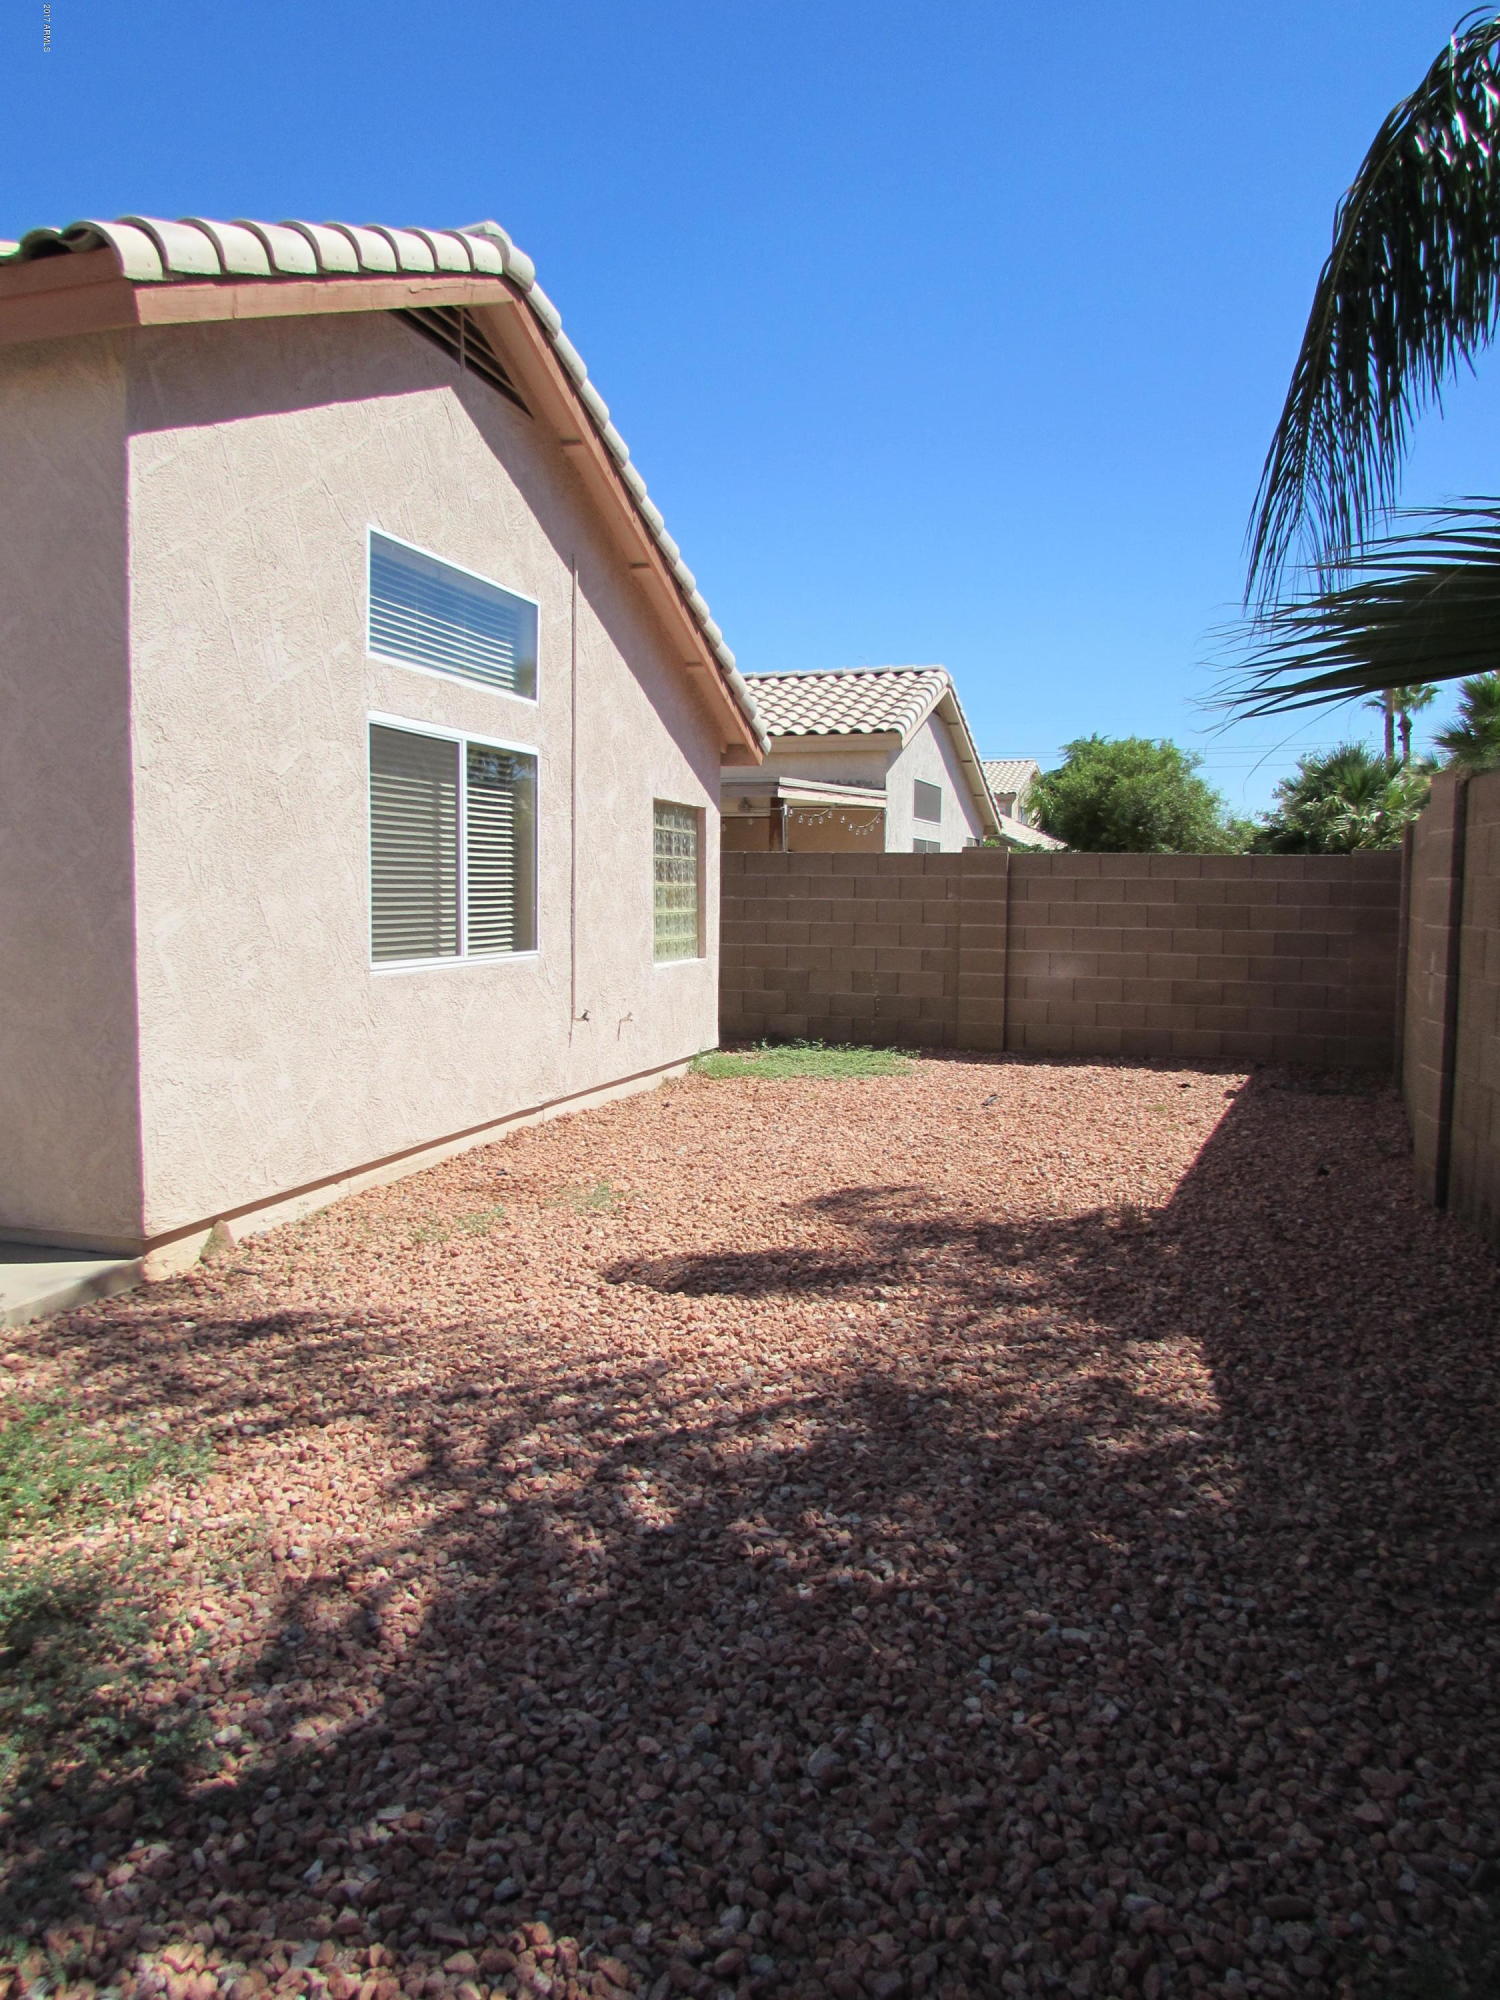
  • other exterior FeaturesPatio

Financial

  • Sales Price$225,000
  • Real Estate Tax $1,374/yr
  • HOA $85/mo
main

Work With Ashley

Selecting the right Real Estate Agent can make all of the difference. With a proven record of client success, personalized service, and unparalleled market insight, Ashley is committed to turning your real estate dreams into reality! Contact her today to get started.

Work With Ashley

Get assistance in determining current property value, crafting a competitive offer, writing and negotiating a contract, and much more. Contact Ashley today.

Follow Me on Instagram
