2529 N 62ND Street
2529 N 62ND Street
2529 N 62ND Street
2529 N 62ND Street
2529 N 62ND Street
2529 N 62ND Street
2529 N 62ND Street
2529 N 62ND Street
2529 N 62ND Street
2529 N 62ND Street
2529 N 62ND Street
2529 N 62ND Street
2529 N 62ND Street
2529 N 62ND Street
2529 N 62ND Street
2529 N 62ND Street
2529 N 62ND Street
2529 N 62ND Street
2529 N 62ND Street
2529 N 62ND Street
2529 N 62ND Street
2529 N 62ND Street
2529 N 62ND Street
2529 N 62ND Street
2529 N 62ND Street
2529 N 62ND Street
2529 N 62ND Street
2529 N 62ND Street
SEE ALL PHOTOS
2529 N 62ND Street
2529 N 62ND Street
2529 N 62ND Street
2529 N 62ND Street
2529 N 62ND Street
2529 N 62ND Street
2529 N 62ND Street
2529 N 62ND Street
2529 N 62ND Street
2529 N 62ND Street
2529 N 62ND Street
2529 N 62ND Street
2529 N 62ND Street
2529 N 62ND Street
2529 N 62ND Street
2529 N 62ND Street
2529 N 62ND Street
2529 N 62ND Street
2529 N 62ND Street
2529 N 62ND Street
2529 N 62ND Street
2529 N 62ND Street
2529 N 62ND Street
2529 N 62ND Street
2529 N 62ND Street
2529 N 62ND Street
2529 N 62ND Street
2529 N 62ND Street
Courtesy of Realty Executives, Ashley McKee Listing Contact: 480-898-1234 
Sold

2529 N 62ND Street

2529 N 62ND Street, Mesa, AZ 85215

$365,000
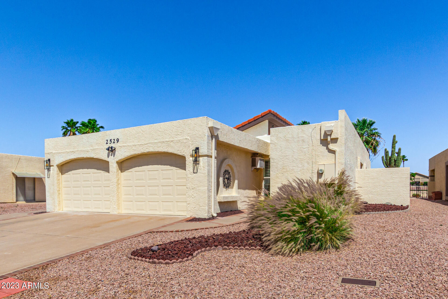
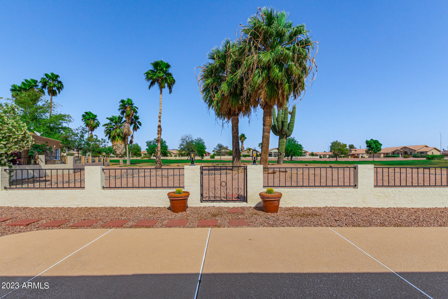
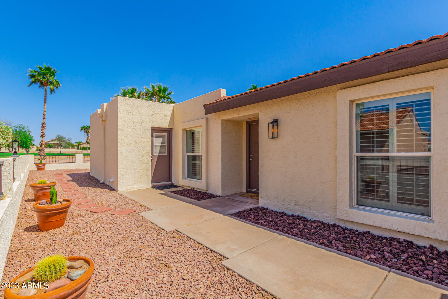
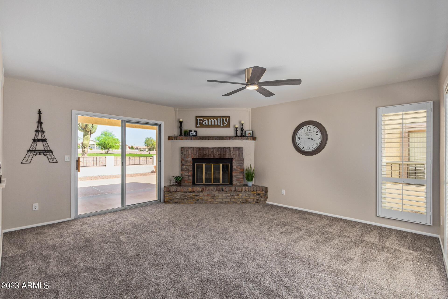
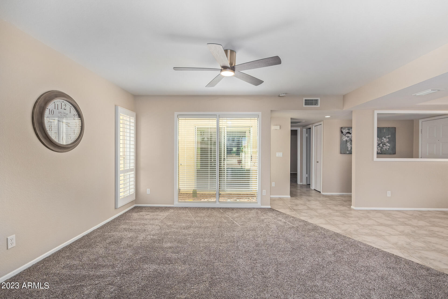
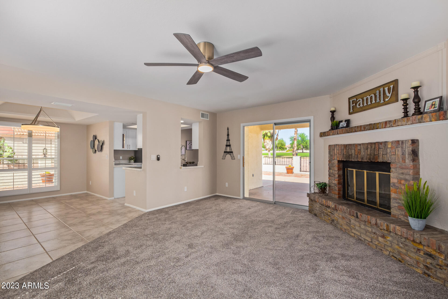
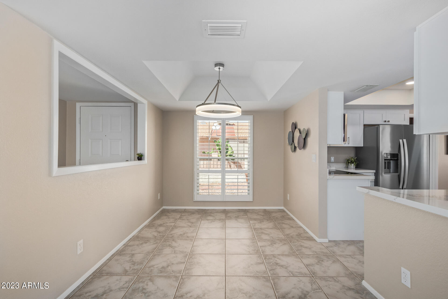
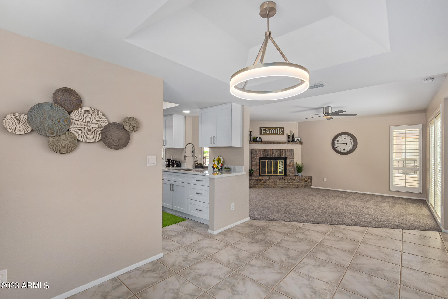
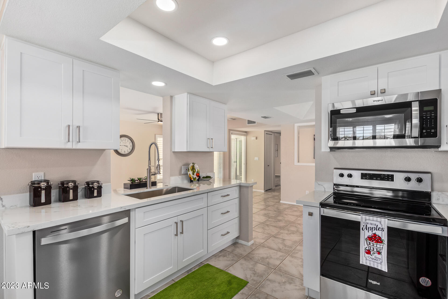
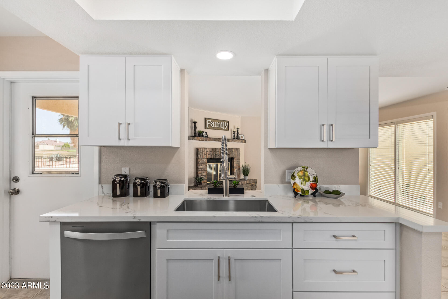
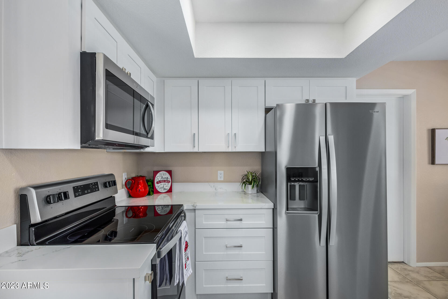
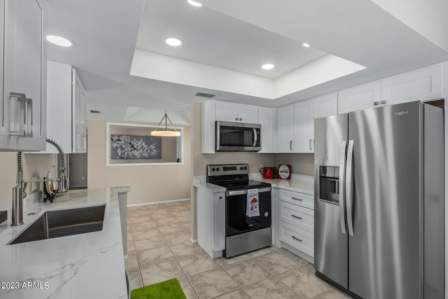
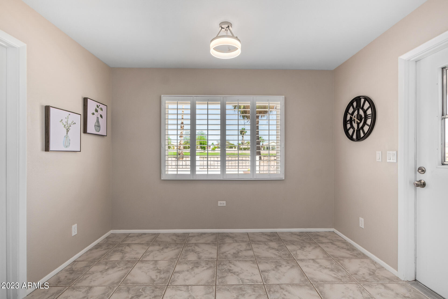
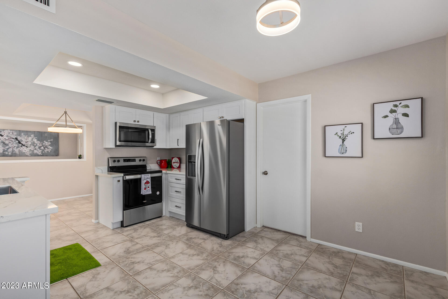
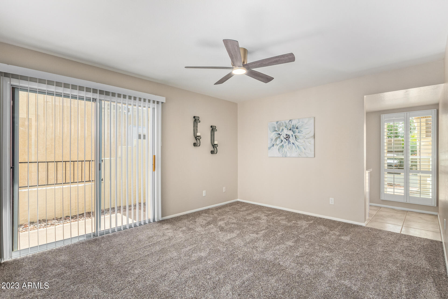
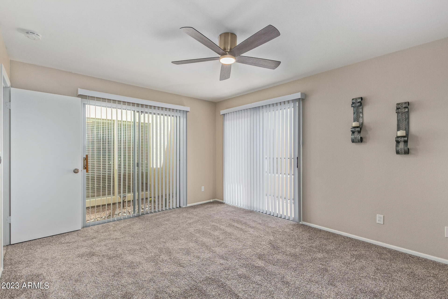
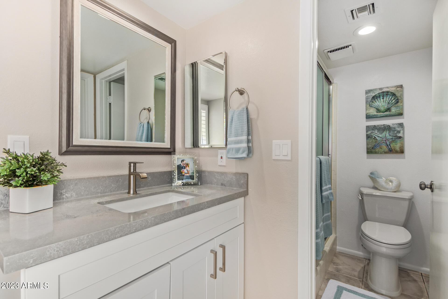
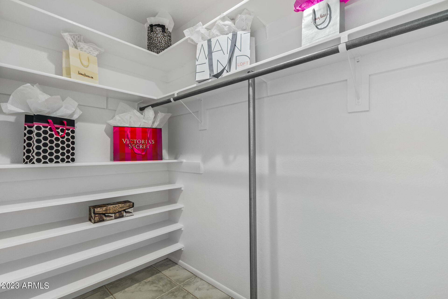
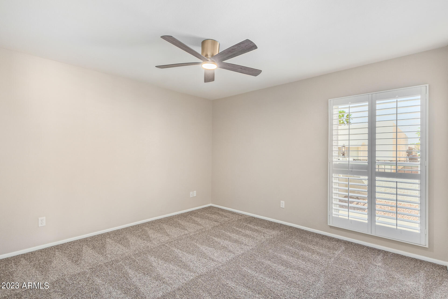
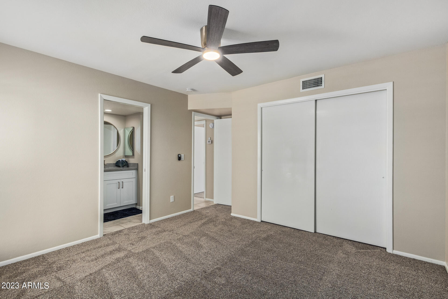
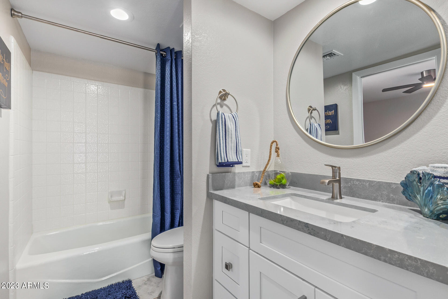
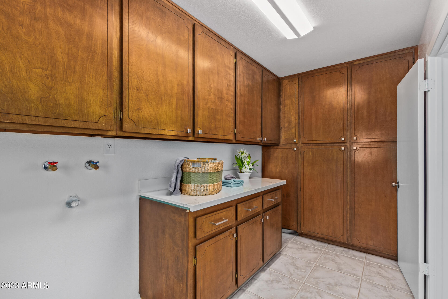
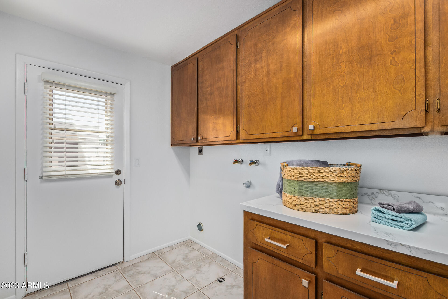
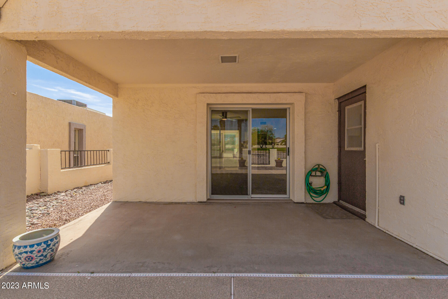
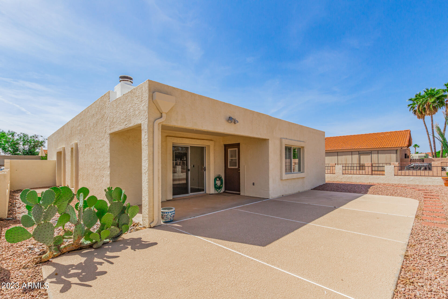
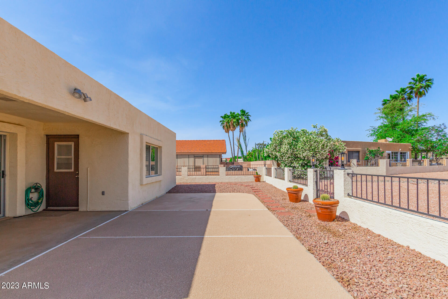
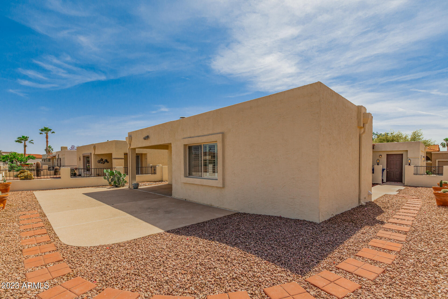
GOLF COURSE LOT!! This charming home features fresh updates throughout & sits within Camelot Golf Club Estates on the 18-hole championship golf course of Painted Mountain. It offers 2 master bedrooms, a charming red brick fireplace, dual pane windows with plantation shutters, a courtyard entry, fresh paint (inside & out) & new fans, fixtures + carpet throughout. The NEW kitchen includes white shaker, soft-close cabinets with Quartz countertop & new stainless steel appliances including refrigerator! The spacious bedrooms include their own bathrooms with new vanities & tops. Low-maintenance backyard has extended patio & views + access to the golf course. The detached 2 car garage includes storage cabinets, shop lights & exhaust fan. Brand new AC & new coating on flat roof w/warranties!

2
beds

2
baths

1,360 Sq.Ft. LIVING AREA

5,008 Sq.Ft. lot

Ashley McKee

Ashley McKee

Features & Amenities

Interior

  • total bedrooms2
  • Total bathrooms2
  • Flooring Carpet, Tile
  • Fireplace 1 Fireplace
  • other interior Features Eat-in Kitchen, Pantry, 3/4 Bath Master Bdrm

Area & Lot

  • Status Sold
  • Date Sold June 5, 2023
  • Living Area1,360 Sq.Ft.
  • Lot Area5,008 Sq.Ft.
  • MLS® ID6551828
  • TypeResidential
  • YEAR BUILT1981
  • NeighborhoodArizona
  • Water FrontageOn Golf Course, Gravel/Stone Front
  • Elementary SchoolRed Mountain Ranch Elementary
  • Middle SchoolShepherd Junior High School
  • High SchoolRed Mountain High School
  • School DistrictMesa Unified District

Exterior

  • STORIES1
  • Garage Space2.0
  • water SourceCity Water
  • PoolNone
  • roofBuilt-Up
  • lot featuresOn Golf Course, Gravel/Stone Front
  • parkingAttchd Gar Cabinets, Electric Door Opener, Detached
  • HEAT TYPECeiling
  • AIR CONDITIONINGRefrigeration
  • sewerPublic Sewer
  • HOA AmenitiesManagement
  • other exterior FeaturesCovered Patio(s), Patio, Private Yard

Financial

  • Sales Price$365,000
  • Real Estate Tax $1,617/yr
  • HOA $207/yr

Arizona

Explore
main

Work With Ashley

Selecting the right Real Estate Agent can make all of the difference. With a proven record of client success, personalized service, and unparalleled market insight, Ashley is committed to turning your real estate dreams into reality! Contact her today to get started.

Work With Ashley

Get assistance in determining current property value, crafting a competitive offer, writing and negotiating a contract, and much more. Contact Ashley today.

Follow Me on Instagram
