248 N 56TH Place
248 N 56TH Place
248 N 56TH Place
248 N 56TH Place
248 N 56TH Place
248 N 56TH Place
248 N 56TH Place
248 N 56TH Place
248 N 56TH Place
248 N 56TH Place
248 N 56TH Place
248 N 56TH Place
248 N 56TH Place
248 N 56TH Place
248 N 56TH Place
248 N 56TH Place
248 N 56TH Place
248 N 56TH Place
248 N 56TH Place
248 N 56TH Place
248 N 56TH Place
248 N 56TH Place
248 N 56TH Place
248 N 56TH Place
248 N 56TH Place
248 N 56TH Place
248 N 56TH Place
248 N 56TH Place
SEE ALL PHOTOS
248 N 56TH Place
248 N 56TH Place
248 N 56TH Place
248 N 56TH Place
248 N 56TH Place
248 N 56TH Place
248 N 56TH Place
248 N 56TH Place
248 N 56TH Place
248 N 56TH Place
248 N 56TH Place
248 N 56TH Place
248 N 56TH Place
248 N 56TH Place
248 N 56TH Place
248 N 56TH Place
248 N 56TH Place
248 N 56TH Place
248 N 56TH Place
248 N 56TH Place
248 N 56TH Place
248 N 56TH Place
248 N 56TH Place
248 N 56TH Place
248 N 56TH Place
248 N 56TH Place
248 N 56TH Place
248 N 56TH Place
Courtesy of My Home Group Real Estate, Ashley McKee Listing Contact: 480-375-5392 
Sold

248 N 56TH Place

248 N 56TH Place, Mesa, AZ 85205

$350,000
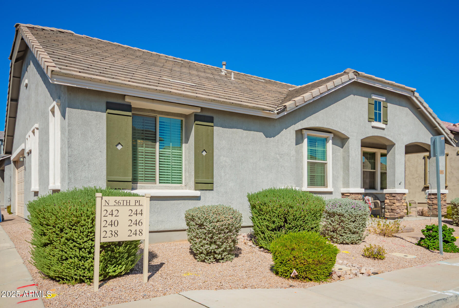
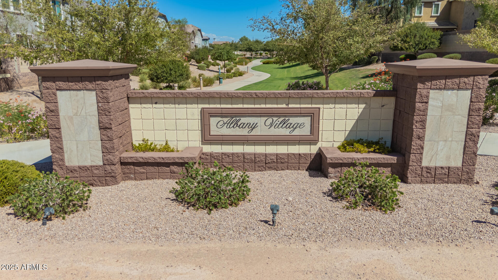
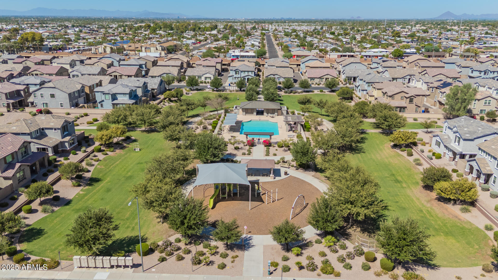
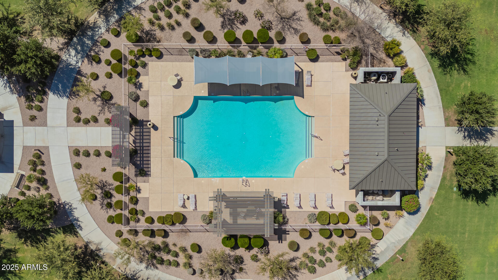
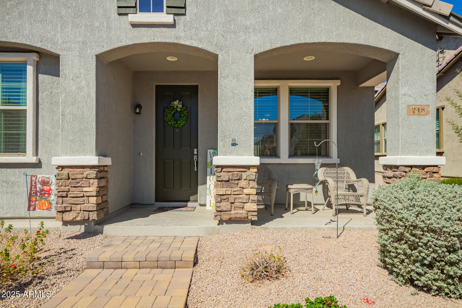
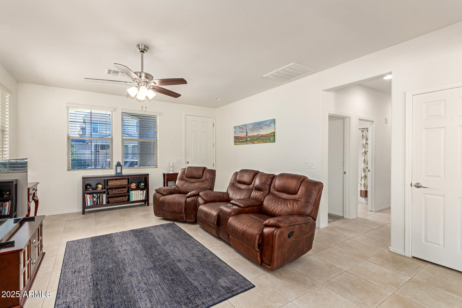
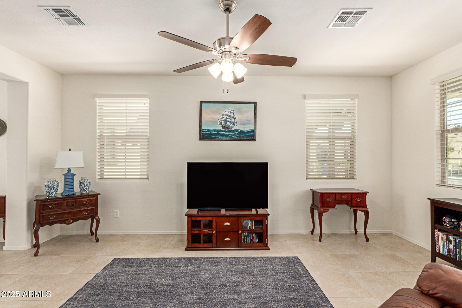
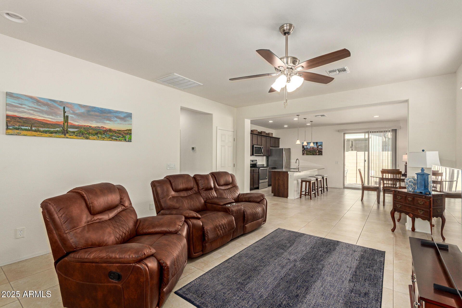
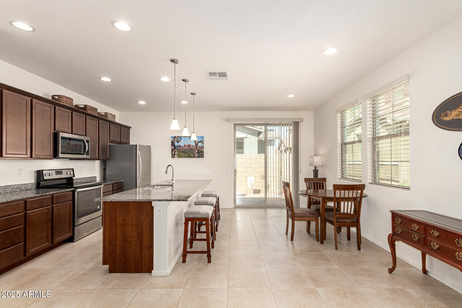
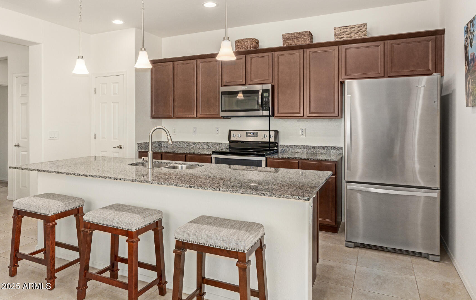
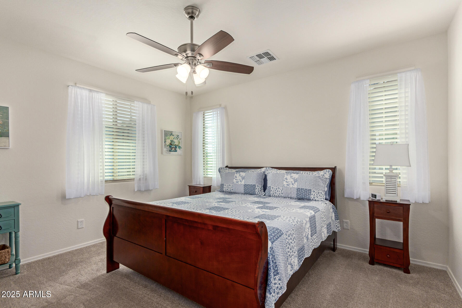
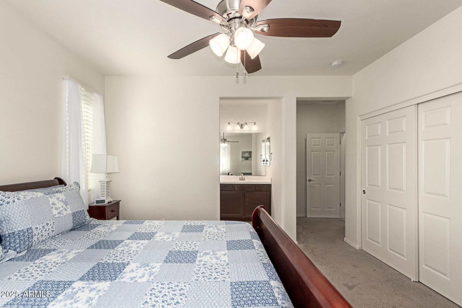
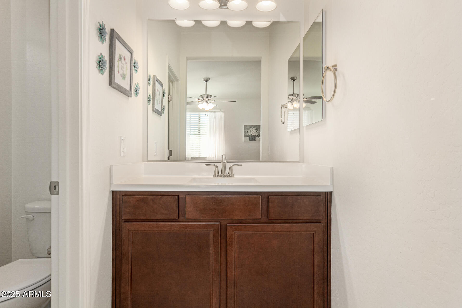
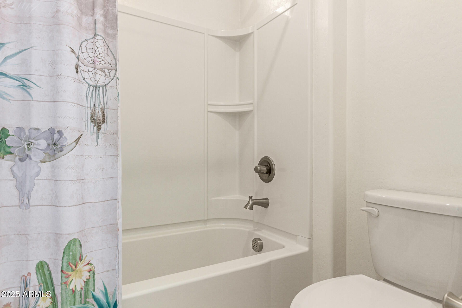
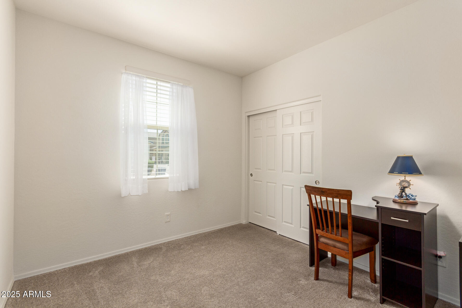
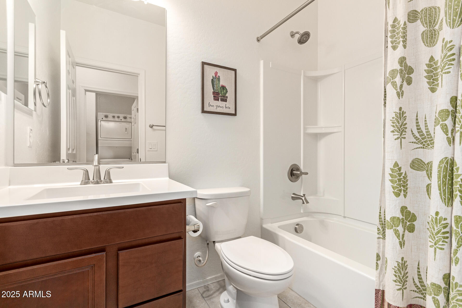
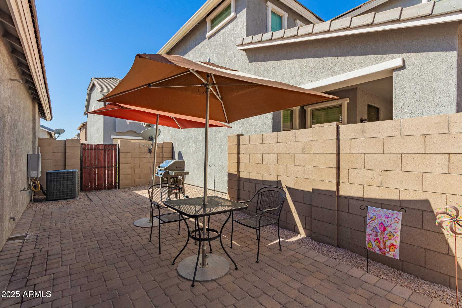
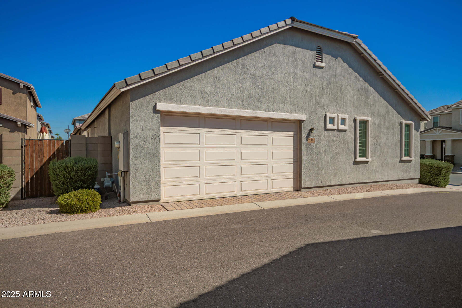
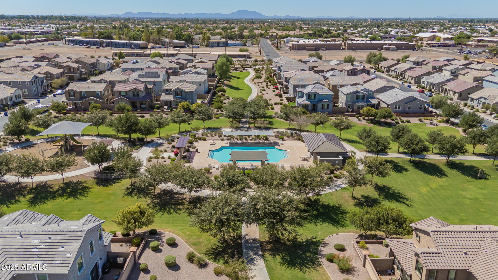
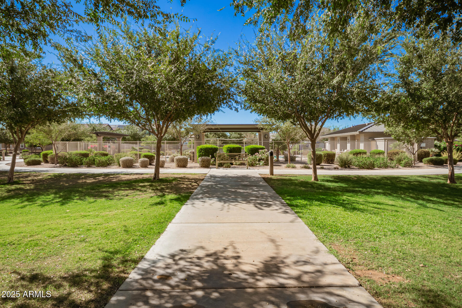
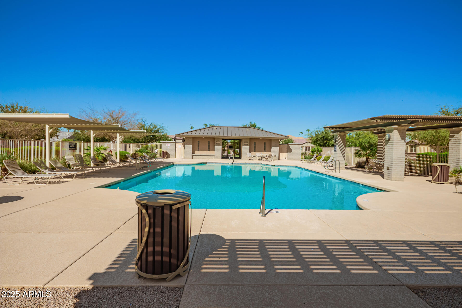
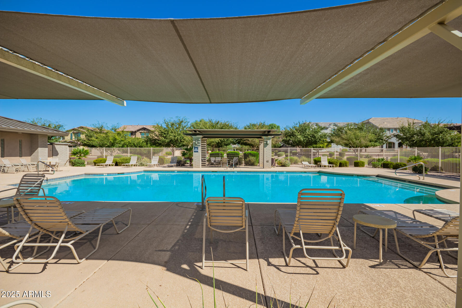
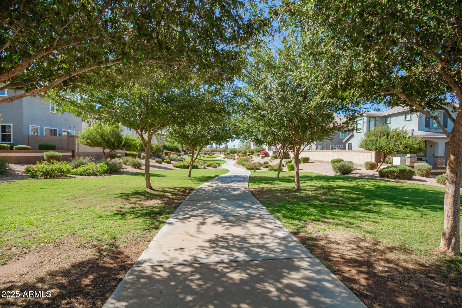
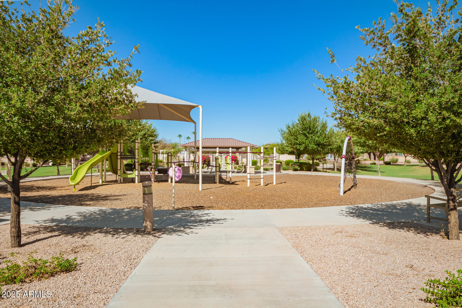
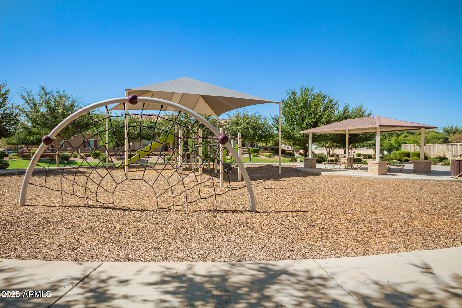
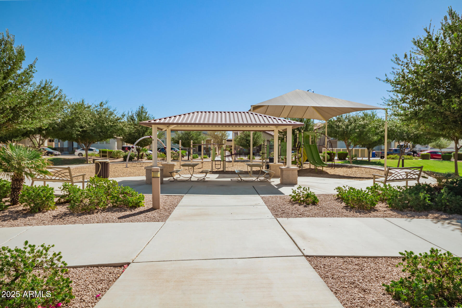
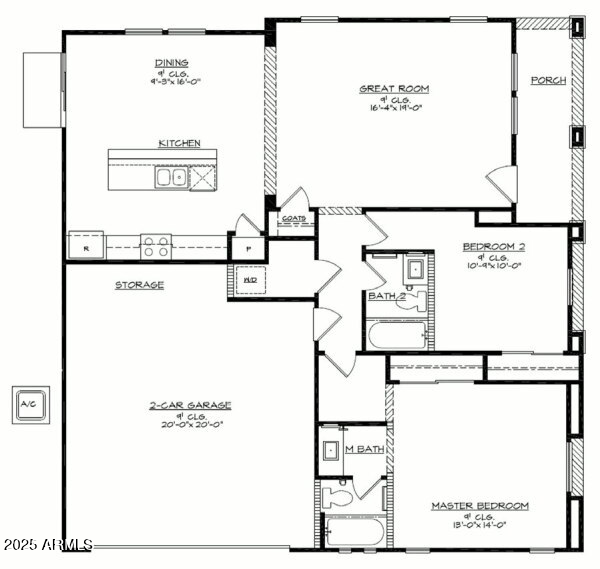
Welcome to Albany Village - a beautifully designed community situated in the heart of Mesa. Just Built in 2018 by William Lyon Homes, this single-level home has been impeccably maintained by the original owners and SHOWS LIKE NEW! The inviting floorplan features 2 bedrooms, 2 bathrooms and a bright great room layout with an open kitchen, HUGE center island/breakfast bar & a charming front porch. Enjoy a private backyard with an upgraded paver patio + the convenience of an attached 2-car garage. Albany Village offers a central community space with a community pool, children's playground & beautifully landscaped greenbelts and walking paths. The HOA also maintains the front yard + common area landscaping - perfect for low maintenance living!

2
beds

2
baths

1,230 Sq.Ft. LIVING AREA

2,565 Sq.Ft. lot

Ashley McKee

Ashley McKee

Features & Amenities

Interior

  • total bedrooms2
  • Total bathrooms2
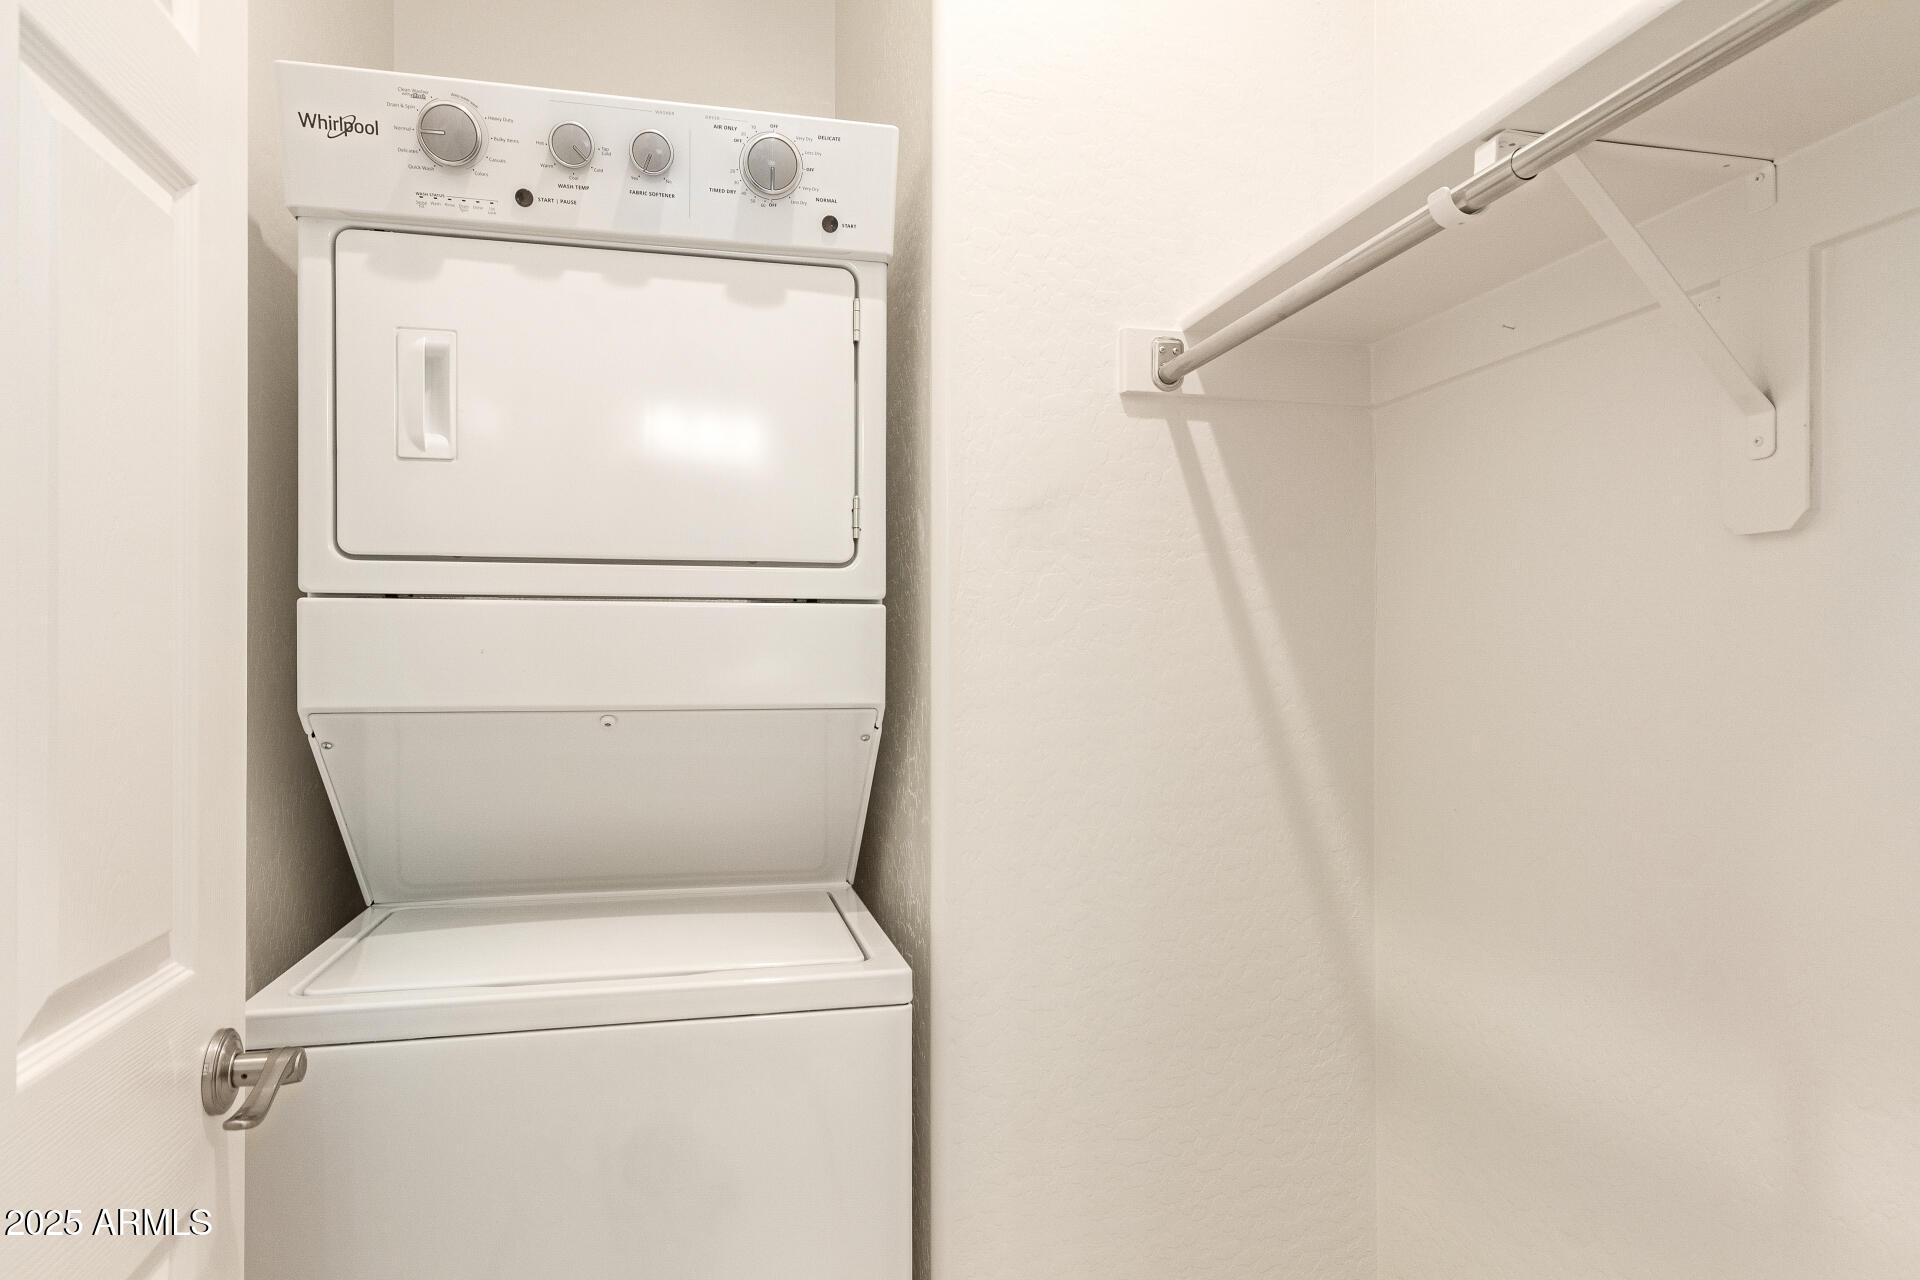
  • Laundry room Inside
  • Flooring Carpet, Tile
  • APPLIANCES Stacked Washer/Dryer, Dryer, Washer, Refrigerator, Built-in Microwave, Dishwasher, Disposal
  • other interior Features Granite Counters, Eat-in Kitchen, Breakfast Bar, No Interior Steps, Kitchen Island, Pantry, Full Bth Master Bdrm

Area & Lot

  • Status Sold
  • Date Sold October 17, 2025
  • Living Area1,230 Sq.Ft.
  • Lot Area2,565 Sq.Ft.
  • MLS® ID6917648
  • TypeResidential
  • YEAR BUILT2018
  • NeighborhoodArizona
  • Elementary SchoolO'Connor Elementary School
  • Middle SchoolShepherd Junior High School
  • High SchoolRed Mountain High School
  • School DistrictMesa Unified District

Exterior

  • STORIES1
  • Garage Space2.0
  • water SourceCity Water
  • roofTile
  • lot featuresGravel/Stone Front
  • parkingGarage Door Opener, Direct Access
  • HEAT TYPENatural Gas
  • AIR CONDITIONINGCentral Air, Ceiling Fan(s)
  • sewerPublic Sewer

Financial

  • Sales Price$350,000
  • Real Estate Tax $1,313/yr
  • HOA $95/mo

Arizona

Explore
main

Work With Ashley

Selecting the right Real Estate Agent can make all of the difference. With a proven record of client success, personalized service, and unparalleled market insight, Ashley is committed to turning your real estate dreams into reality! Contact her today to get started.

Work With Ashley

Get assistance in determining current property value, crafting a competitive offer, writing and negotiating a contract, and much more. Contact Ashley today.

Follow Me on Instagram
