2441 N CABOT Circle
2441 N CABOT Circle
2441 N CABOT Circle
2441 N CABOT Circle
2441 N CABOT Circle
2441 N CABOT Circle
2441 N CABOT Circle
2441 N CABOT Circle
2441 N CABOT Circle
2441 N CABOT Circle
2441 N CABOT Circle
2441 N CABOT Circle
2441 N CABOT Circle
2441 N CABOT Circle
2441 N CABOT Circle
2441 N CABOT Circle
2441 N CABOT Circle
2441 N CABOT Circle
2441 N CABOT Circle
2441 N CABOT Circle
2441 N CABOT Circle
2441 N CABOT Circle
2441 N CABOT Circle
2441 N CABOT Circle
2441 N CABOT Circle
2441 N CABOT Circle
2441 N CABOT Circle
2441 N CABOT Circle
2441 N CABOT Circle
2441 N CABOT Circle
2441 N CABOT Circle
2441 N CABOT Circle
2441 N CABOT Circle
2441 N CABOT Circle
2441 N CABOT Circle
2441 N CABOT Circle
2441 N CABOT Circle
2441 N CABOT Circle
2441 N CABOT Circle
2441 N CABOT Circle
2441 N CABOT Circle
2441 N CABOT Circle
2441 N CABOT Circle
2441 N CABOT Circle
2441 N CABOT Circle
2441 N CABOT Circle
2441 N CABOT Circle
2441 N CABOT Circle
2441 N CABOT Circle
2441 N CABOT Circle
2441 N CABOT Circle
2441 N CABOT Circle
2441 N CABOT Circle
2441 N CABOT Circle
2441 N CABOT Circle
2441 N CABOT Circle
2441 N CABOT Circle
2441 N CABOT Circle
2441 N CABOT Circle
2441 N CABOT Circle
2441 N CABOT Circle
2441 N CABOT Circle
2441 N CABOT Circle
SEE ALL PHOTOS
2441 N CABOT Circle
2441 N CABOT Circle
2441 N CABOT Circle
2441 N CABOT Circle
2441 N CABOT Circle
2441 N CABOT Circle
2441 N CABOT Circle
2441 N CABOT Circle
2441 N CABOT Circle
2441 N CABOT Circle
2441 N CABOT Circle
2441 N CABOT Circle
2441 N CABOT Circle
2441 N CABOT Circle
2441 N CABOT Circle
2441 N CABOT Circle
2441 N CABOT Circle
2441 N CABOT Circle
2441 N CABOT Circle
2441 N CABOT Circle
2441 N CABOT Circle
2441 N CABOT Circle
2441 N CABOT Circle
2441 N CABOT Circle
2441 N CABOT Circle
2441 N CABOT Circle
2441 N CABOT Circle
2441 N CABOT Circle
2441 N CABOT Circle
2441 N CABOT Circle
2441 N CABOT Circle
2441 N CABOT Circle
2441 N CABOT Circle
2441 N CABOT Circle
2441 N CABOT Circle
2441 N CABOT Circle
2441 N CABOT Circle
2441 N CABOT Circle
2441 N CABOT Circle
2441 N CABOT Circle
2441 N CABOT Circle
2441 N CABOT Circle
2441 N CABOT Circle
2441 N CABOT Circle
2441 N CABOT Circle
2441 N CABOT Circle
2441 N CABOT Circle
2441 N CABOT Circle
2441 N CABOT Circle
2441 N CABOT Circle
2441 N CABOT Circle
2441 N CABOT Circle
2441 N CABOT Circle
2441 N CABOT Circle
2441 N CABOT Circle
2441 N CABOT Circle
2441 N CABOT Circle
2441 N CABOT Circle
2441 N CABOT Circle
2441 N CABOT Circle
2441 N CABOT Circle
2441 N CABOT Circle
2441 N CABOT Circle
Courtesy of HomeSmart, Kimberly Schmidt Listing Contact: 602-777-1368 
Sold

2441 N CABOT Circle

2441 N CABOT Circle, Mesa, AZ 85207

$700,000
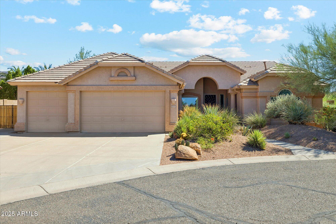
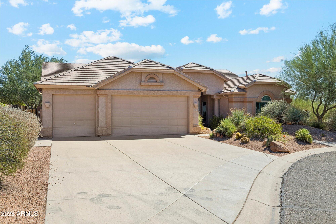
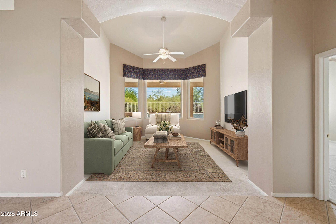
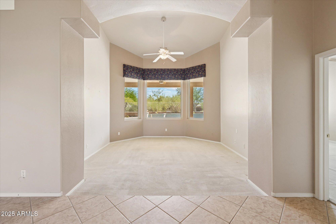
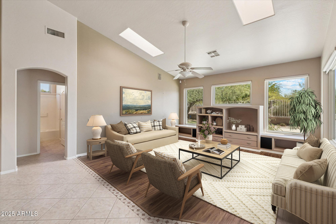
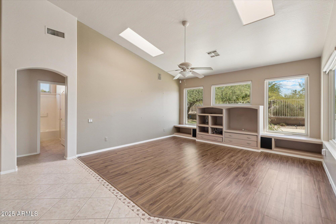
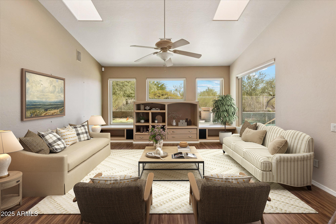
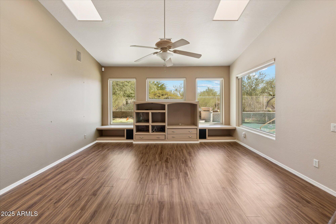
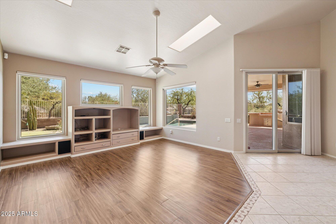
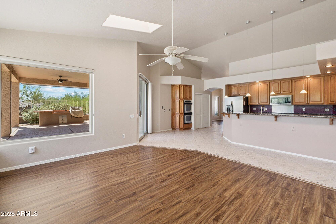
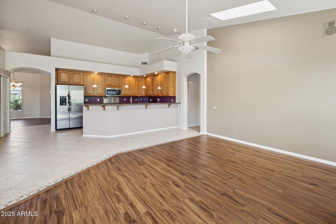
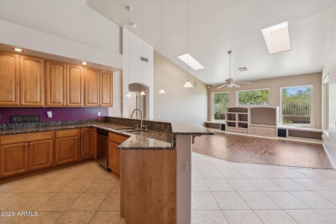
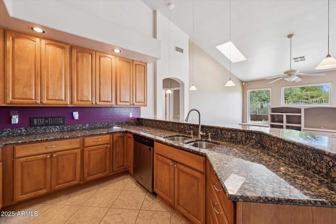
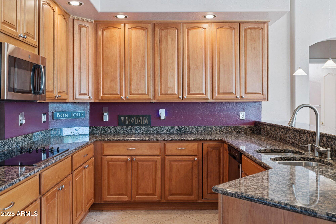
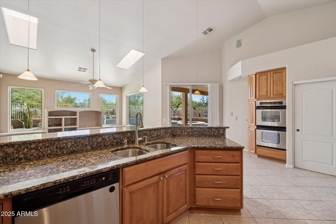
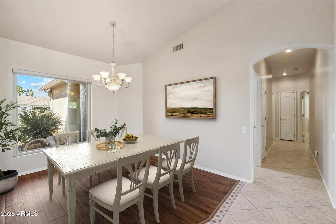
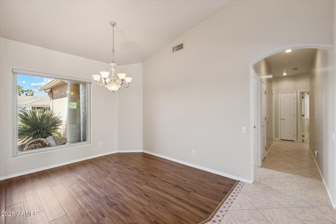
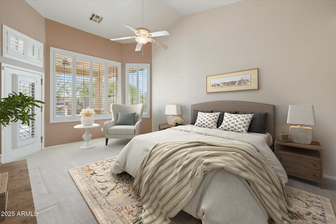
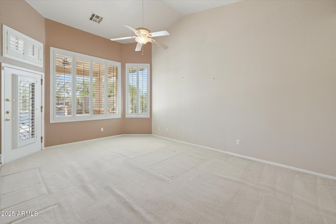
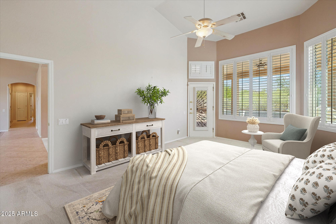
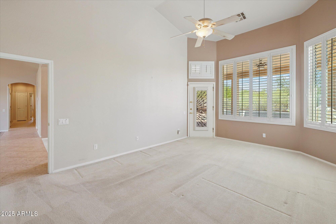
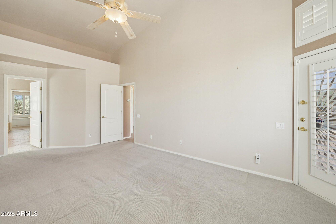
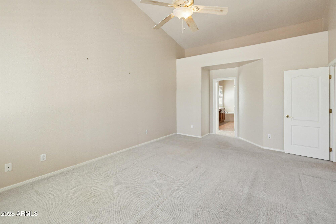
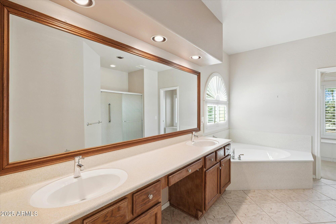
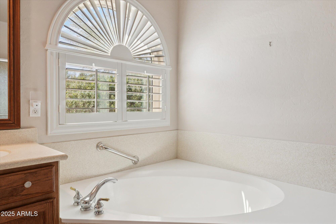
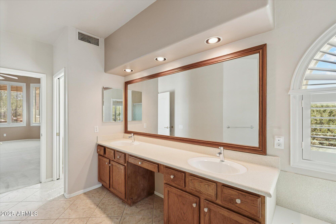
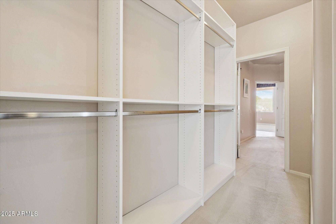
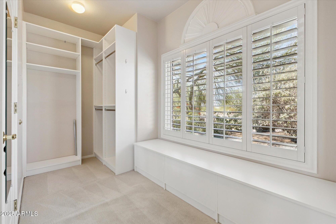
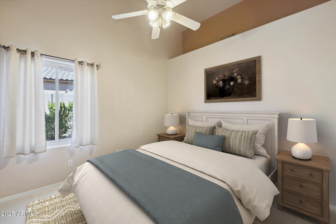
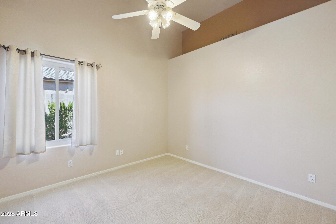
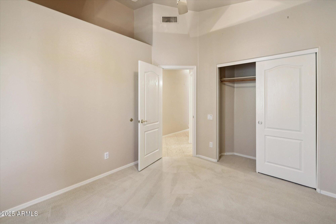
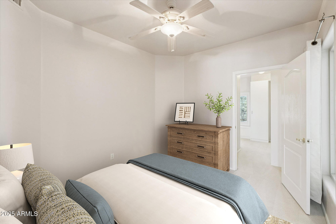
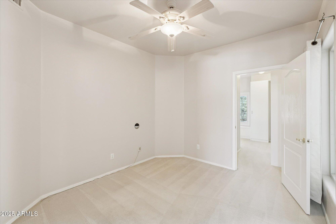
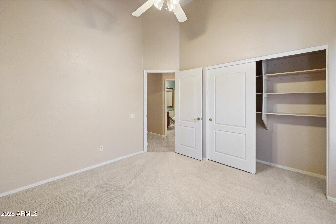
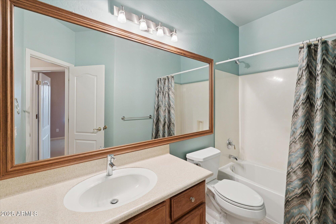
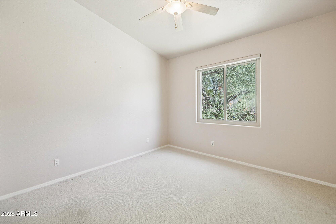
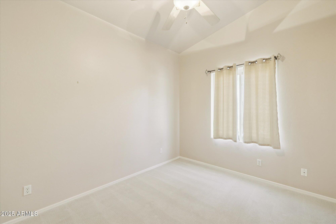
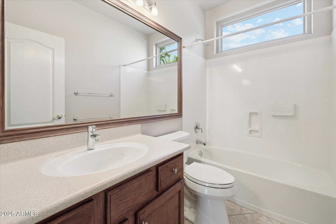
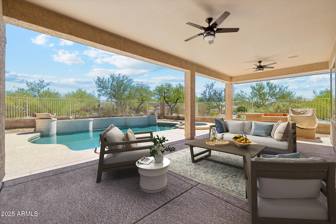
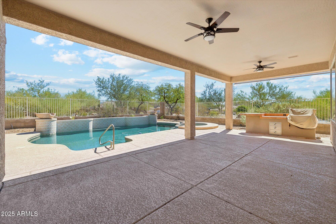
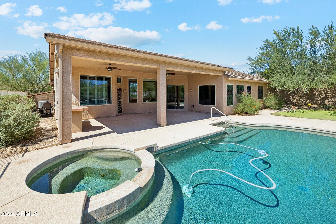
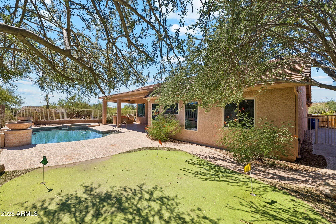
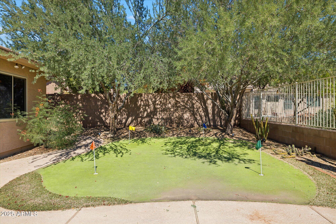
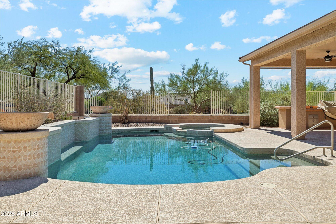
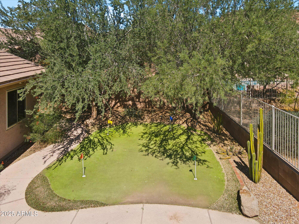
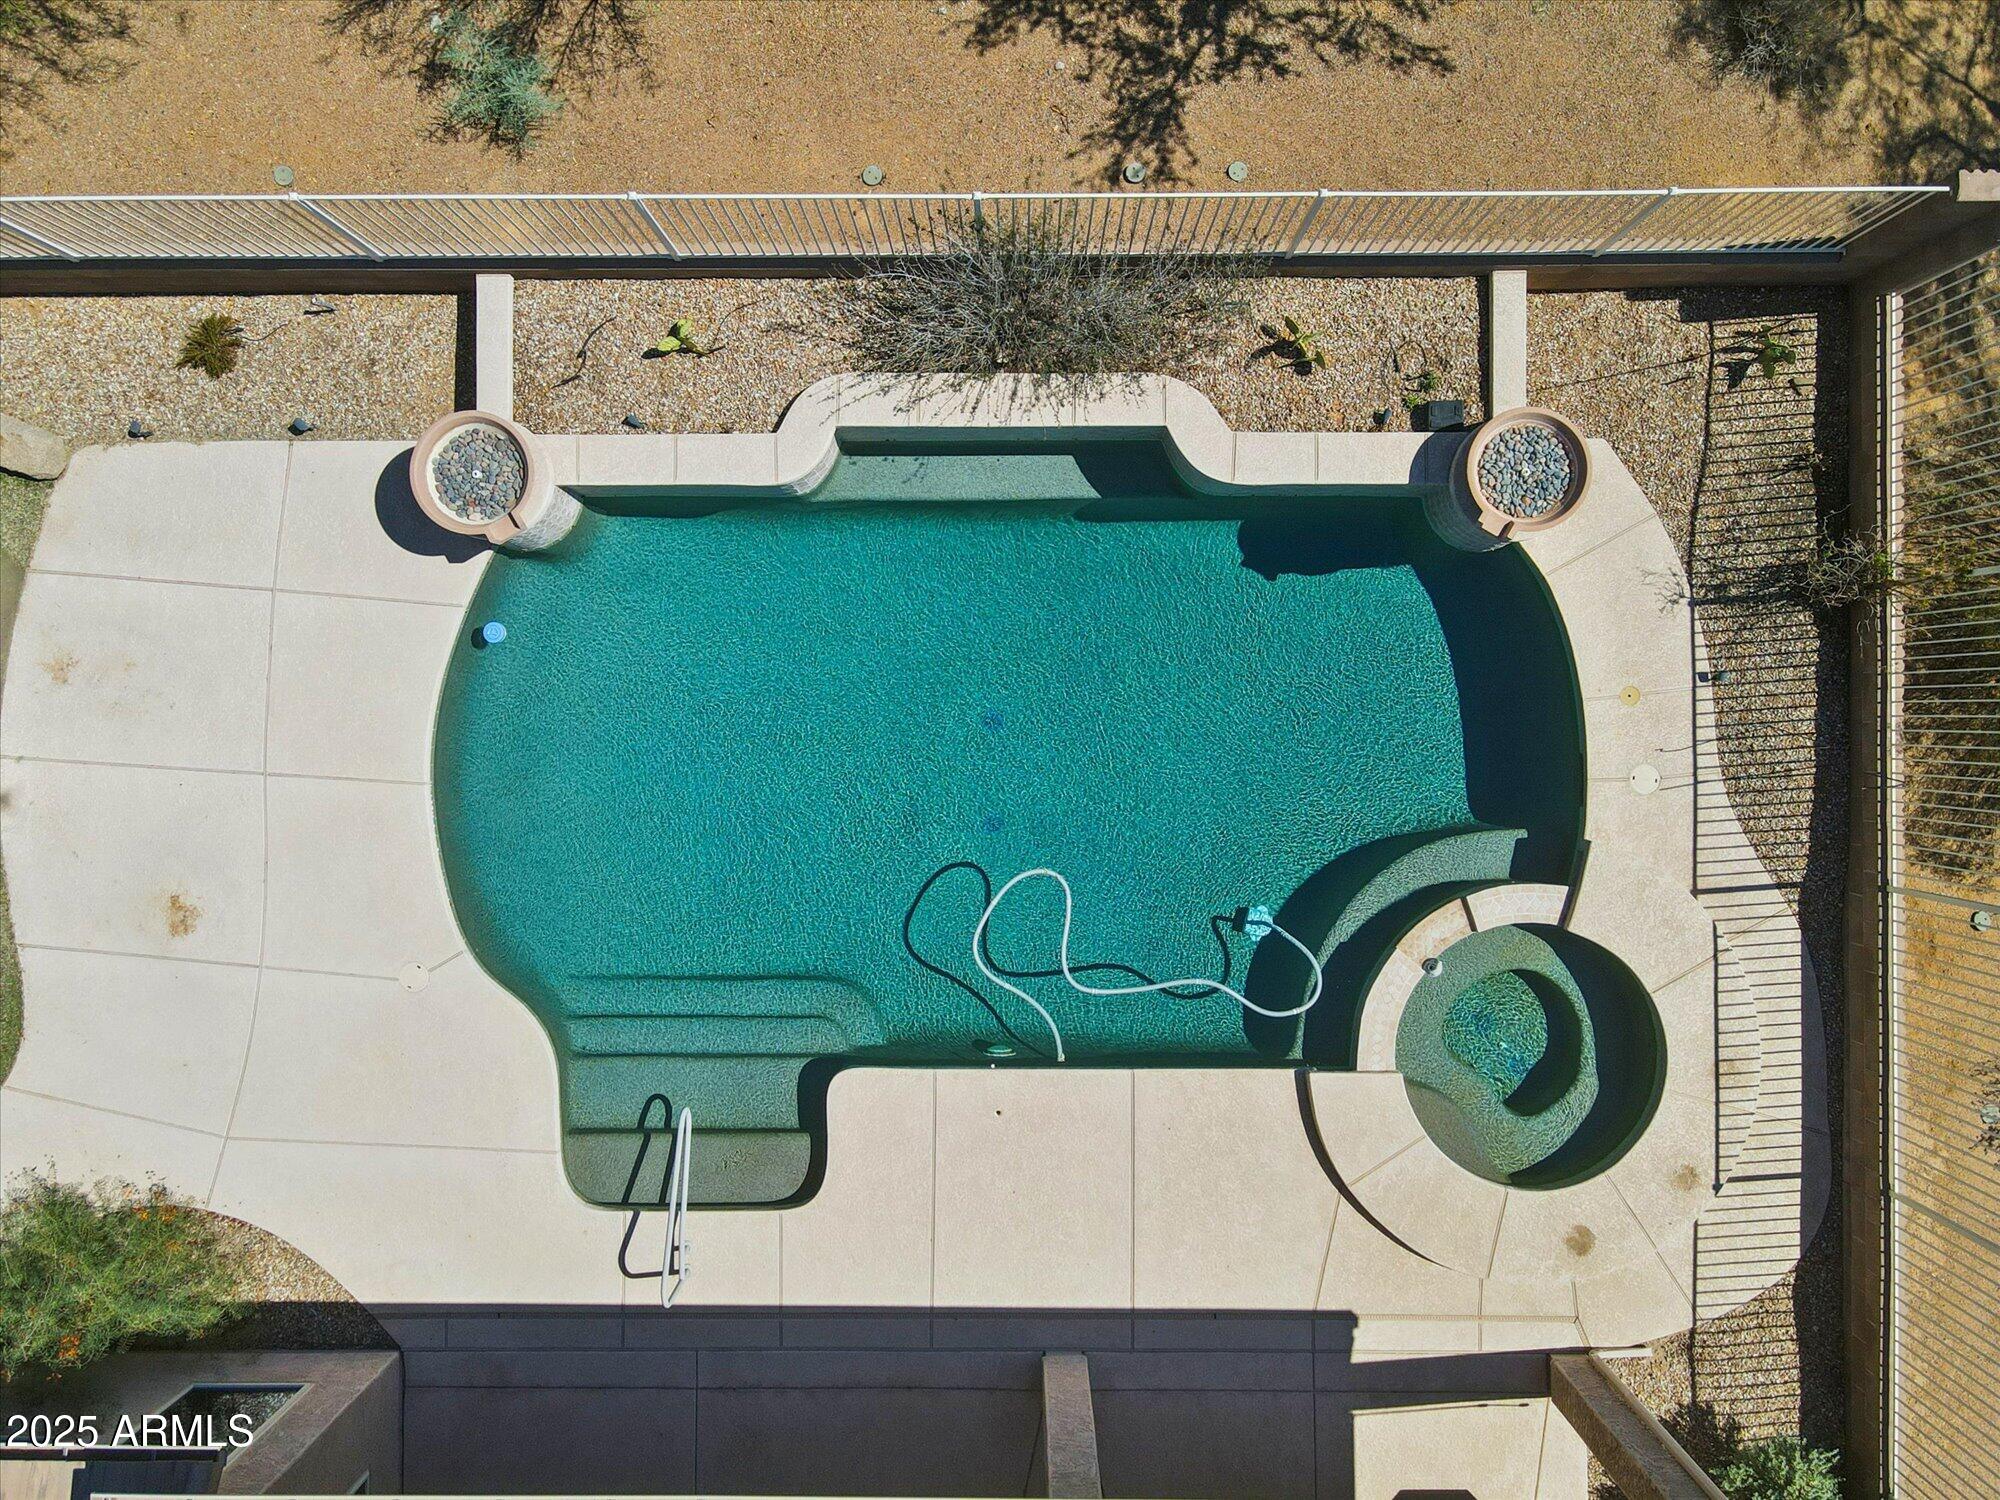
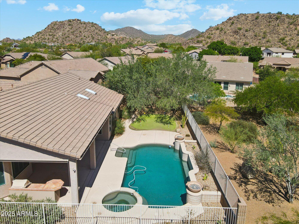
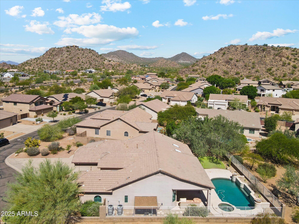
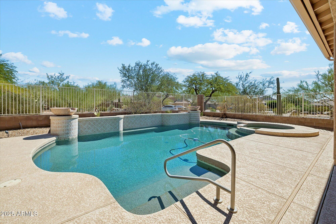
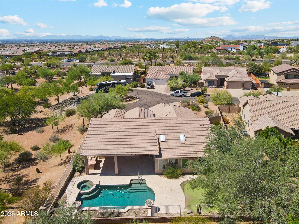
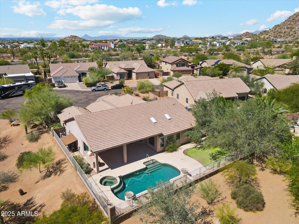
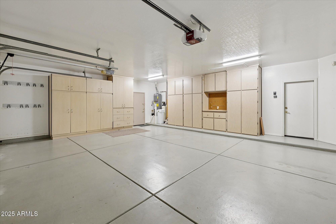
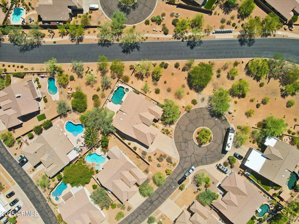
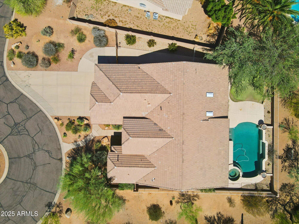
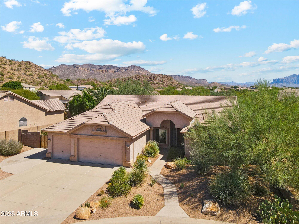
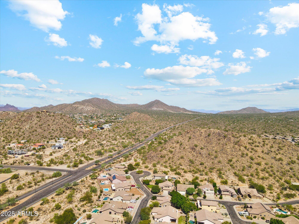
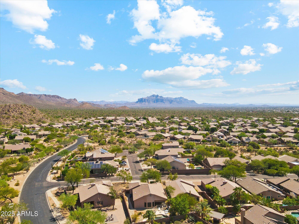
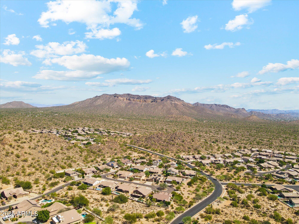
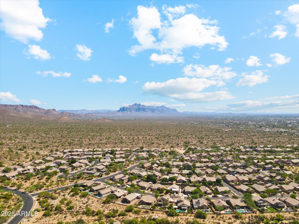
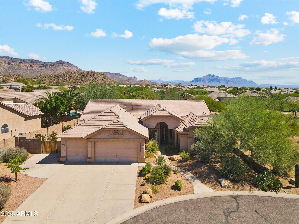
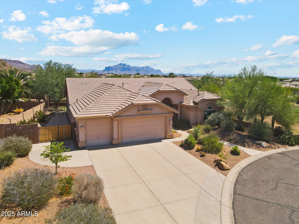
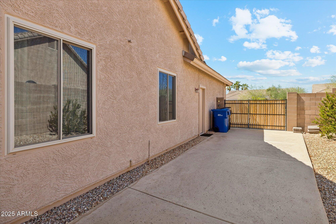
This gorgeous Boulder Mountain single-level home is light, bright, and has all the space you'll ever need. Situated in a premier cul-de-sac location, the oversized lot features mature & low-maintenance landscaping, and open space to the side and behind the home for maximum privacy. The high ceilings & large windows accentuate the home's open feel, and the user-friendly floor plan has the primary bedroom with its custom walk-in closet and ensuite bath on its own side of the home. Enjoy relaxing on the extra-large covered patio, where pool days, BBQs, and evenings in the hot tub are a breeze. Did I mention you even get your own putting green? The 3-car garage has custom shelving & epoxied floors, and the side yard space is generous. The living is good in this beautiful location - come see!

4
beds

3
baths

2,541 Sq.Ft. LIVING AREA

0.27 Acres lot

Ashley McKee

Ashley McKee

Features & Amenities

Interior

  • total bedrooms4
  • Total bathrooms3
  • full bathrooms3
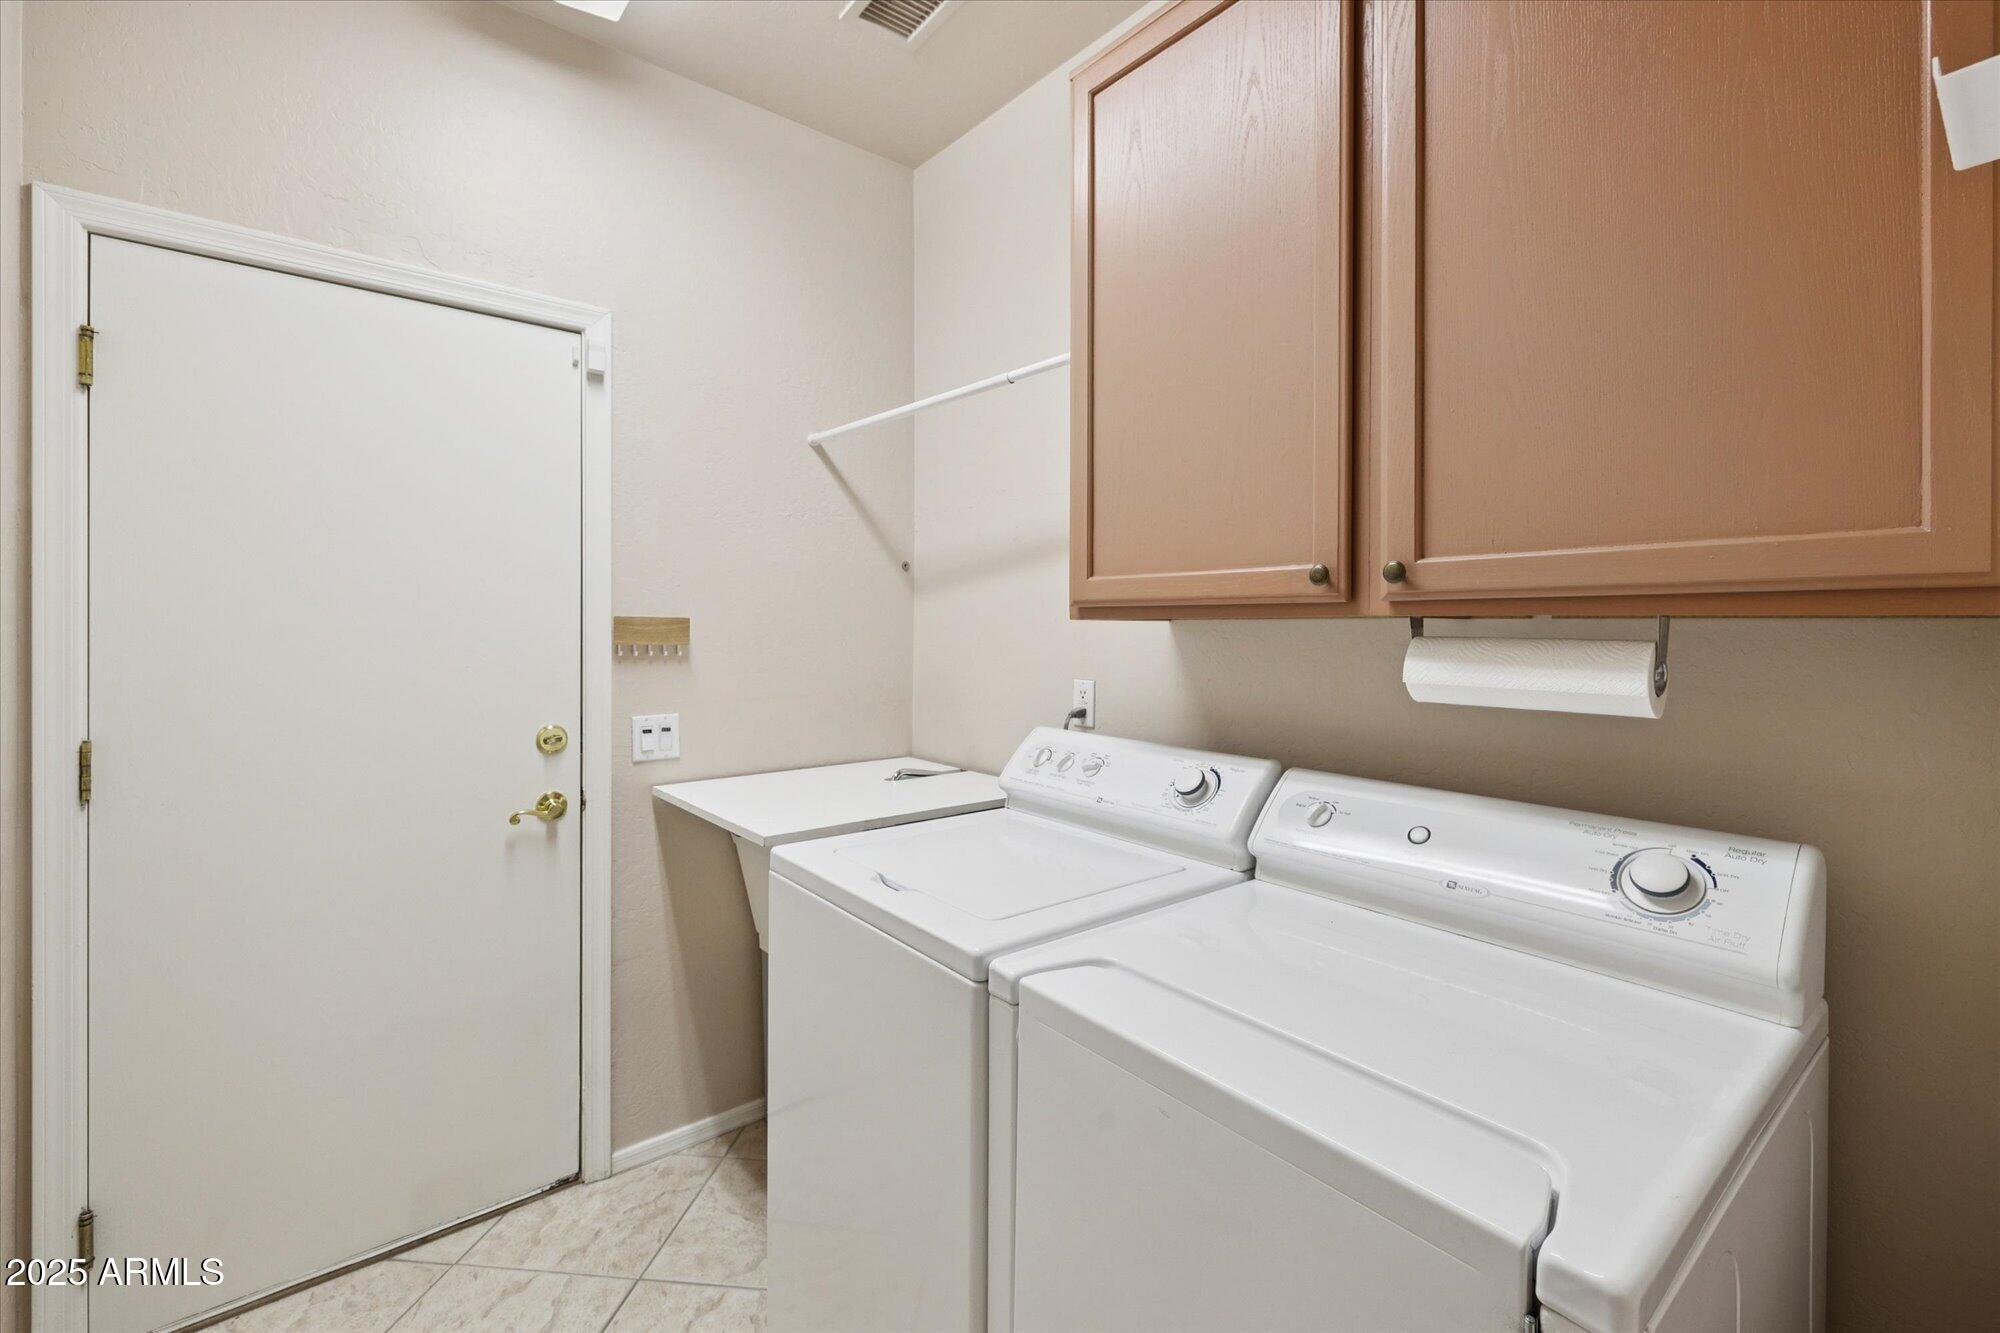
  • Laundry room Inside
  • Flooring Carpet, Laminate, Tile
  • APPLIANCES Dryer, Washer, Refrigerator, Built-in Microwave, Dishwasher, Disposal
  • other interior Features Granite Counters, Double Vanity, Eat-in Kitchen, Breakfast Bar, No Interior Steps, Pantry, Full Bth Master Bdrm, Separate Shwr Tub

Area & Lot

  • Status Sold
  • Date Sold February 26, 2026
  • Living Area2,541 Sq.Ft.
  • Lot Area0.27 Acres
  • MLS® ID6927689
  • TypeResidential
  • YEAR BUILT1999
  • NeighborhoodArizona
  • Architecture StylesRanch, Spanish
  • View DescriptionMountain(s)
  • Elementary SchoolZaharis Elementary
  • Middle SchoolSmith Junior High School
  • High SchoolSkyline High School
  • School DistrictMesa Unified District

Exterior

  • STORIES1
  • Garage Space3.0
  • water SourceCity Water
  • PoolOutdoor
  • roofTile
  • lot featuresBorders Common Area, East/West Exposure, Desert Front, Cul-De-Sac
  • parkingRV Gate, Garage Door Opener
  • HEAT TYPEForced Air, Natural Gas
  • AIR CONDITIONINGCentral Air, Ceiling Fan(s)
  • sewerPublic Sewer
  • other exterior FeaturesPrivate Street(s), Built-in Barbecue

Financial

  • Sales Price$700,000
  • Real Estate Tax $3,370/yr
  • HOA $267/3 mos

Arizona

Explore
main

Work With Ashley

Selecting the right Real Estate Agent can make all of the difference. With a proven record of client success, personalized service, and unparalleled market insight, Ashley is committed to turning your real estate dreams into reality! Contact her today to get started.

Work With Ashley

Get assistance in determining current property value, crafting a competitive offer, writing and negotiating a contract, and much more. Contact Ashley today.

Follow Me on Instagram
