24204 S STARCREST Drive
SEE ALL PHOTOS
24204 S STARCREST Drive
Courtesy of Realty Executives, Sergio Rodriguez Listing Contact: (480) 898-1234 
Sold

24204 S STARCREST Drive

24204 S STARCREST Drive, Sun Lakes, AZ 85248

$375,000
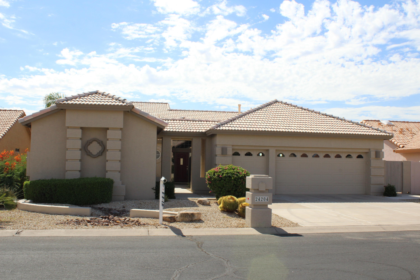
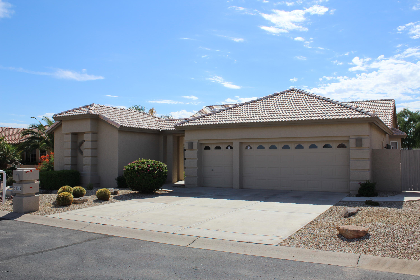
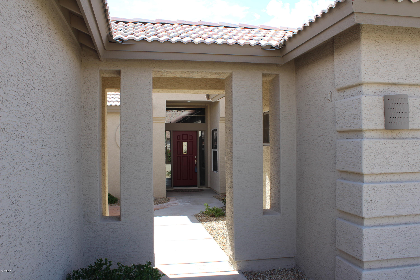
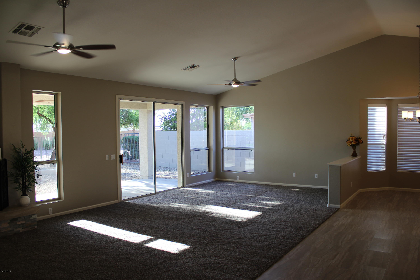
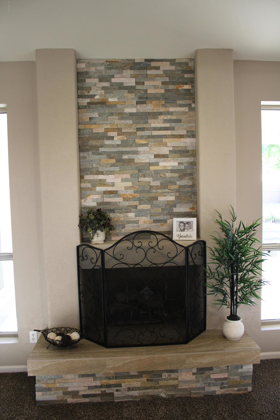
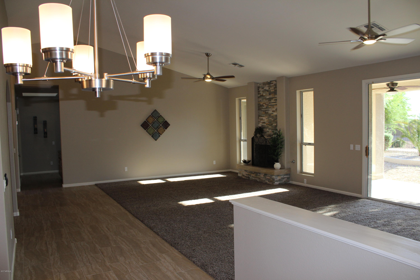
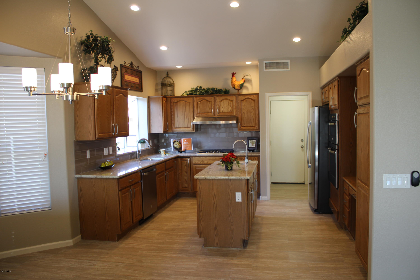
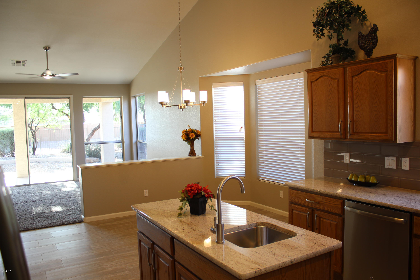
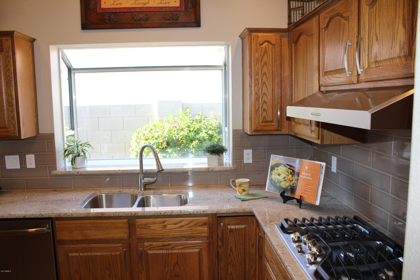
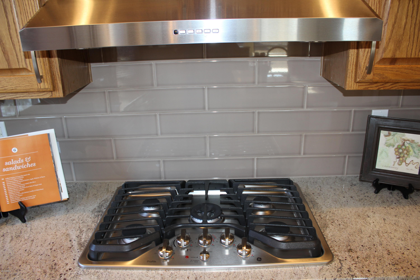
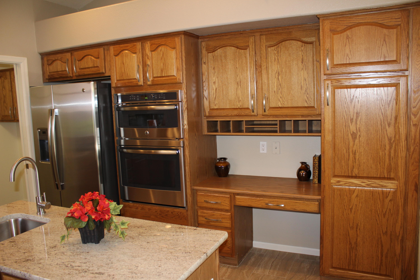
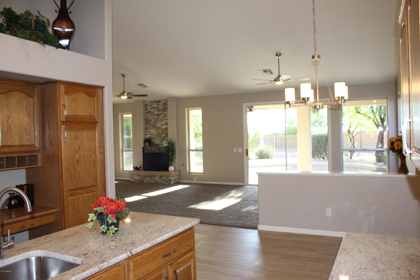
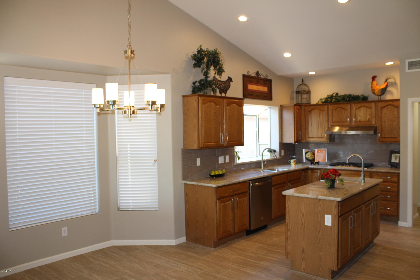
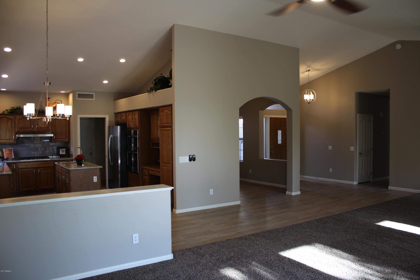
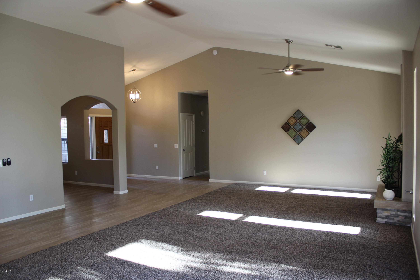
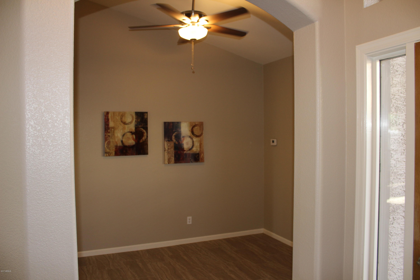
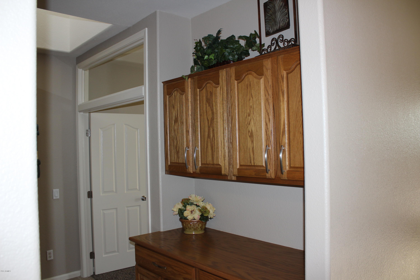
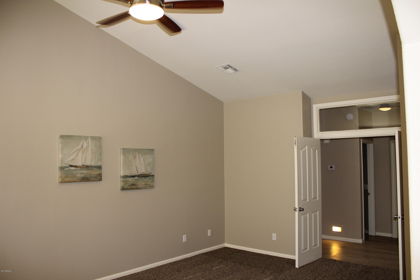
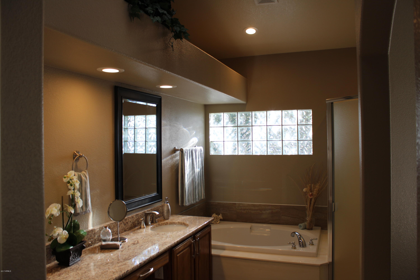
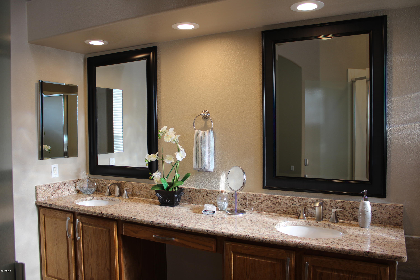
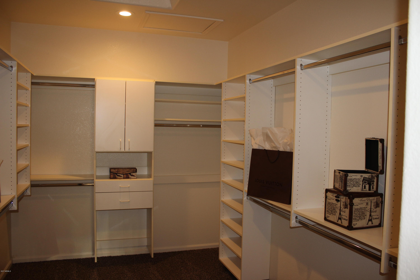
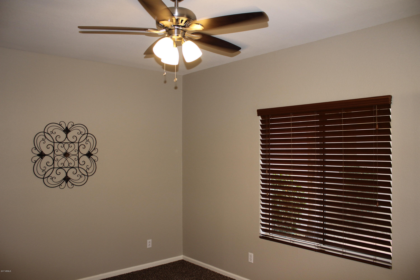
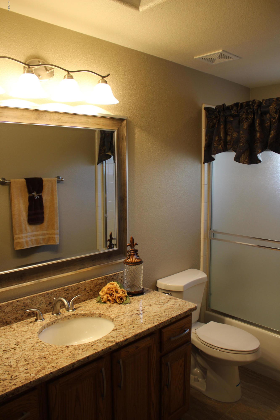
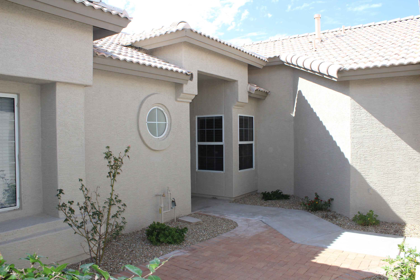
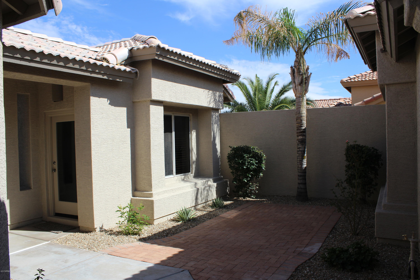
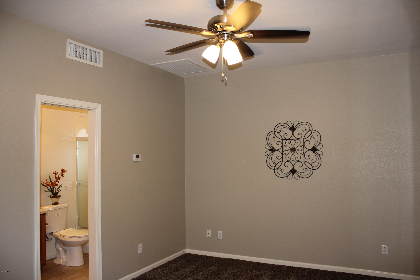
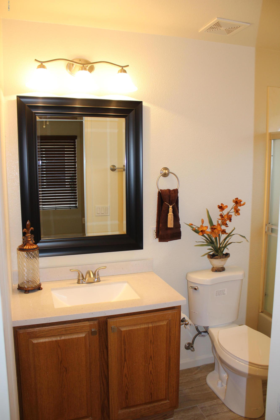
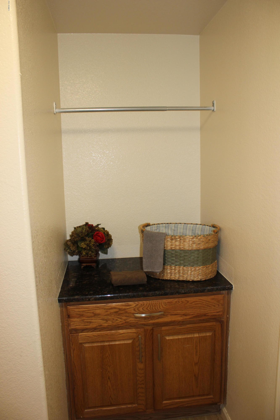
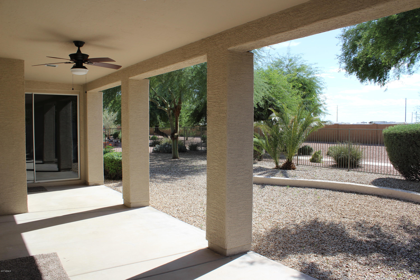
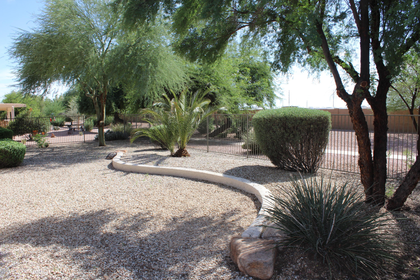
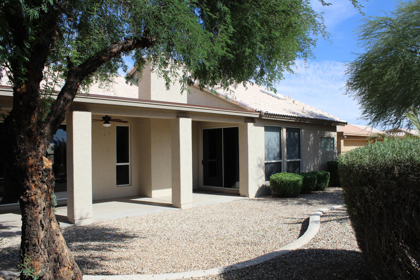
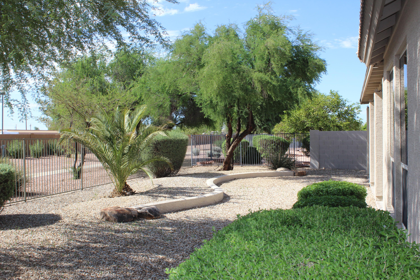
Awesome remodeled home with interior & exterior paint, new flooring throughout, granite countertops, new stainless steel appliances, tile backsplash, convection ovens, side by side fridge w water & ice, vegetable sink, gas cooktop, undermount sink, plumbing fixtures, light fixtures, ceiling fans, hardware, 2in wood blinds plus much more. Separate Guest Casita, large covered patio, fenced backyard Come see it... Don't miss it!

3
beds

3
baths

2,283 Sq.Ft. LIVING AREA

7,945 Sq.Ft. lot

Ashley McKee

Ashley McKee

Features & Amenities

Interior

  • total bedrooms3
  • Total bathrooms3
  • KITCHEN Built-in Microwave, Cook Top Gas, Dishwasher, Disposal, Granite Countertops, Kitchen Island, Pantry, Wall Oven(s)
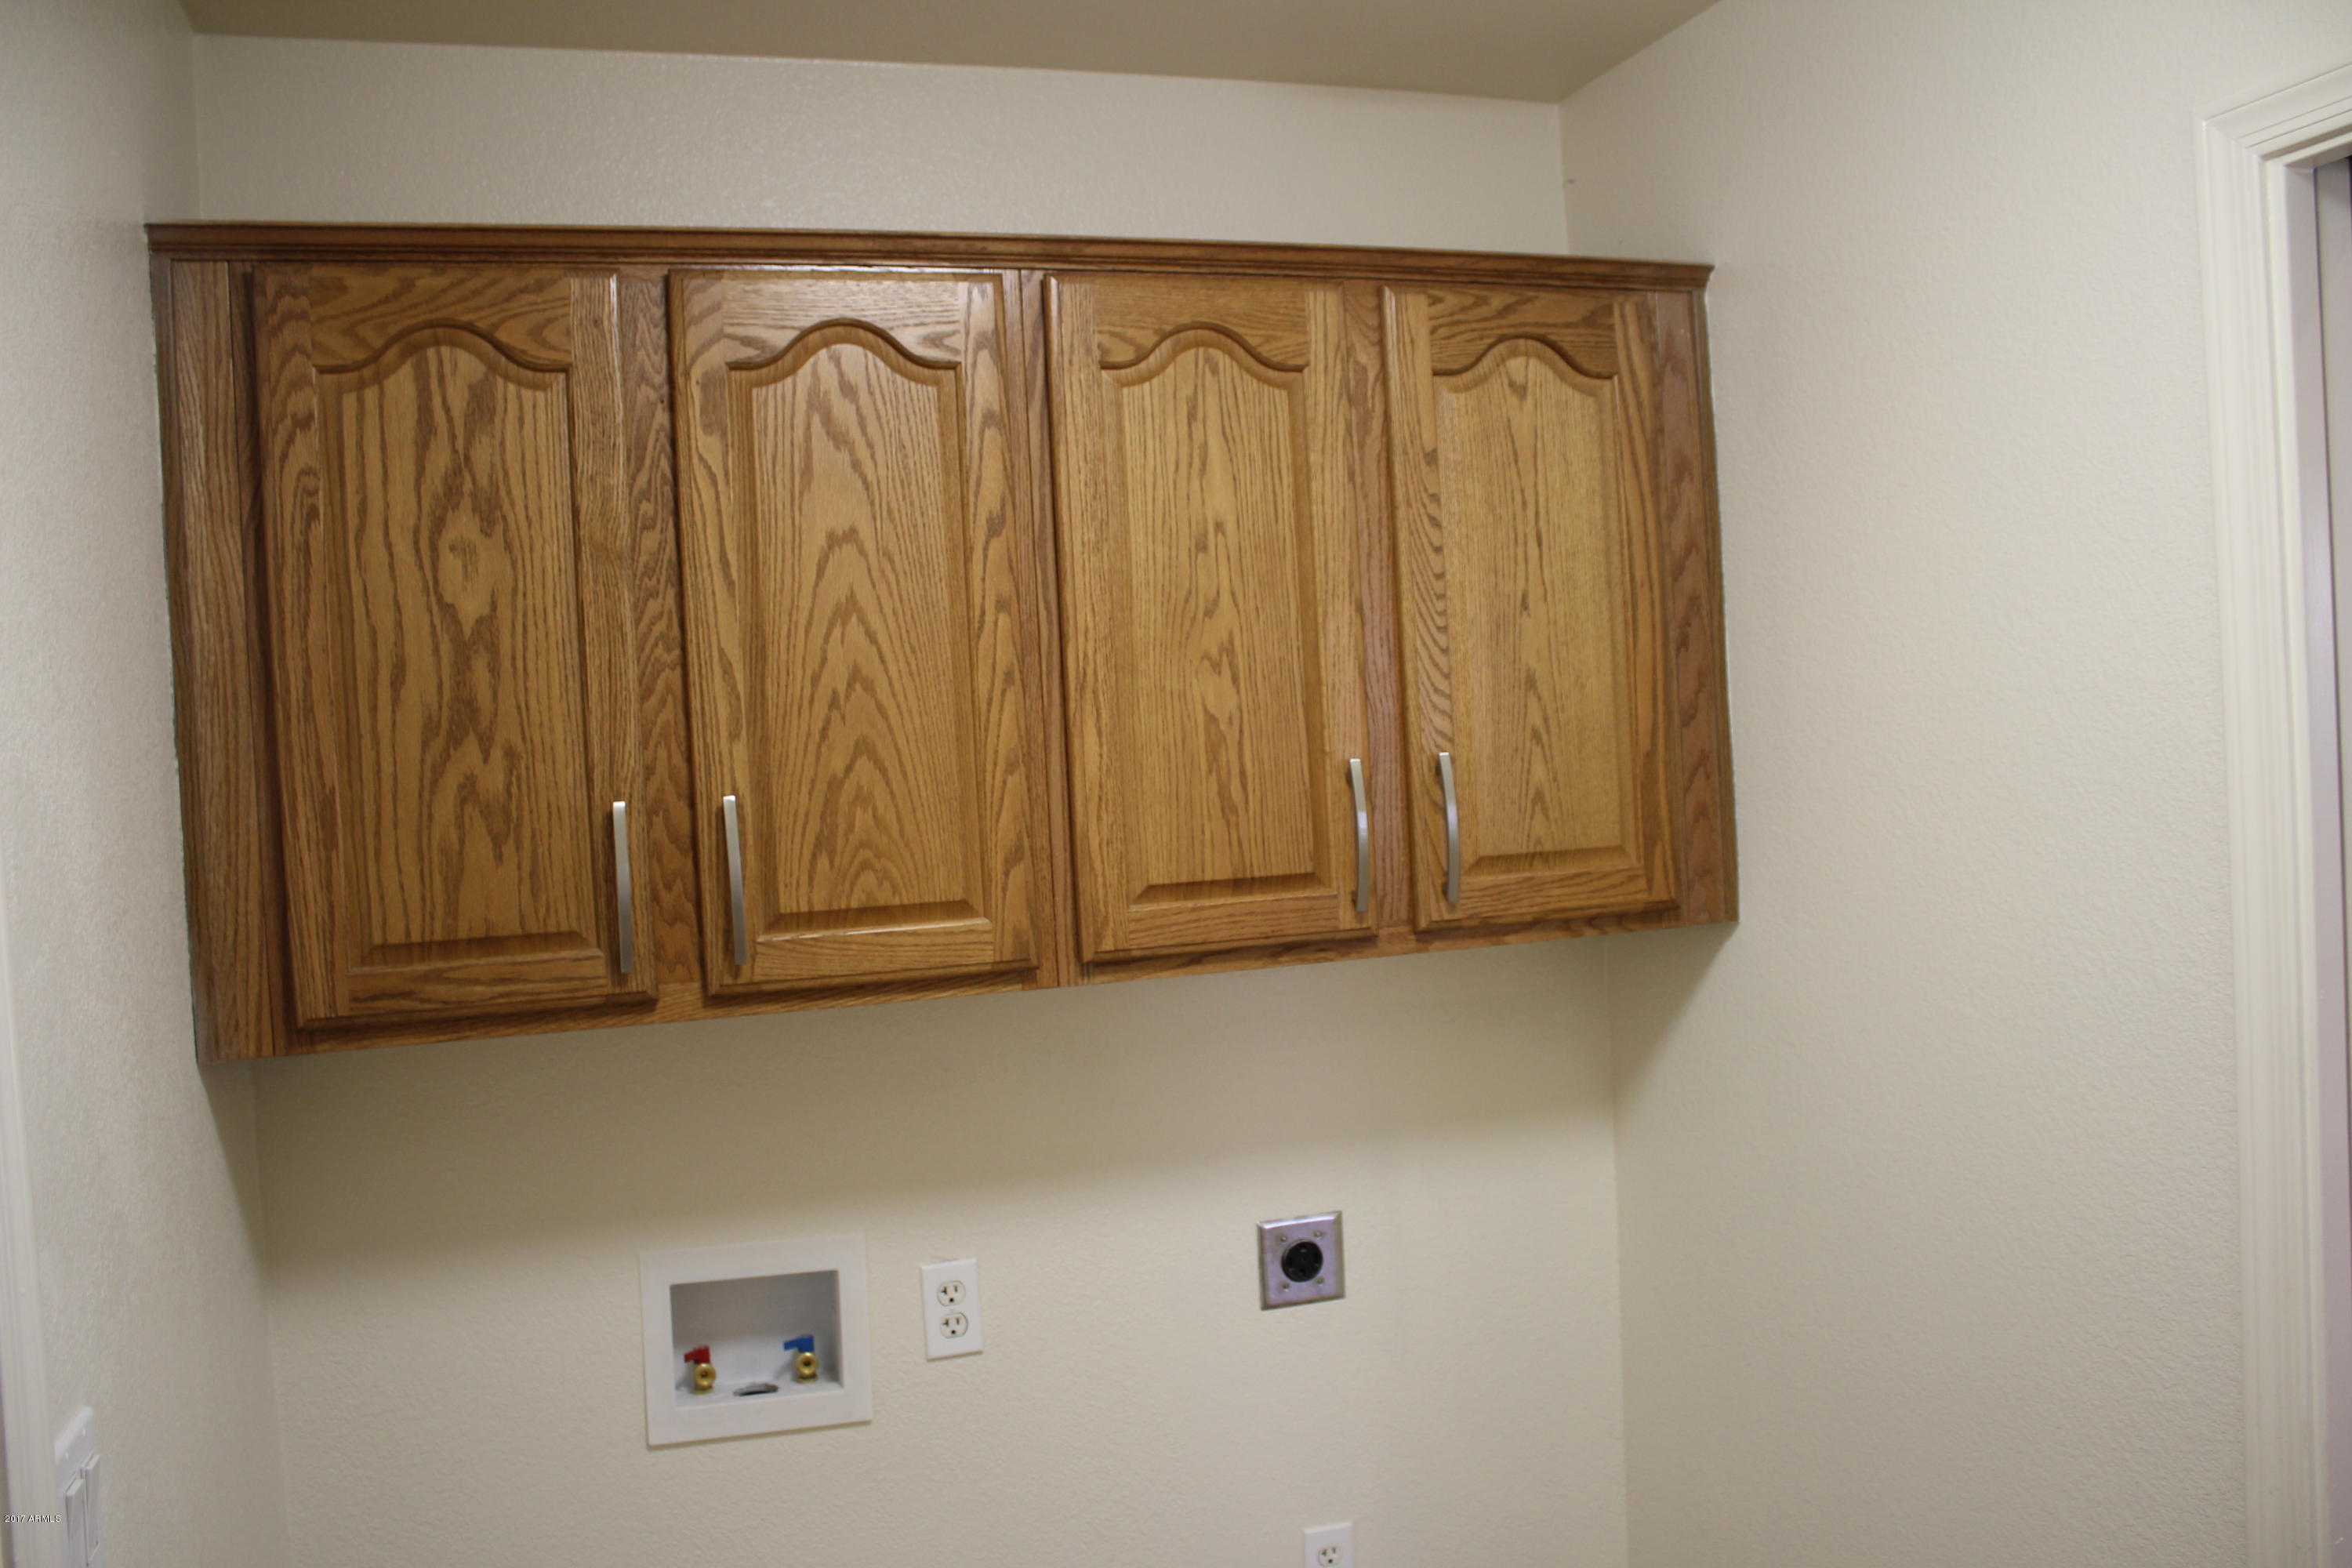
  • Laundry room Inside, Wshr/Dry Hook Up Only
  • Flooring Carpet, Tile
  • Fireplace 1 Fireplace, Fireplace Family Rm
  • other interior Features Vaulted Ceiling(s)

Area & Lot

  • Status Sold
  • Date Sold January 10, 2018
  • Living Area2,283 Sq.Ft.
  • Lot Area7,945 Sq.Ft.
  • MLS® ID5649519
  • TypeResidential
  • YEAR BUILT2001
  • Elementary SchoolAdult
  • Middle SchoolAdult
  • High SchoolAdult
  • School District080 - Chandler Unified District

Exterior

  • STORIES1
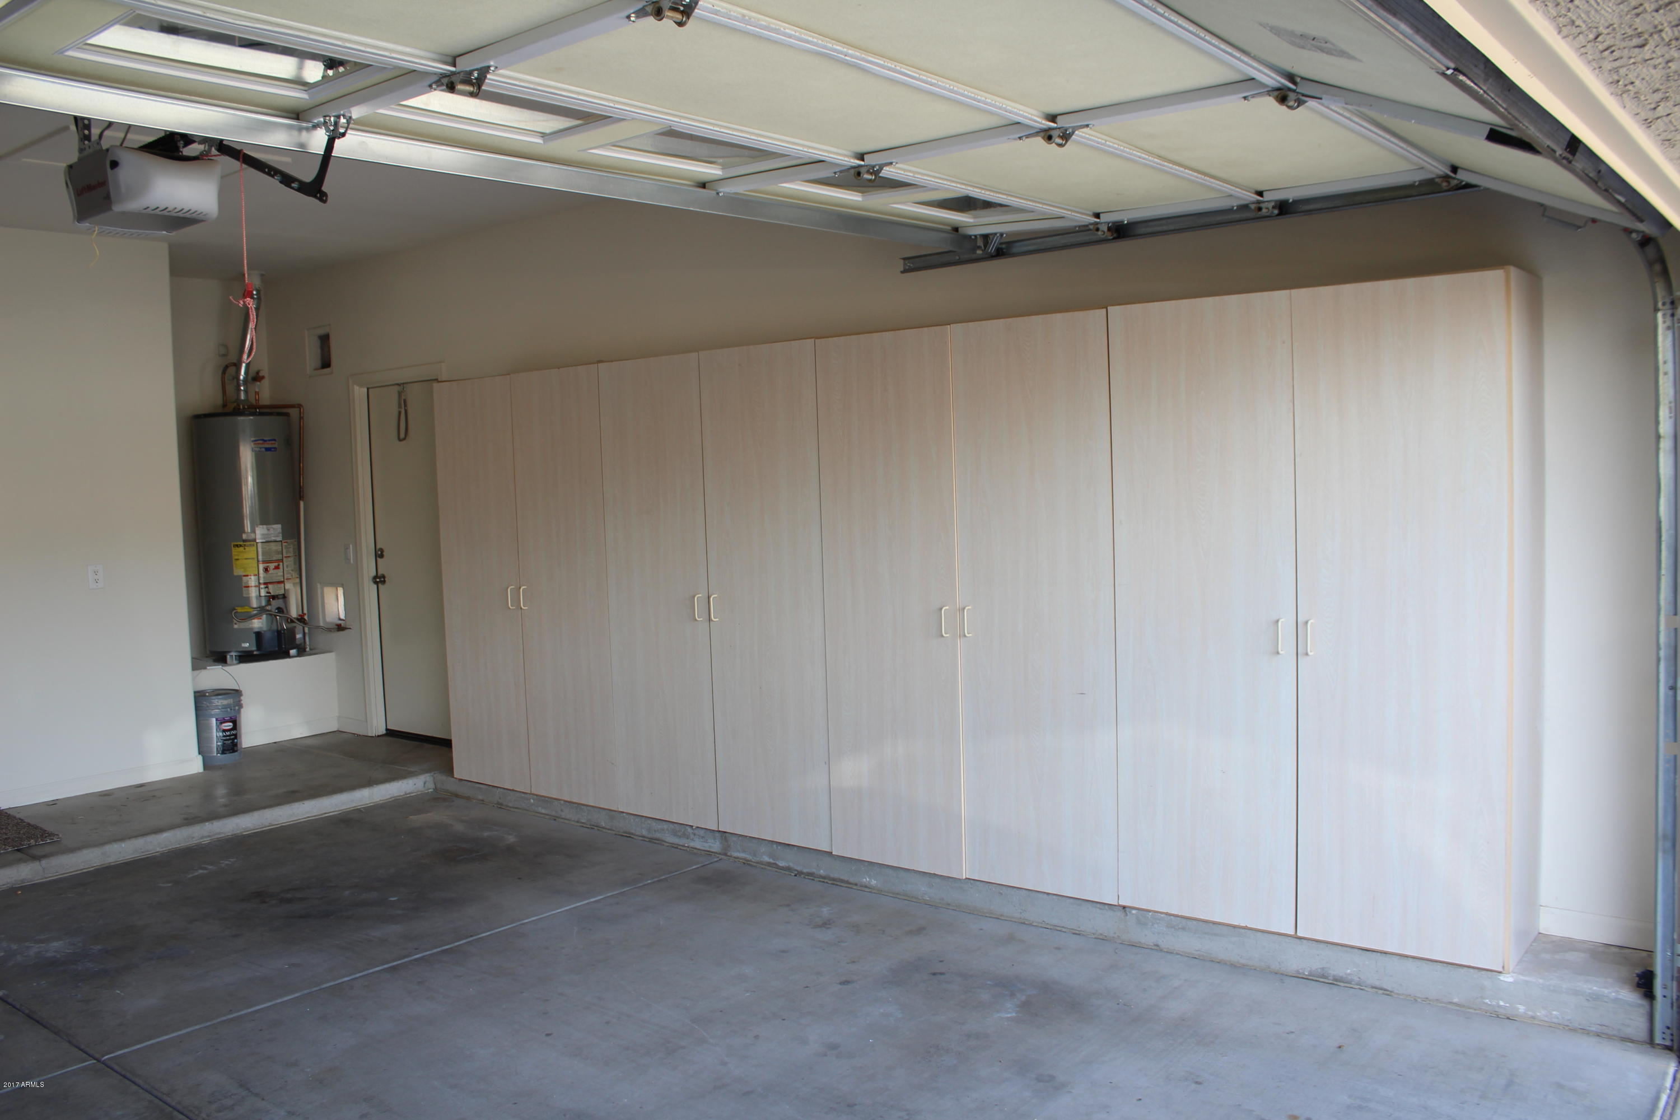
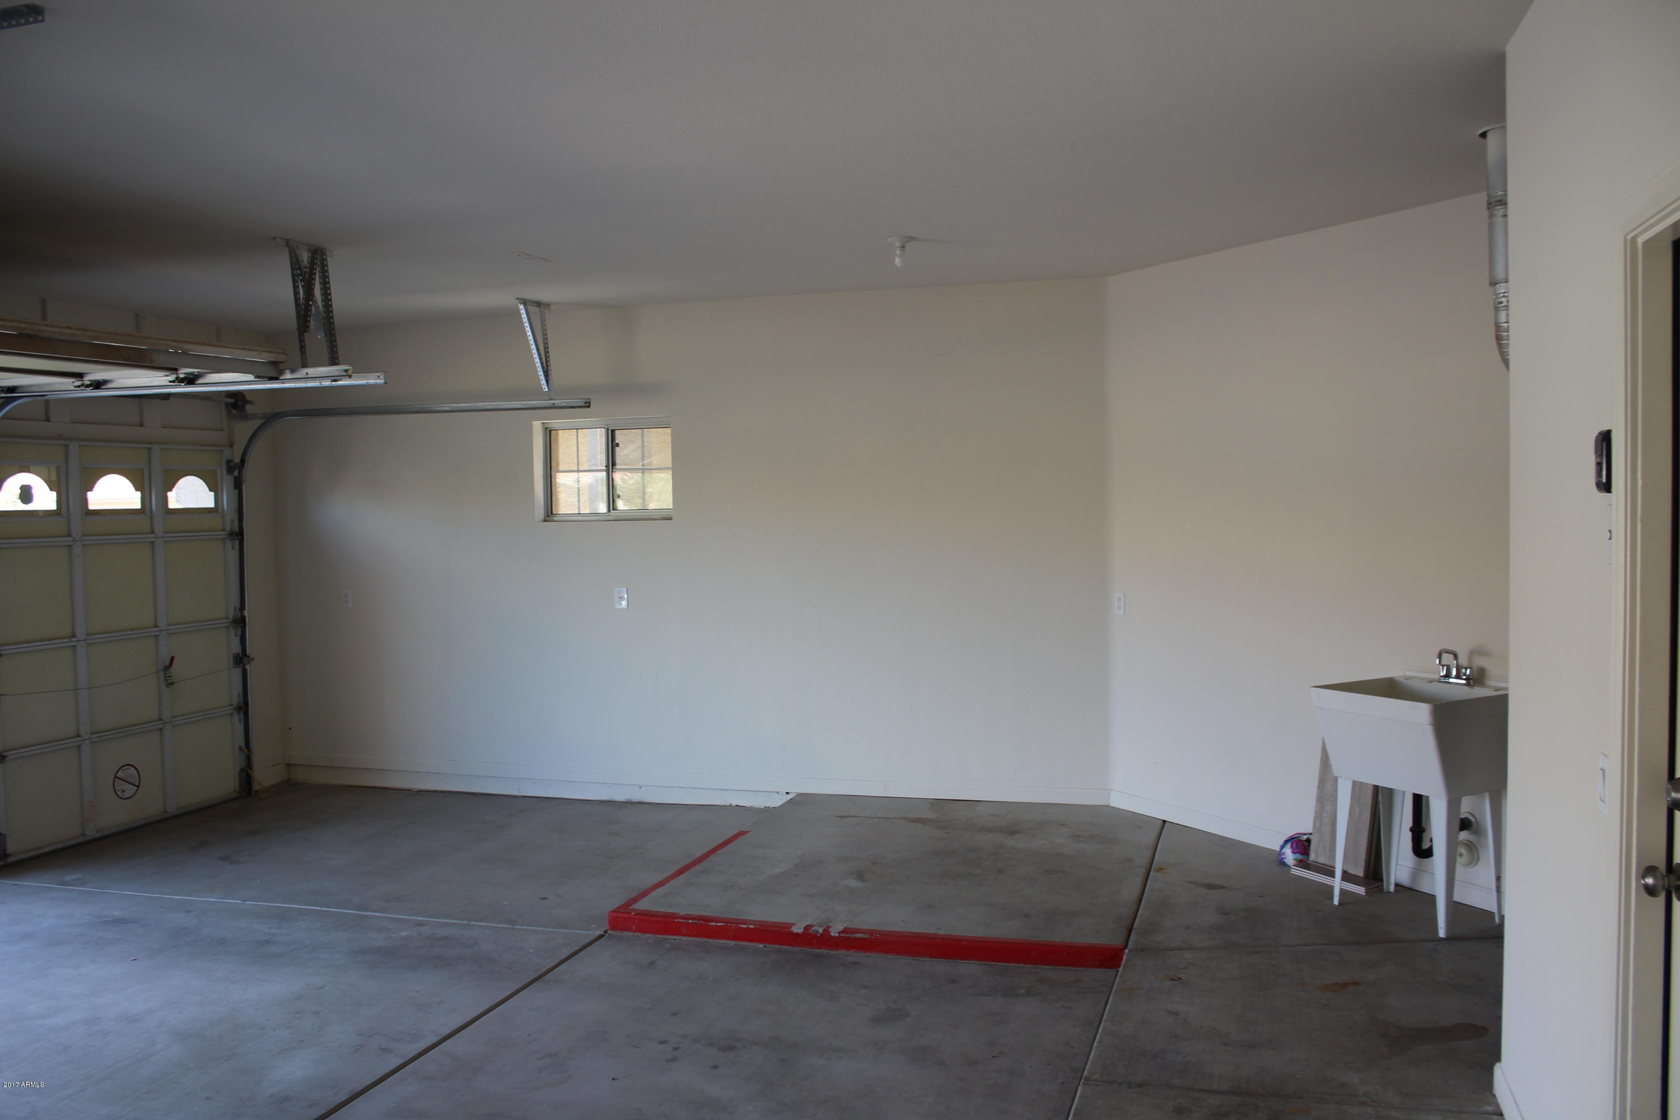
  • Garage Space3.0
  • water SourcePvt Water Company
  • utilitiesSRP, SW Gas
  • PoolCommunity Only
  • roofTile
  • parkingGolf Cart Garage, Separate Strge Area
  • HEAT TYPENatural Gas
  • AIR CONDITIONINGCeiling Fan(s), Refrigeration
  • sewerSewer - Private
  • other exterior FeaturesCovered Patio(s), Patio, Private Street(s), Pvt Yrd(s)/Crtyrd(s), Separate Guest House

Financial

  • Sales Price$375,000
  • Real Estate Tax $2,916/yr
  • HOA $912
main

Work With Ashley

Selecting the right Real Estate Agent can make all of the difference. With a proven record of client success, personalized service, and unparalleled market insight, Ashley is committed to turning your real estate dreams into reality! Contact her today to get started.

Work With Ashley

Get assistance in determining current property value, crafting a competitive offer, writing and negotiating a contract, and much more. Contact Ashley today.

Follow Me on Instagram
