2312 E SANTA ROSA Drive
SEE ALL PHOTOS
2312 E SANTA ROSA Drive
Courtesy of My Home Group Real Estate, Ashley McKee Listing Contact: 480-375-5392 
Sold

2312 E SANTA ROSA Drive

2312 E SANTA ROSA Drive, Gilbert, AZ 85234

$585,000
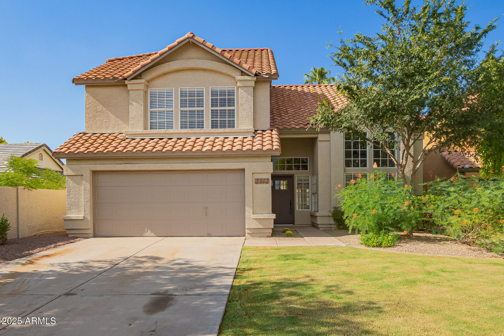
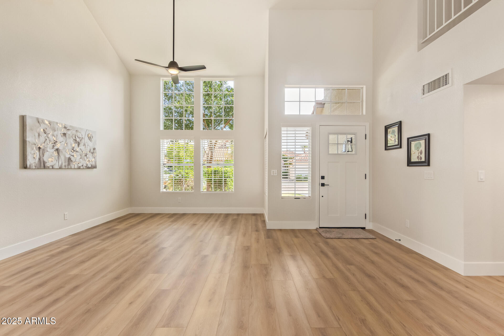
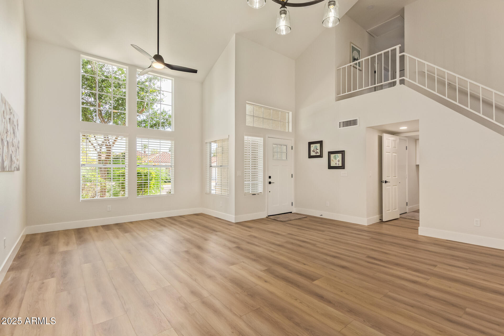
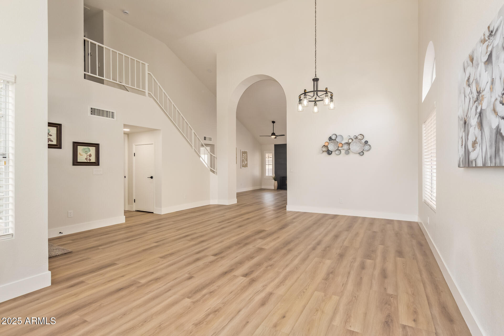
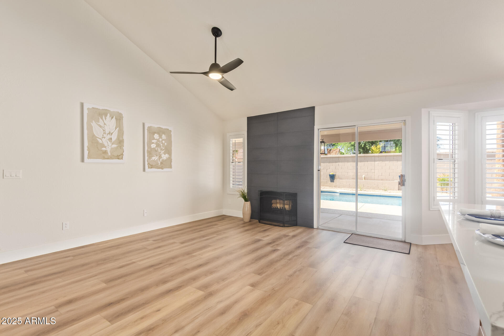
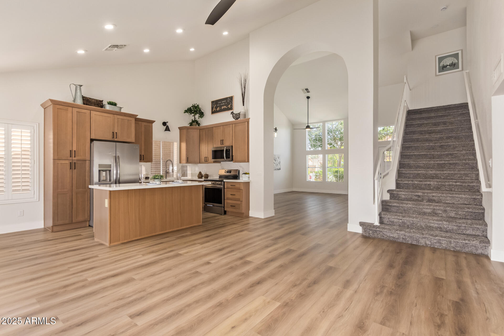
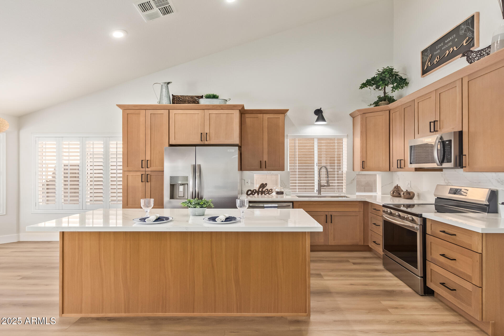
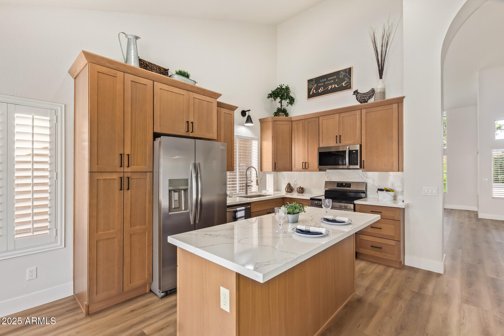
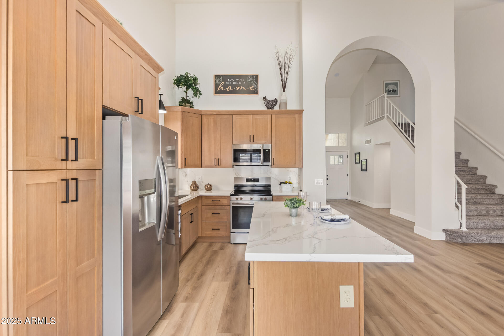
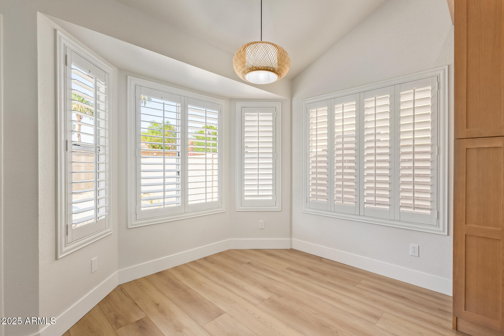
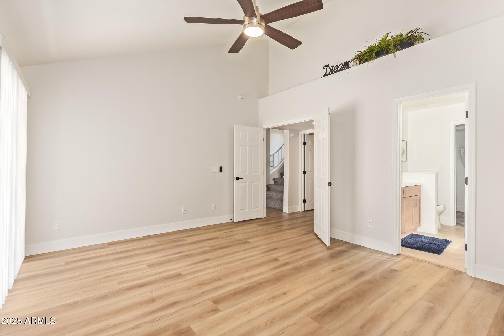
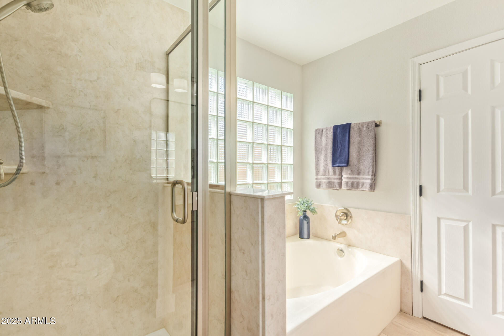
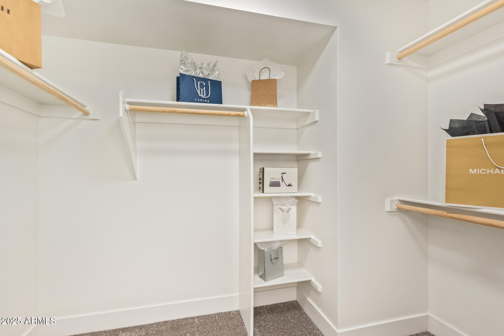
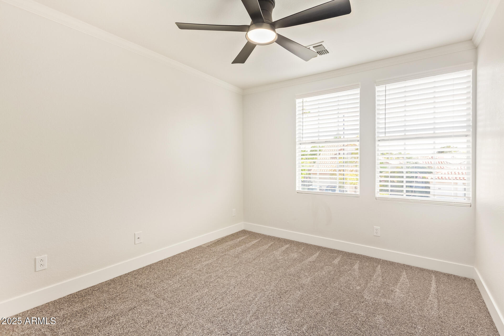
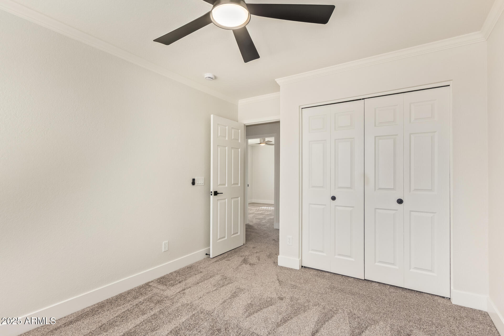
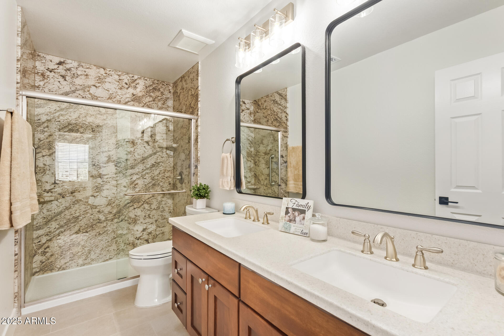
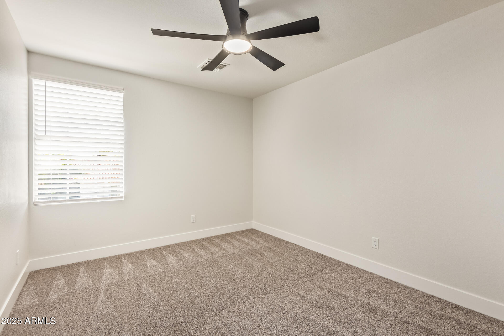
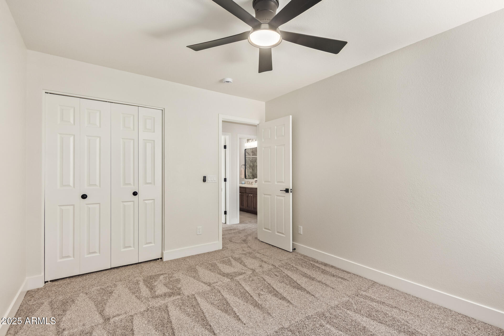
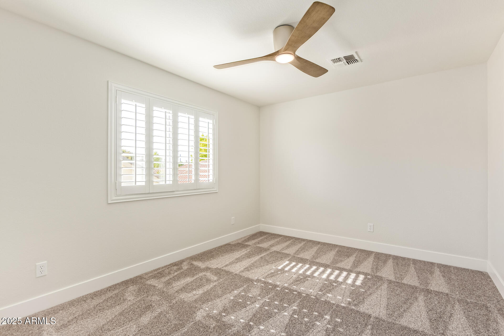
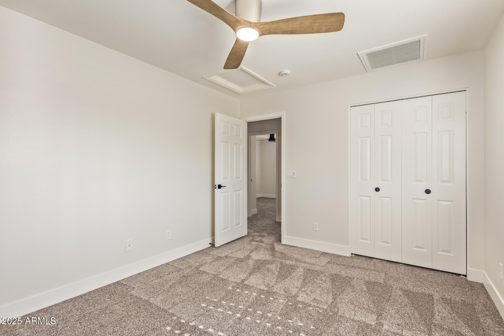
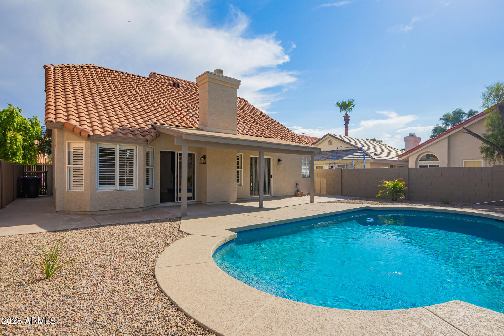
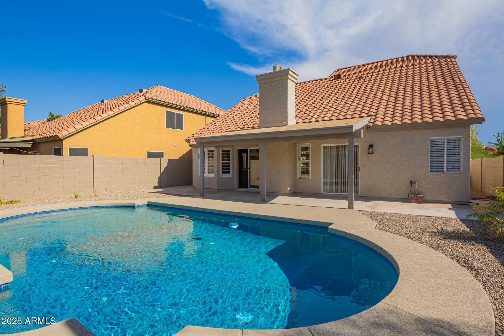
NEWLY REMODELED home in Val Vista Lakes! Functional 4 BED floorplan with formal living & dining, separate family room - open to the kitchen & featuring a custom wood-burning fireplace with black fluted tile surround, a DOWNSTAIRS PRIMARY SUITE with a private patio exit, spacious secondary bedrooms upstairs + soaring VAULTED CEILINGS & tons of natural light. FRESH PAINT (inside + out) & NEW FLOORING THROUGHOUT. FULLY RENOVATED Kitchen features modern light-oak cabinets with Quartz countertops + backsplash, a center island, brand-new stainless steel appliances + a dining nook complete with wood shutters on the bay windows overlooking the low-maintenance backyard. Pool has NEW SURFACE & DECKING. Enjoy resort-style living in one of Gilbert's most sought-after master-planned communities!

4
beds

3
baths

1,952 Sq.Ft. LIVING AREA

6,024 Sq.Ft. lot

Ashley McKee

Ashley McKee

Features & Amenities

Interior

  • total bedrooms4
  • Total bathrooms3
  • full bathrooms2
  • half bathroom1
  • Laundry room Inside, Wshr/Dry Hook Up Only
  • Flooring Carpet, Vinyl
  • Fireplace Family Room
  • APPLIANCES Refrigerator, Built-in Microwave, Dishwasher, Disposal
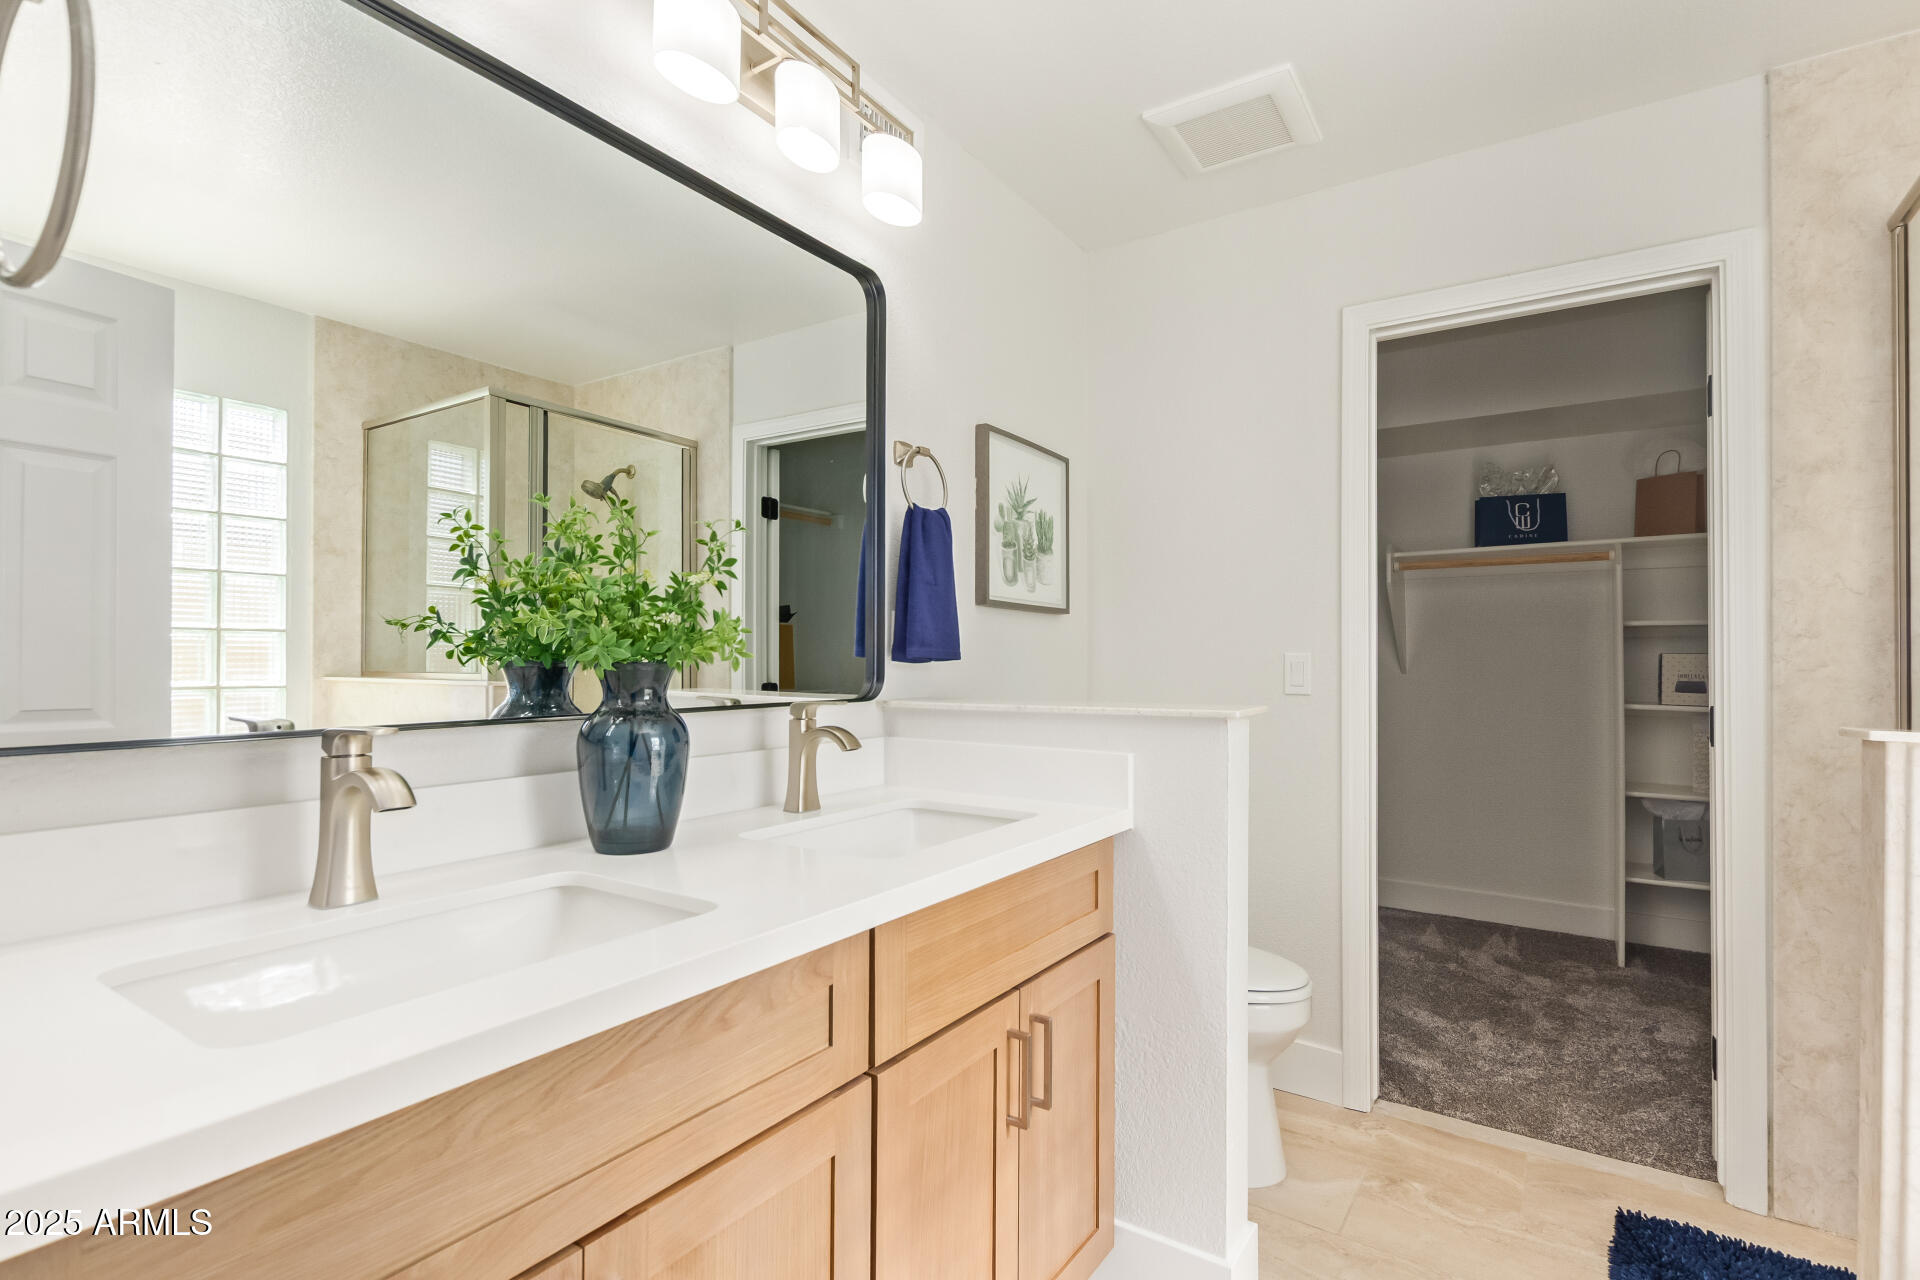
  • other interior Features Double Vanity, Master Downstairs, Eat-in Kitchen, Breakfast Bar, Vaulted Ceiling(s), Kitchen Island, Pantry, Full Bth Master Bdrm, Separate Shwr Tub

Area & Lot

  • Status Sold
  • Date Sold September 12, 2025
  • Living Area1,952 Sq.Ft.
  • Lot Area6,024 Sq.Ft.
  • MLS® ID6906905
  • TypeResidential
  • YEAR BUILT1990
  • NeighborhoodArizona
  • Elementary SchoolVal Vista Lakes Elementary School
  • Middle SchoolGreenfield Junior High School
  • High SchoolGilbert High School
  • School DistrictGilbert Unified District

Exterior

  • STORIES2
  • Garage Space2.0
  • water SourceCity Water
  • PoolPlay Pool
  • roofTile
  • lot featuresNorth/South Exposure, Grass Front
  • parkingGarage Door Opener, Direct Access
  • HEAT TYPEElectric
  • AIR CONDITIONINGCentral Air, Ceiling Fan(s)
  • sewerSewer in Cnctd

Financial

  • Sales Price$585,000
  • Real Estate Tax $2,151/yr
  • HOA $155/mo

Arizona

Explore
main

Work With Ashley

Selecting the right Real Estate Agent can make all of the difference. With a proven record of client success, personalized service, and unparalleled market insight, Ashley is committed to turning your real estate dreams into reality! Contact her today to get started.

Work With Ashley

Get assistance in determining current property value, crafting a competitive offer, writing and negotiating a contract, and much more. Contact Ashley today.

Follow Me on Instagram
