2302 W LUKE Avenue
2302 W LUKE Avenue
2302 W LUKE Avenue
2302 W LUKE Avenue
2302 W LUKE Avenue
2302 W LUKE Avenue
2302 W LUKE Avenue
2302 W LUKE Avenue
2302 W LUKE Avenue
2302 W LUKE Avenue
2302 W LUKE Avenue
2302 W LUKE Avenue
2302 W LUKE Avenue
2302 W LUKE Avenue
2302 W LUKE Avenue
2302 W LUKE Avenue
2302 W LUKE Avenue
2302 W LUKE Avenue
2302 W LUKE Avenue
2302 W LUKE Avenue
2302 W LUKE Avenue
2302 W LUKE Avenue
2302 W LUKE Avenue
2302 W LUKE Avenue
2302 W LUKE Avenue
2302 W LUKE Avenue
2302 W LUKE Avenue
SEE ALL PHOTOS
2302 W LUKE Avenue
2302 W LUKE Avenue
2302 W LUKE Avenue
2302 W LUKE Avenue
2302 W LUKE Avenue
2302 W LUKE Avenue
2302 W LUKE Avenue
2302 W LUKE Avenue
2302 W LUKE Avenue
2302 W LUKE Avenue
2302 W LUKE Avenue
2302 W LUKE Avenue
2302 W LUKE Avenue
2302 W LUKE Avenue
2302 W LUKE Avenue
2302 W LUKE Avenue
2302 W LUKE Avenue
2302 W LUKE Avenue
2302 W LUKE Avenue
2302 W LUKE Avenue
2302 W LUKE Avenue
2302 W LUKE Avenue
2302 W LUKE Avenue
2302 W LUKE Avenue
2302 W LUKE Avenue
2302 W LUKE Avenue
2302 W LUKE Avenue
Courtesy of Realty Executives, Ashley McKee Listing Contact: (480) 898-1234 
Sold

2302 W LUKE Avenue

2302 W LUKE Avenue, Phoenix, AZ 85015

$316,000
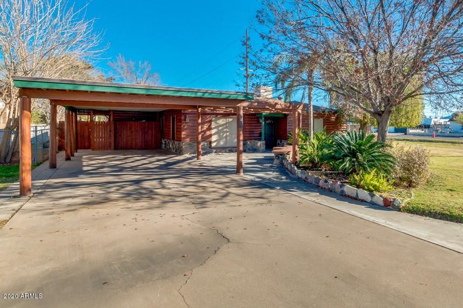
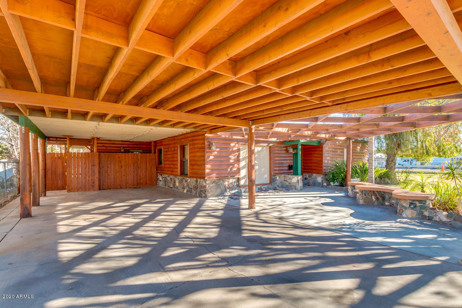
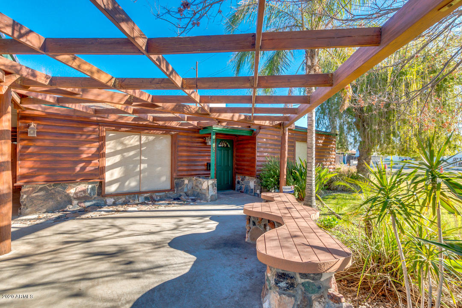
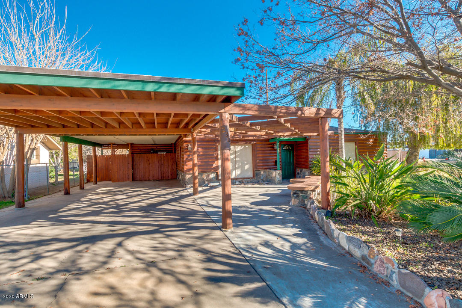
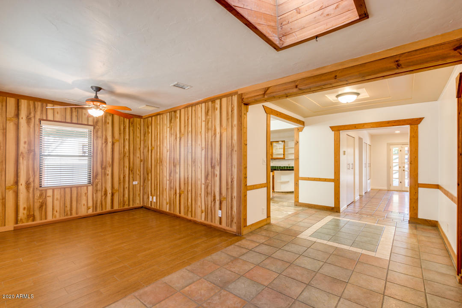
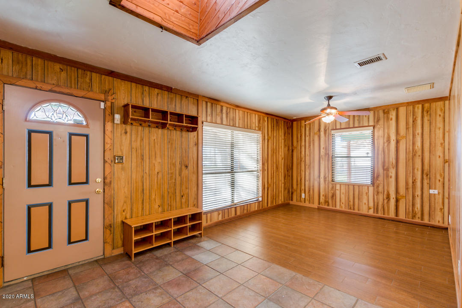
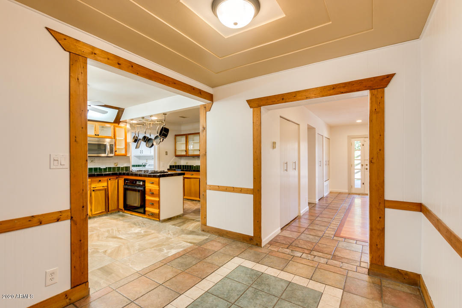
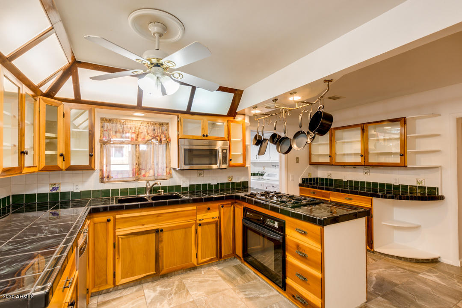
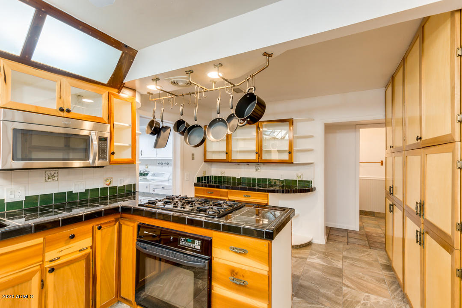
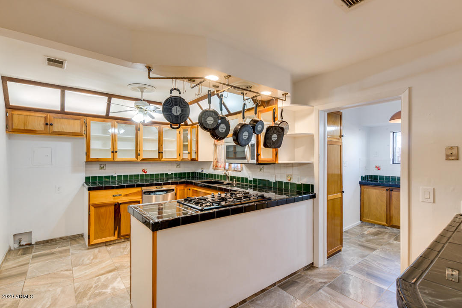
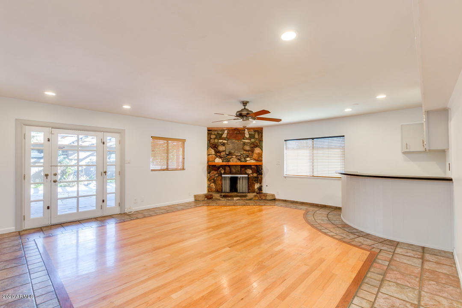
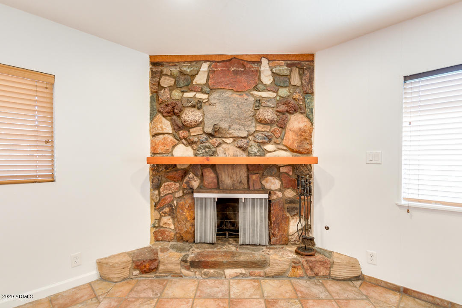
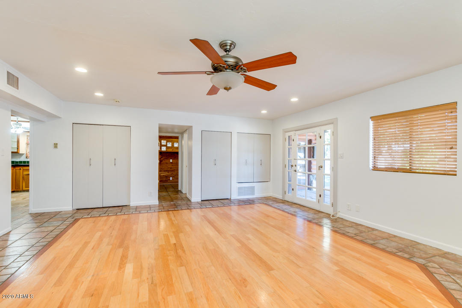
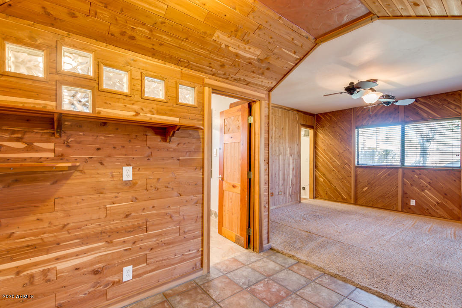
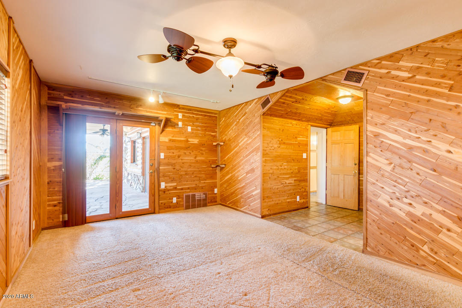
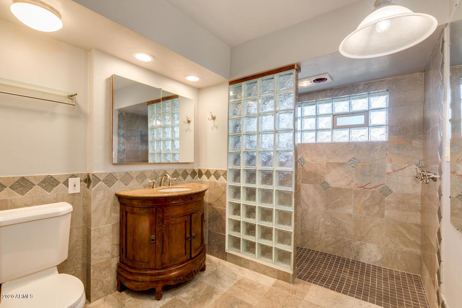
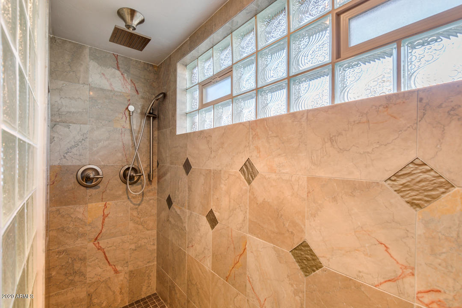
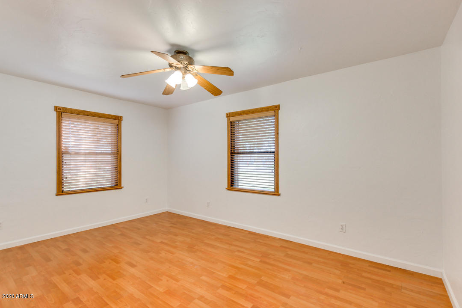
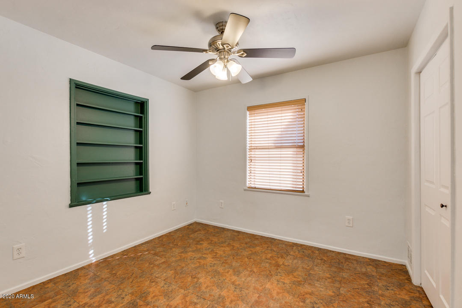
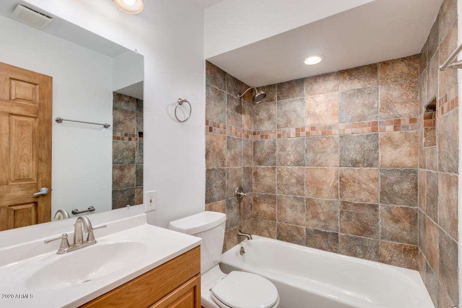
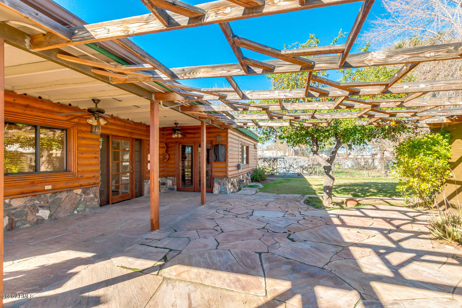
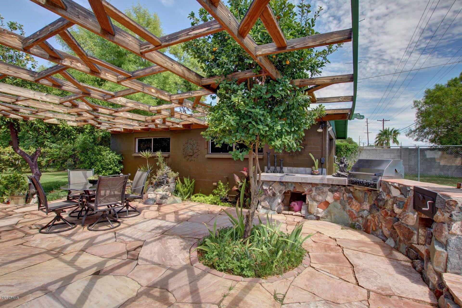
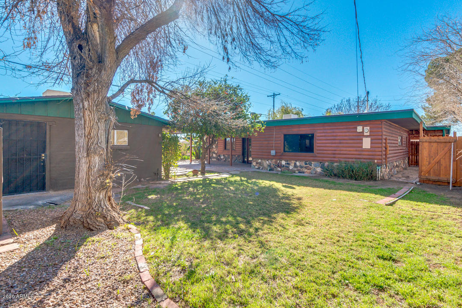
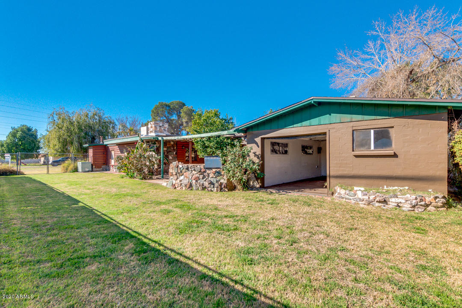
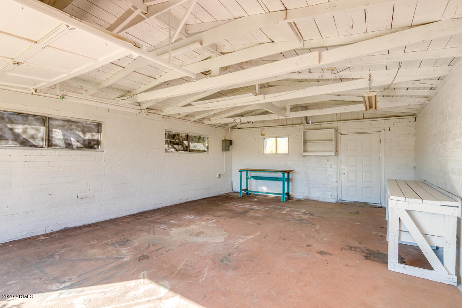
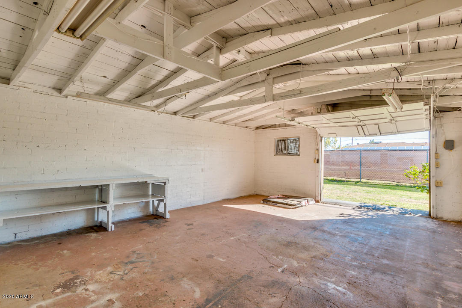
This unique home features 3 beds, 2.5 baths, separate living & family rooms, a split-master floorplan & tons of custom features & woodwork throughout. It sits on almost a 1/4 acre, corner lot with irrigation, RV gate, North/South exposure & has a large, detached garage/18'x17' workshop. The kitchen boasts custom cabinets with granite tile countertops, a gas stove & convection oven. Spacious master suite has his & hers walk-in closets, a direct patio exit & upgraded bathroom with walk-in tiled shower & rainfall showerhead. The family room includes a wet bar & natural stone fireplace. Backyard offers an extended flagstone patio, built-in BBQ with gas & coal grills, lush grass & mature landscaping with fruit trees (orange, kumquat & tangelo), grape vines, rose bushes & more!

3
beds

2.5
baths

1,975 Sq.Ft. LIVING AREA

10,276 Sq.Ft. lot

Ashley McKee

Ashley McKee

Features & Amenities

Interior

  • total bedrooms3
  • Total bathrooms2.5
  • KITCHEN Built-in Microwave, Cook Top Gas, Dishwasher, Disposal, Gas Stub for Range, Non-laminate Counter, Wall Oven(s)
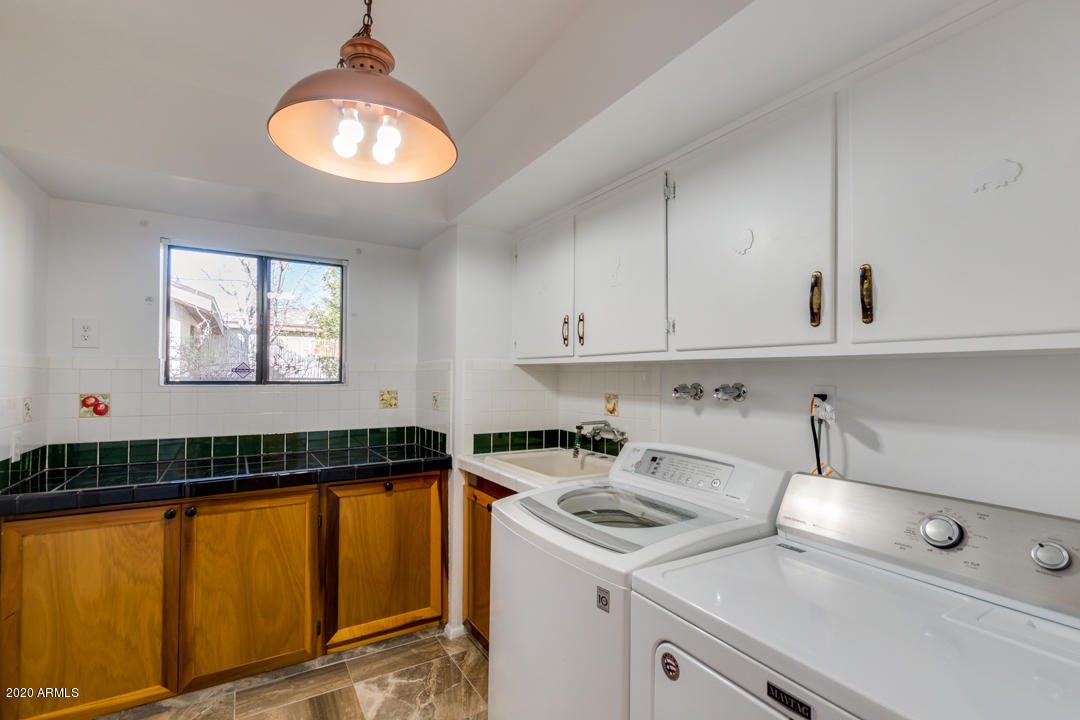
  • Laundry room Dryer Included, Inside, Washer Included
  • Flooring Carpet, Laminate, Tile
  • Fireplace 1 Fireplace, Fireplace Family Rm
  • other interior Features No Interior Steps, Skylight(s), Wet Bar

Area & Lot

  • Status Sold
  • Date Sold April 22, 2020
  • Living Area1,975 Sq.Ft.
  • Lot Area10,276 Sq.Ft.
  • MLS® ID6042850
  • TypeResidential
  • YEAR BUILT1952
  • Elementary SchoolWestwood Primary School
  • Middle SchoolR E Simpson School
  • High SchoolCentral High School
  • School District210 - Phoenix Union High School District

Exterior

  • STORIES1
  • Garage Space2.0
  • water SourceCity Water
  • utilitiesSRP
  • PoolNone
  • roofComp Shingle
  • parkingDetached, RV Gate
  • HEAT TYPENatural Gas
  • AIR CONDITIONINGRefrigeration
  • sewerSewer - Public
  • other exterior FeaturesCovered Patio(s), Patio, Storage

Financial

  • Sales Price$316,000
  • Real Estate Tax $1,387/yr
main

Work With Ashley

Selecting the right Real Estate Agent can make all of the difference. With a proven record of client success, personalized service, and unparalleled market insight, Ashley is committed to turning your real estate dreams into reality! Contact her today to get started.

Work With Ashley

Get assistance in determining current property value, crafting a competitive offer, writing and negotiating a contract, and much more. Contact Ashley today.

Follow Me on Instagram
