18601 W LARKSPUR Drive
SEE ALL PHOTOS
18601 W LARKSPUR Drive
Courtesy of My Home Group Real Estate, Kari J. Smith Listing Contact: (480) 685-2760 
Sold

18601 W LARKSPUR Drive

18601 W LARKSPUR Drive, Goodyear, AZ 85338

$257,500
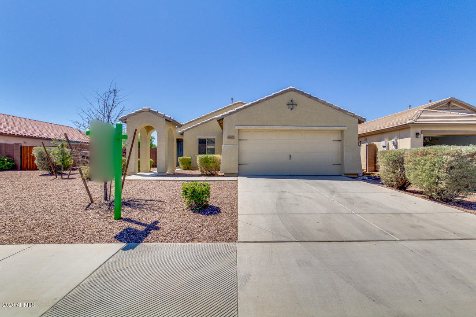
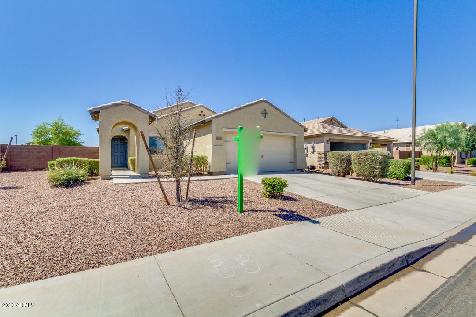
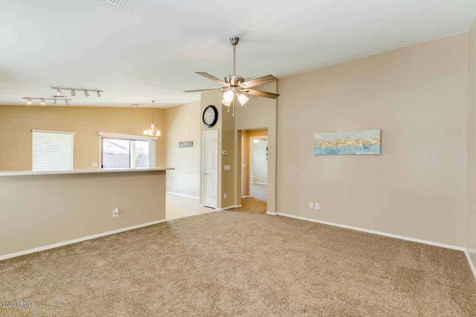
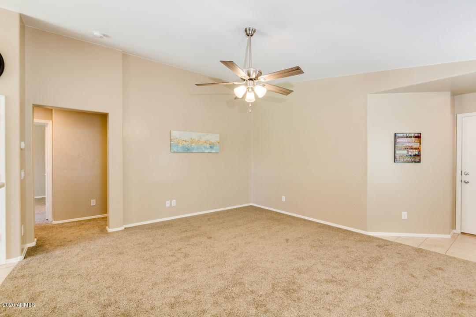
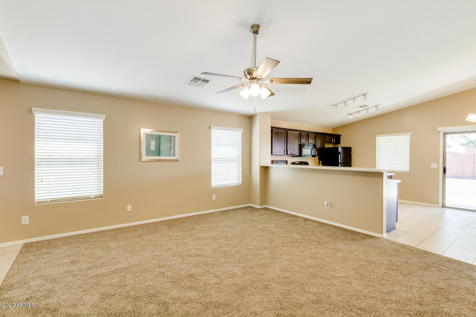
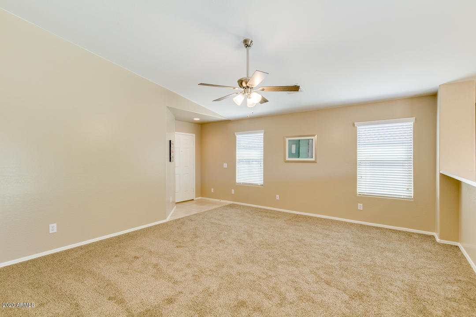
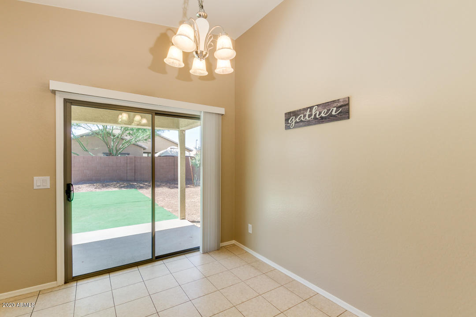
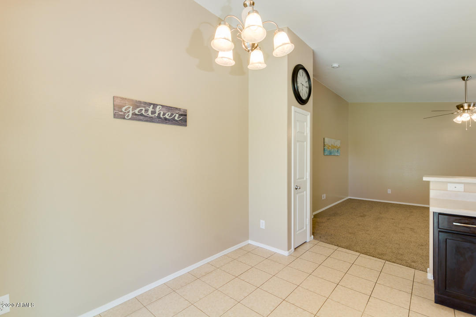
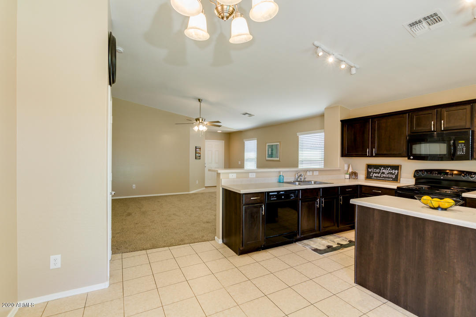
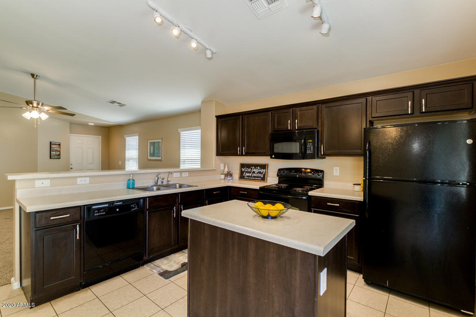
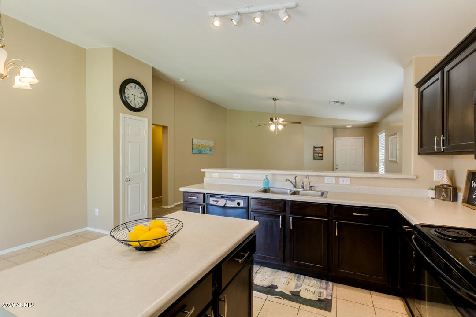
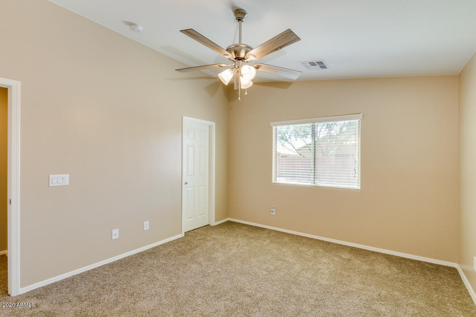
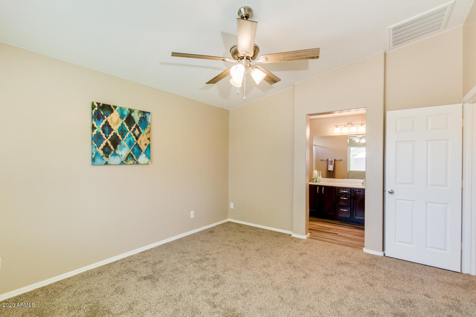
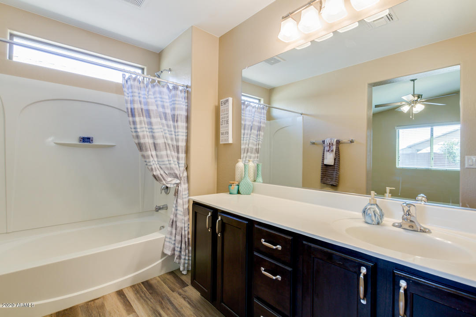
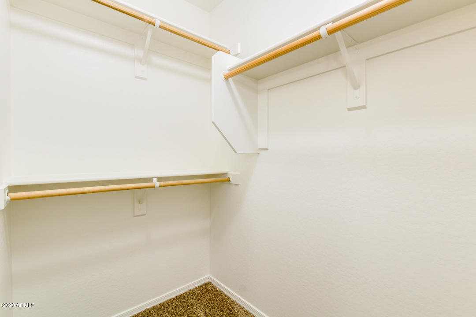
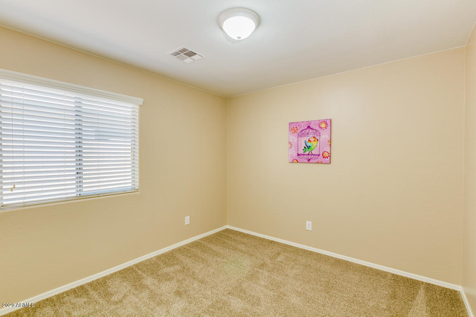
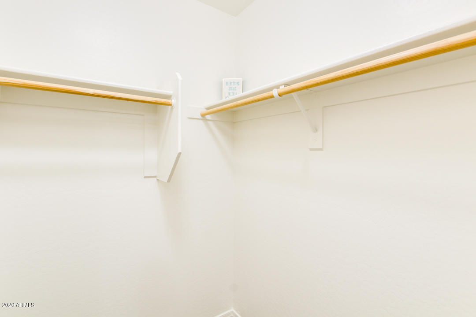
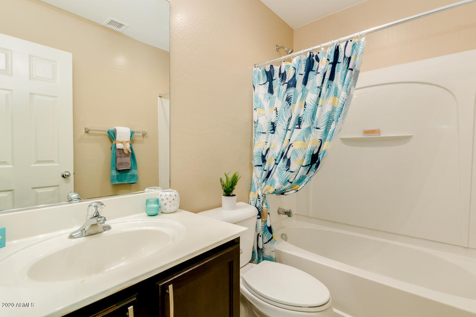
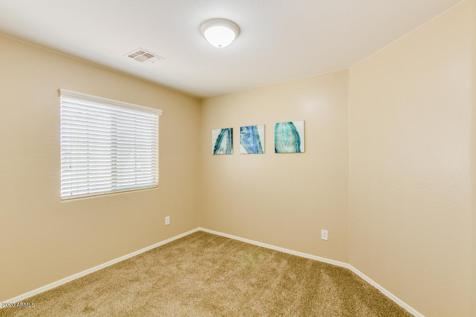
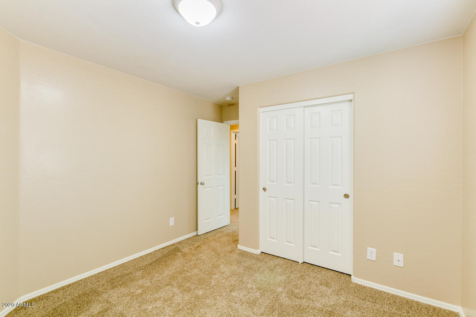
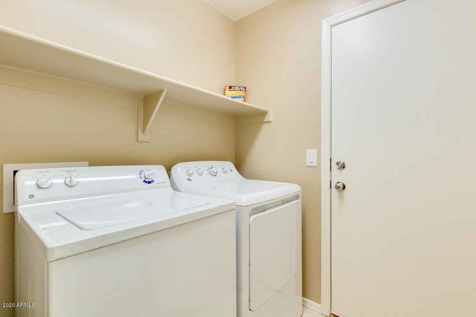
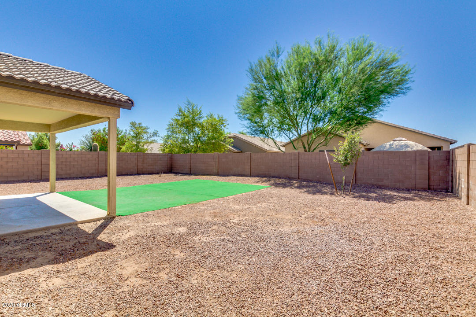
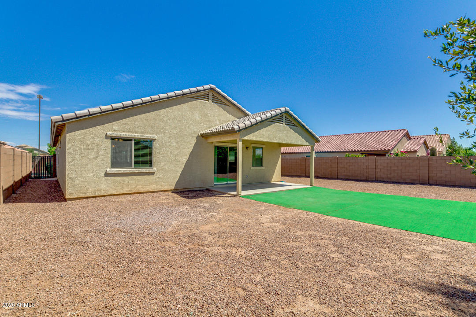
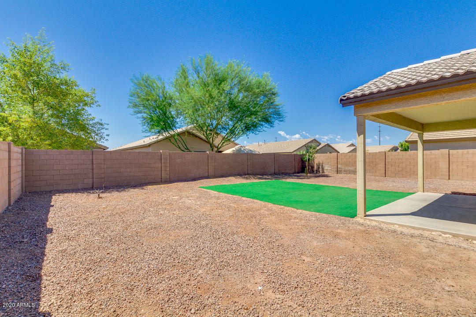
Great 3 bed/2 bath home on pool sized lot. This very clean home is move in ready with brand new paint, carpet and light fixtures. Vaulted ceilings in the main areas and master make this home feel spacious and open. Fridge, washer and dryer all included. This family friendly neighborhood is filled with parks and playgrounds.

3
beds

2
baths

1,325 Sq.Ft. LIVING AREA

7,082 Sq.Ft. lot

Features & Amenities

Interior

  • total bedrooms3
  • Total bathrooms2
  • KITCHEN Built-in Microwave, Cook Top Elec, Dishwasher, Disposal, Laminate Counters, Pantry, Range/Oven Elec, Refrigerator
  • Laundry room Dryer Included, Inside, Washer Included
  • Flooring Carpet, Laminate, Tile
  • Fireplace No Fireplace
  • other interior Features Drink Wtr Filter Sys, Vaulted Ceiling(s)

Area & Lot

  • Status Sold
  • Date Sold August 25, 2020
  • Living Area1,325 Sq.Ft.
  • Lot Area7,082 Sq.Ft.
  • MLS® ID6115386
  • TypeResidential
  • YEAR BUILT2012
  • Architecture StylesRanch
  • Elementary SchoolLiberty Elementary School - Buckeye
  • Middle SchoolLiberty Elementary School - Buckeye
  • High SchoolLiberty Elementary School - Buckeye
  • School District201 - Buckeye Union High School District

Exterior

  • STORIES1
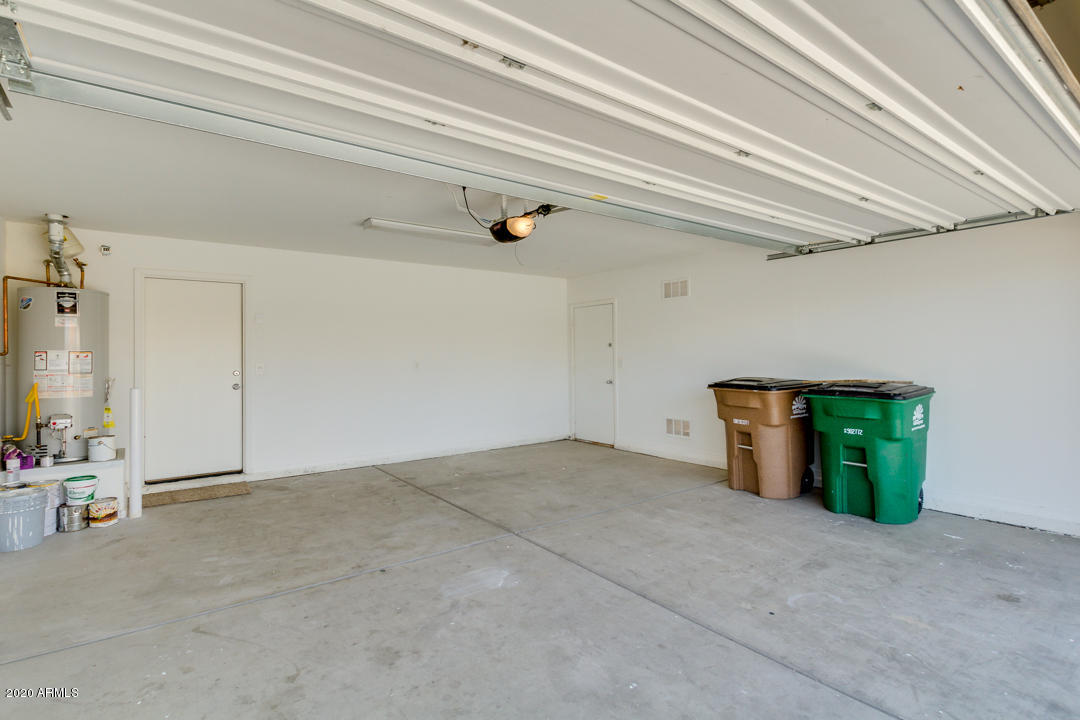
  • Garage Space2.0
  • water SourceCity Water
  • utilitiesAPS, SW Gas
  • PoolNone
  • roofTile
  • parkingElectric Door Opener
  • HEAT TYPENatural Gas
  • AIR CONDITIONINGRefrigeration
  • sewerSewer - Public
  • other exterior FeaturesCovered Patio(s)

Financial

  • Sales Price$257,500
  • Real Estate Tax $1,490/yr
  • HOA $104/mo
main

Work With Ashley

Selecting the right Real Estate Agent can make all of the difference. With a proven record of client success, personalized service, and unparalleled market insight, Ashley is committed to turning your real estate dreams into reality! Contact her today to get started.

Work With Ashley

Get assistance in determining current property value, crafting a competitive offer, writing and negotiating a contract, and much more. Contact Ashley today.

Follow Me on Instagram