1522 E PRINCETON Avenue
SEE ALL PHOTOS
1522 E PRINCETON Avenue
Courtesy of Your Home and Future, LLC, Eric Saul Listing Contact: 480-241-1893 
Sold

1522 E PRINCETON Avenue

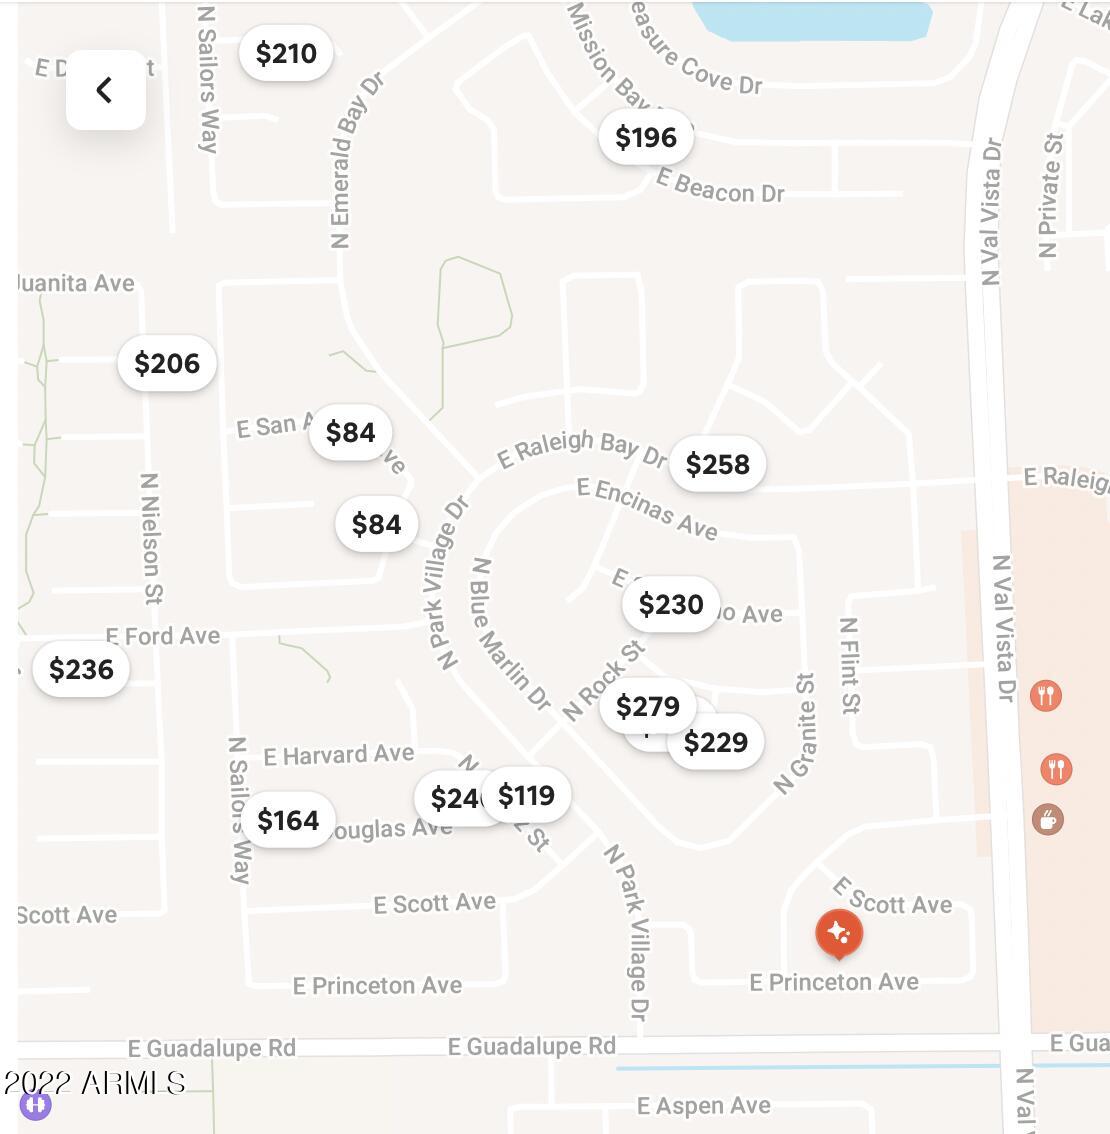
1522 E PRINCETON Avenue, Gilbert, AZ 85234

$575,000
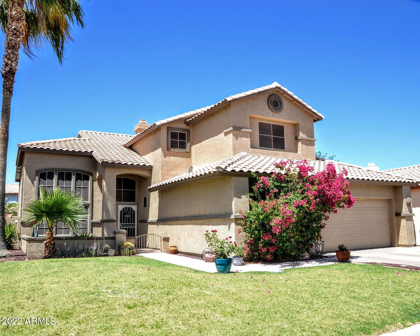
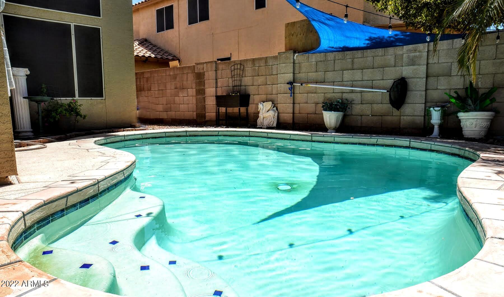
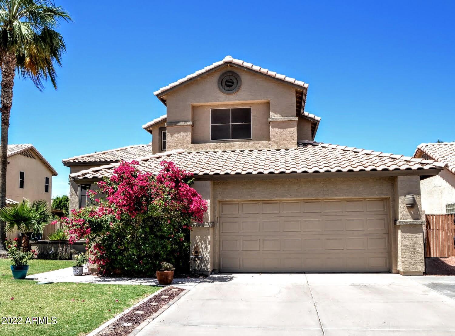
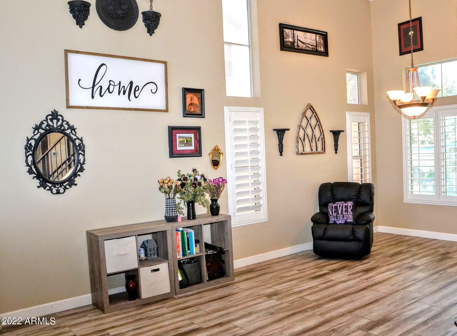
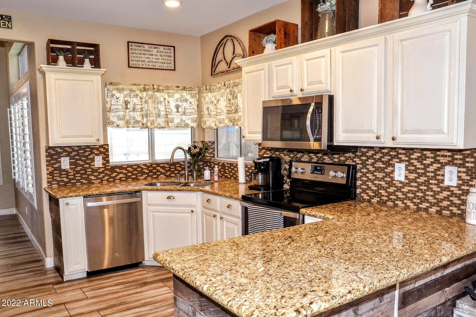
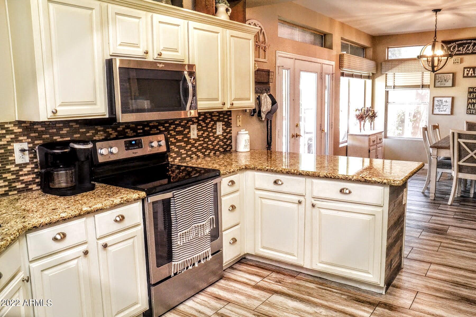
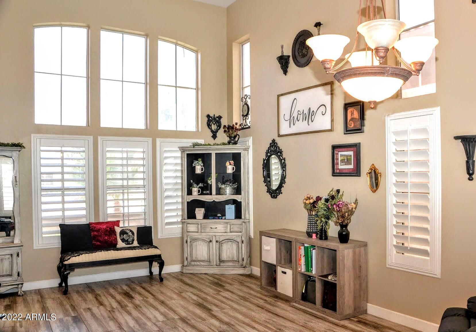
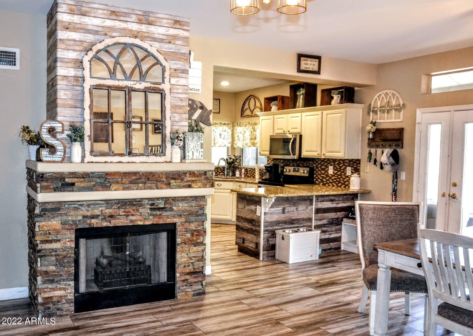
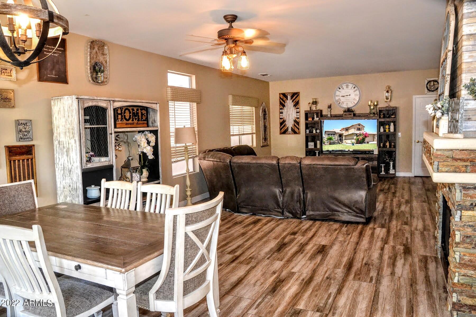
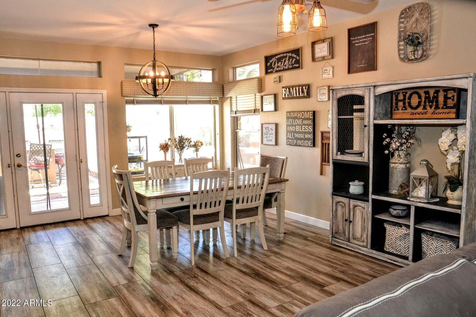
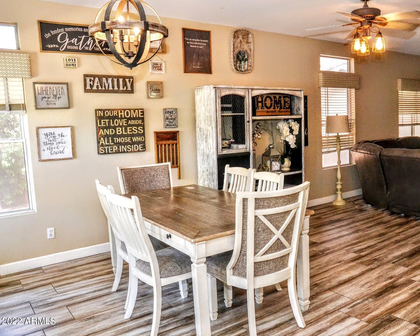
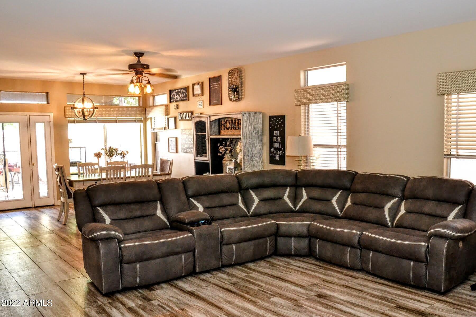
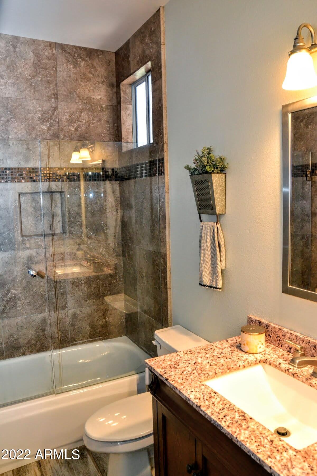
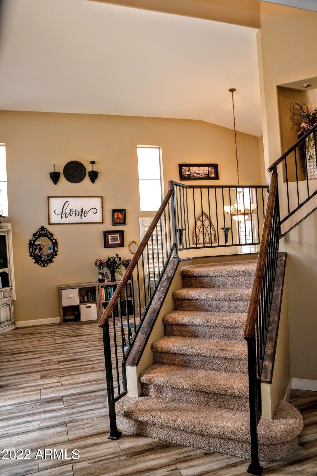
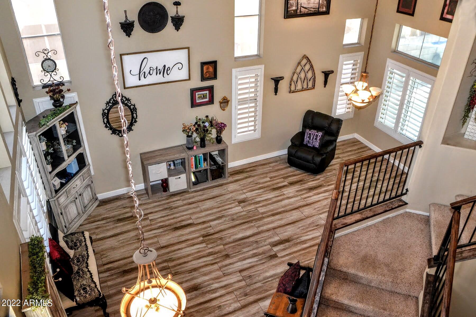
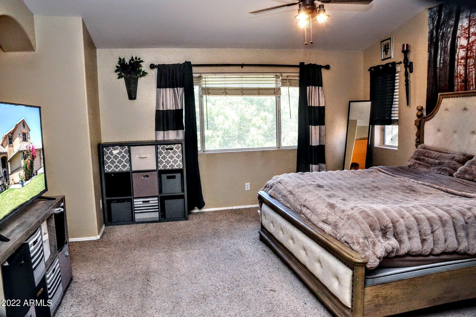
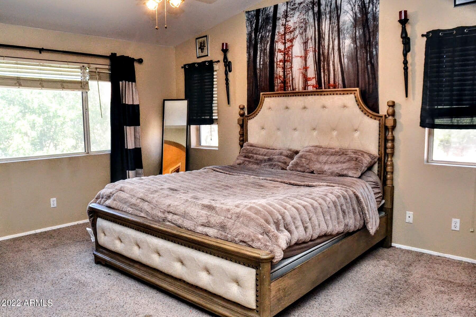
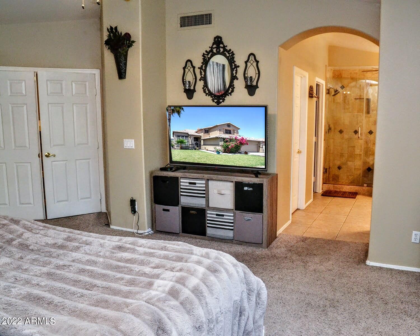
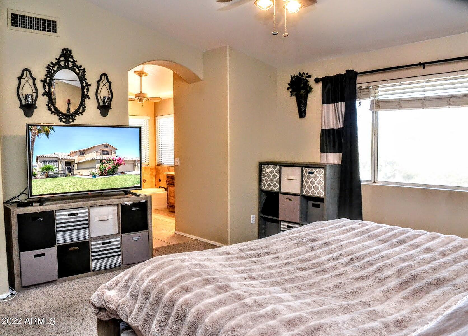
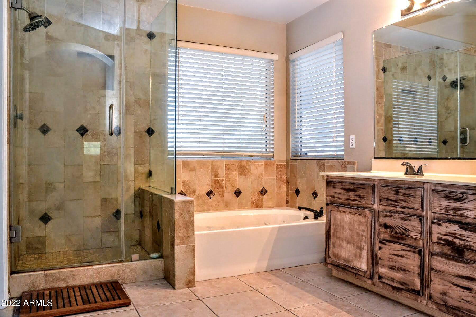
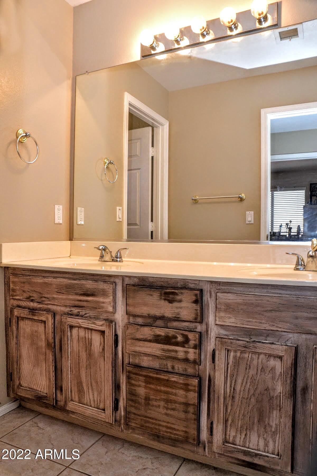
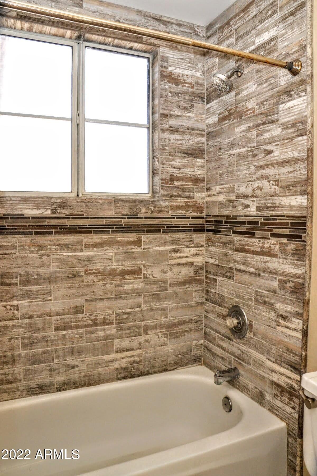
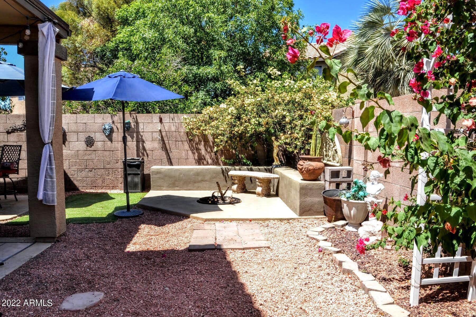
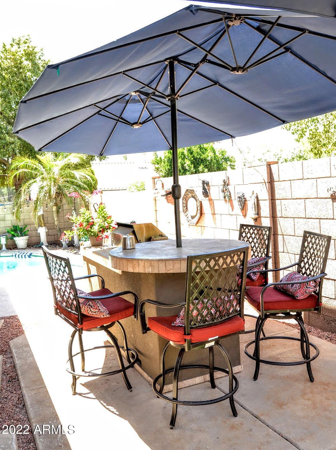
Stunning Home with NO HOA! Excellent potential for Airbnb! Home is located in ''A'' Rated Gilbert School District, in Gilbert's Park Village. This highly desirable floor plan features 5 bedrooms (1 downstairs) + 3 bathrooms + Pool. The upgraded kitchen features granite counter tops, stainless appliances, custom tile backsplash, under mount kitchen sink, upgraded and endless cabinets + walk in pantry. The master suite features vaulted ceilings. Master bath has relaxing garden tub, separate shower/tub and dual sinks w/ large walk in closet. The backyard is right out of a magazine! Built-in bbq, custom fire-pit, gorgeous pool with a huge covered patio. Other features include: 2015 AC UNITS, wood like tile, tiled showers, fire place, and plantation shutters.

5
beds

3
baths

2,645 Sq.Ft. LIVING AREA

6,242 Sq.Ft. lot

Ashley McKee

Ashley McKee

Features & Amenities

Interior

  • total bedrooms5
  • Total bathrooms3
  • Laundry room Wshr/Dry Hook Up Only
  • Flooring Carpet, Tile
  • Fireplace 1 Fireplace, Fire Pit
  • other interior Features Upstairs, Breakfast Bar, Vaulted Ceiling(s), Pantry, Double Vanity, Full Bth Master Bdrm, Separate Shwr Tub, Granite Counters

Area & Lot

  • Status Sold
  • Date Sold June 20, 2022
  • Living Area2,645 Sq.Ft.
  • Lot Area6,242 Sq.Ft.
  • MLS® ID6401136
  • TypeResidential
  • YEAR BUILT1993
  • Water FrontageSprinklers In Rear, Sprinklers In Front, Desert Back, Grass Front, Auto Timer H2O Front, Auto Timer H2O Back
  • Elementary SchoolPatterson Elementary School - Gilbert
  • Middle SchoolMesquite Jr High School
  • High SchoolGilbert High School
  • School DistrictGilbert Unified District

Exterior

  • STORIES2
  • Garage Space2.0
  • water SourceCity Water
  • PoolPrivate
  • roofTile
  • lot featuresSprinklers In Rear, Sprinklers In Front, Desert Back, Grass Front, Auto Timer H 2 O Front, Auto Timer H 2 O Back
  • parkingAttchd Gar Cabinets, Electric Door Opener
  • HEAT TYPEElectric
  • AIR CONDITIONINGRefrigeration
  • sewerPublic Sewer
  • HOA AmenitiesNone
  • other exterior FeaturesPatio, Built-in Barbecue

Financial

  • Sales Price$575,000
  • Real Estate Tax $3,653/yr
main

Work With Ashley

Selecting the right Real Estate Agent can make all of the difference. With a proven record of client success, personalized service, and unparalleled market insight, Ashley is committed to turning your real estate dreams into reality! Contact her today to get started.

Work With Ashley

Get assistance in determining current property value, crafting a competitive offer, writing and negotiating a contract, and much more. Contact Ashley today.

Follow Me on Instagram
