1327 E STARDUST Way
1327 E STARDUST Way
1327 E STARDUST Way
1327 E STARDUST Way
1327 E STARDUST Way
1327 E STARDUST Way
1327 E STARDUST Way
1327 E STARDUST Way
1327 E STARDUST Way
1327 E STARDUST Way
1327 E STARDUST Way
1327 E STARDUST Way
1327 E STARDUST Way
1327 E STARDUST Way
1327 E STARDUST Way
1327 E STARDUST Way
1327 E STARDUST Way
1327 E STARDUST Way
1327 E STARDUST Way
1327 E STARDUST Way
1327 E STARDUST Way
1327 E STARDUST Way
1327 E STARDUST Way
1327 E STARDUST Way
1327 E STARDUST Way
SEE ALL PHOTOS
1327 E STARDUST Way
1327 E STARDUST Way
1327 E STARDUST Way
1327 E STARDUST Way
1327 E STARDUST Way
1327 E STARDUST Way
1327 E STARDUST Way
1327 E STARDUST Way
1327 E STARDUST Way
1327 E STARDUST Way
1327 E STARDUST Way
1327 E STARDUST Way
1327 E STARDUST Way
1327 E STARDUST Way
1327 E STARDUST Way
1327 E STARDUST Way
1327 E STARDUST Way
1327 E STARDUST Way
1327 E STARDUST Way
1327 E STARDUST Way
1327 E STARDUST Way
1327 E STARDUST Way
1327 E STARDUST Way
1327 E STARDUST Way
1327 E STARDUST Way
Courtesy of Realty Executives, Ashley McKee Listing Contact: (480) 898-1234 
Sold

1327 E STARDUST Way

1327 E STARDUST Way, San Tan Valley, AZ 85143

$350,000
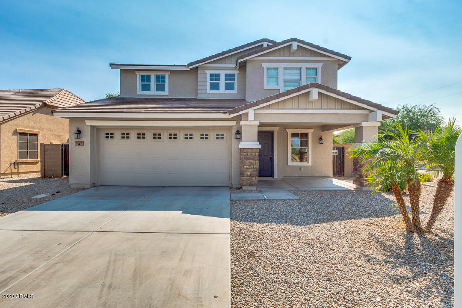
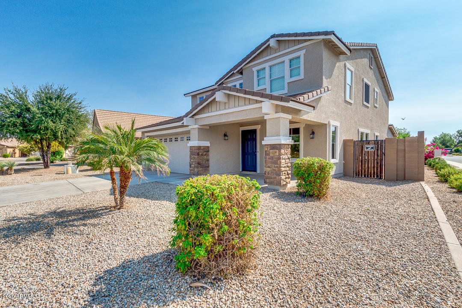
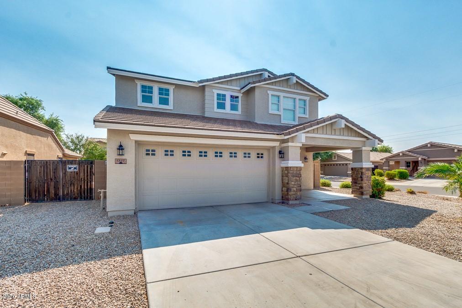
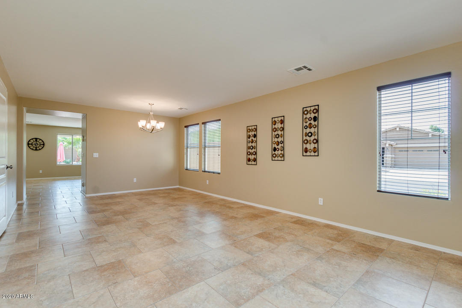
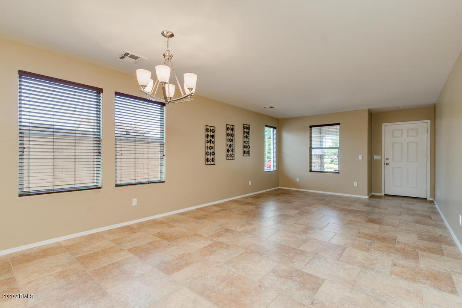
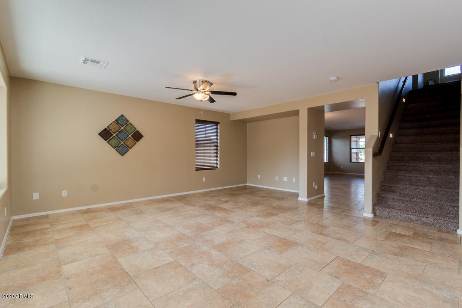
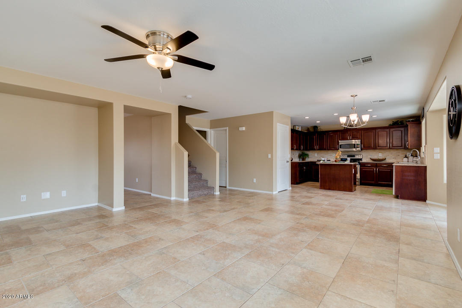
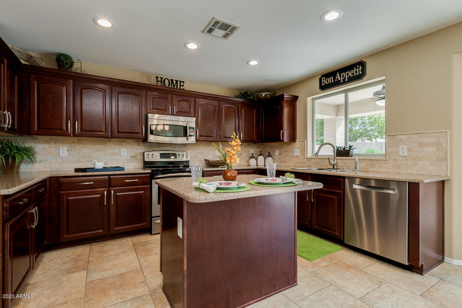
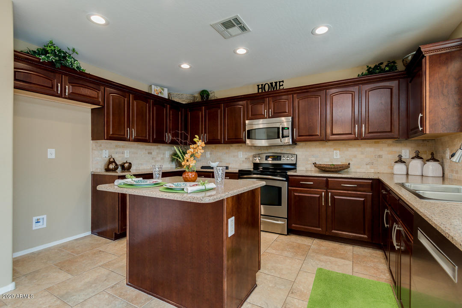
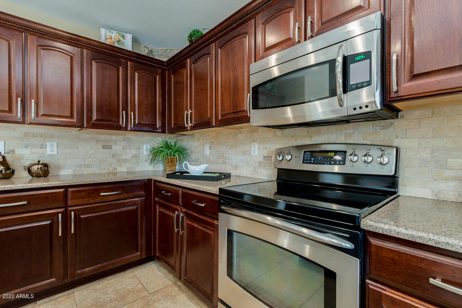
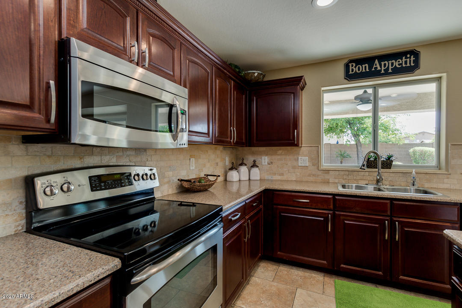
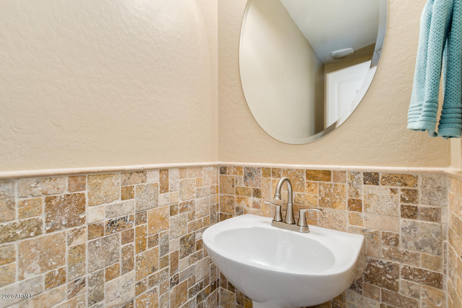
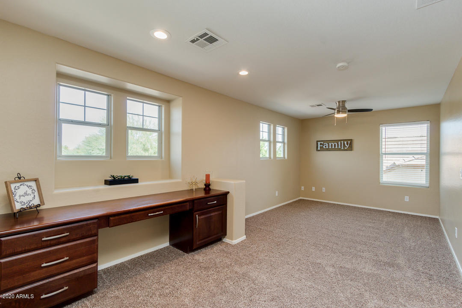
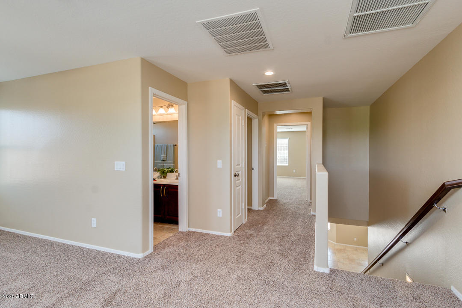
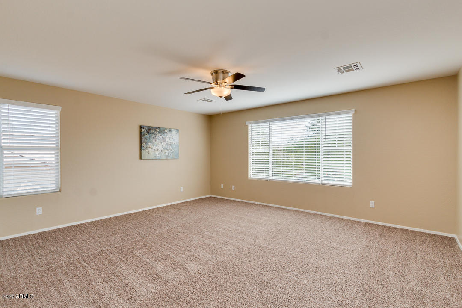
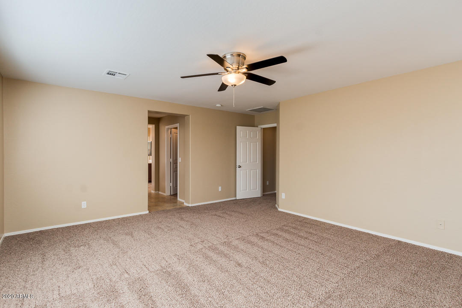
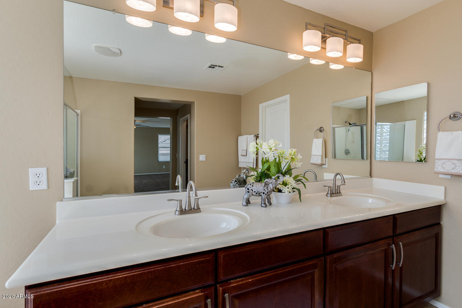
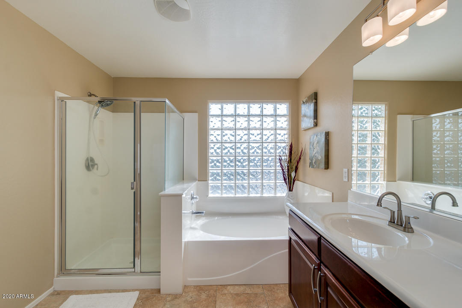
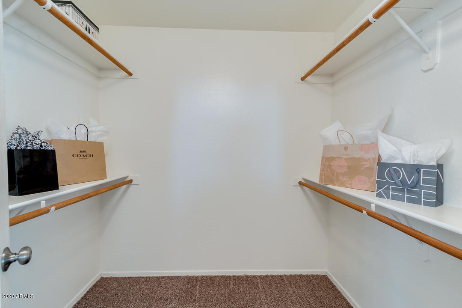
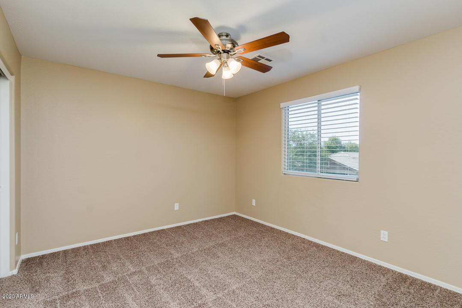
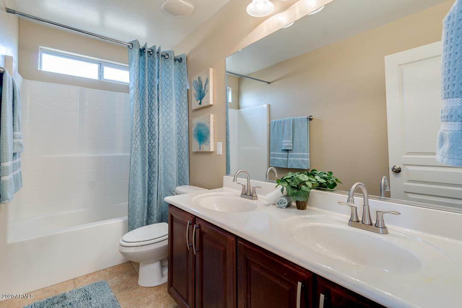
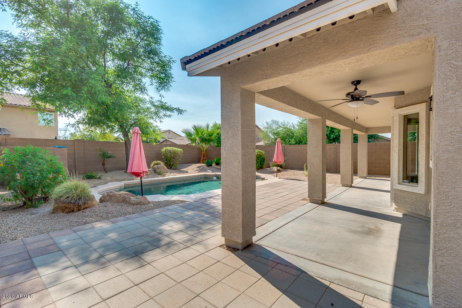
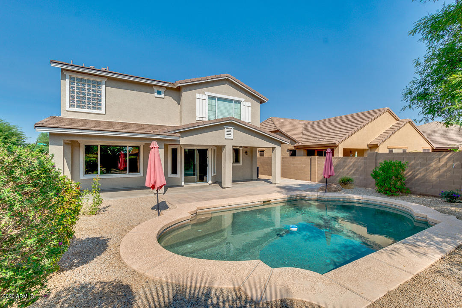
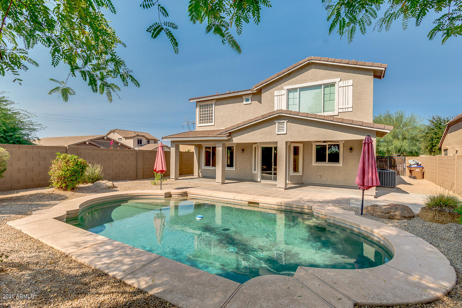
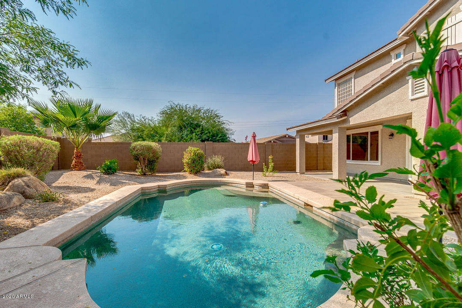
4 bedroom, 2.5 bath home situated on a private corner lot(culdesac street, common area across st) in Rancho Bella Vista. This home offers a formal living & dining room, an open kitchen, family room, loft with built-in desk, upstairs bedrooms & 3 car tandem garage with utility sink & service door. It has fresh paint inside & out, new carpet & new fans, fixtures & blinds throughout. The kitchen offers granite countertops, tile backsplash, a center island/breakfast bar, new stainless steel appliances & pantry. Master suite has a full bathroom with dual sink vanity, separate tub & shower & large walk-in closet. The backyard boasts inviting pebble tec pool, extended covered patio & mature, easy-maintenance landscaping, don't miss it!

4
beds

2.5
baths

2,519 Sq.Ft. LIVING AREA

6,312 Sq.Ft. lot

Ashley McKee

Ashley McKee

Features & Amenities

Interior

  • total bedrooms4
  • Total bathrooms2.5
  • KITCHEN Built-in Microwave, Dishwasher, Disposal, Granite Countertops, Kitchen Island, Pantry, Range/Oven Elec
  • Laundry room Inside, Wshr/Dry Hook Up Only
  • Flooring Carpet, Tile
  • Fireplace No Fireplace

Area & Lot

  • Status Sold
  • Date Sold November 24, 2020
  • Living Area2,519 Sq.Ft.
  • Lot Area6,312 Sq.Ft.
  • MLS® ID6149305
  • TypeResidential
  • YEAR BUILT2007
  • Elementary SchoolSkyline Ranch Elementary School
  • Middle SchoolSkyline Ranch Elementary School
  • High SchoolPoston Butte High School
  • School District0001 - Florence Unified District - Pinal

Exterior

  • STORIES2
  • Garage Space3.0
  • water SourceCity Water
  • utilitiesSRP
  • PoolPrivate Only
  • roofTile
  • parkingRV Gate, Tandem Garage
  • HEAT TYPEElectric
  • AIR CONDITIONINGRefrigeration
  • sewerSewer - Public
  • other exterior FeaturesCovered Patio(s), Patio

Financial

  • Sales Price$350,000
  • Real Estate Tax $1,951/yr
  • HOA $183/3 mos
main

Work With Ashley

Selecting the right Real Estate Agent can make all of the difference. With a proven record of client success, personalized service, and unparalleled market insight, Ashley is committed to turning your real estate dreams into reality! Contact her today to get started.

Work With Ashley

Get assistance in determining current property value, crafting a competitive offer, writing and negotiating a contract, and much more. Contact Ashley today.

Follow Me on Instagram
