1214 S NASSAU --
1214 S NASSAU --
1214 S NASSAU --
1214 S NASSAU --
1214 S NASSAU --
1214 S NASSAU --
1214 S NASSAU --
1214 S NASSAU --
1214 S NASSAU --
1214 S NASSAU --
1214 S NASSAU --
1214 S NASSAU --
1214 S NASSAU --
1214 S NASSAU --
1214 S NASSAU --
1214 S NASSAU --
1214 S NASSAU --
1214 S NASSAU --
1214 S NASSAU --
1214 S NASSAU --
1214 S NASSAU --
1214 S NASSAU --
1214 S NASSAU --
1214 S NASSAU --
1214 S NASSAU --
1214 S NASSAU --
1214 S NASSAU --
1214 S NASSAU --
1214 S NASSAU --
1214 S NASSAU --
1214 S NASSAU --
1214 S NASSAU --
1214 S NASSAU --
SEE ALL PHOTOS
1214 S NASSAU --
1214 S NASSAU --
1214 S NASSAU --
1214 S NASSAU --
1214 S NASSAU --
1214 S NASSAU --
1214 S NASSAU --
1214 S NASSAU --
1214 S NASSAU --
1214 S NASSAU --
1214 S NASSAU --
1214 S NASSAU --
1214 S NASSAU --
1214 S NASSAU --
1214 S NASSAU --
1214 S NASSAU --
1214 S NASSAU --
1214 S NASSAU --
1214 S NASSAU --
1214 S NASSAU --
1214 S NASSAU --
1214 S NASSAU --
1214 S NASSAU --
1214 S NASSAU --
1214 S NASSAU --
1214 S NASSAU --
1214 S NASSAU --
1214 S NASSAU --
1214 S NASSAU --
1214 S NASSAU --
1214 S NASSAU --
1214 S NASSAU --
1214 S NASSAU --
Courtesy of Realty Executives, Sergio Rodriguez Listing Contact: (480) 898-1234 
Sold

1214 S NASSAU --

1214 S NASSAU --, Mesa, AZ 85206

$415,000
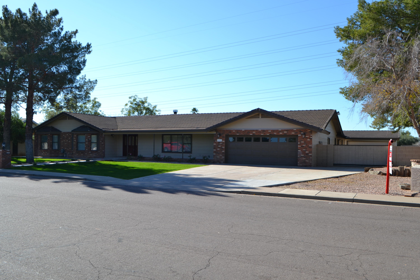
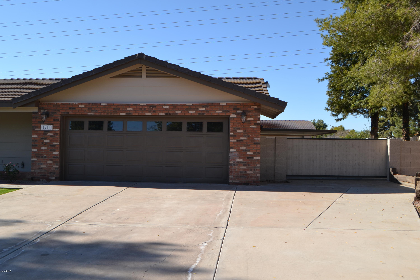
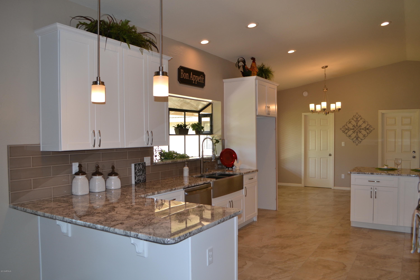
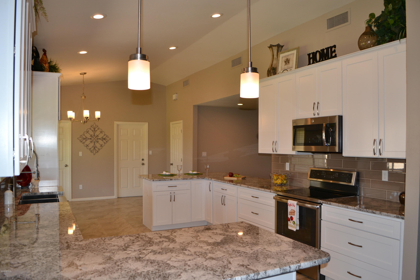
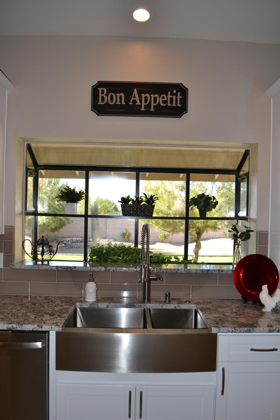
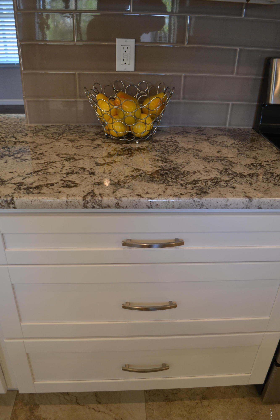
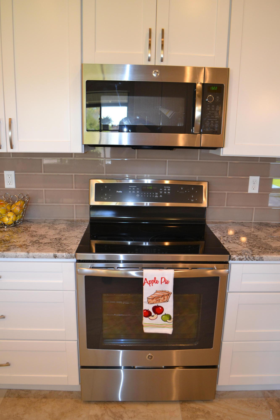
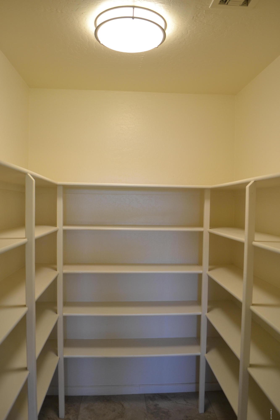
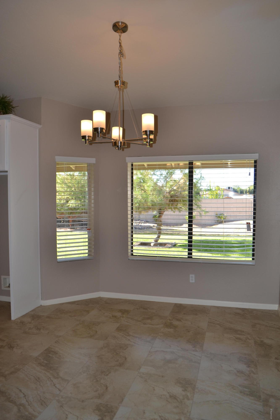
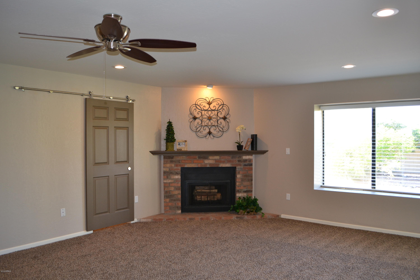
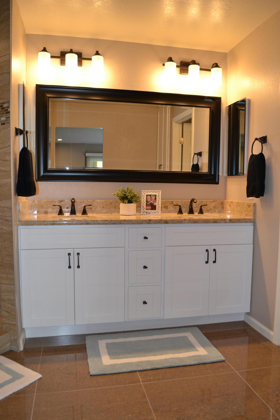
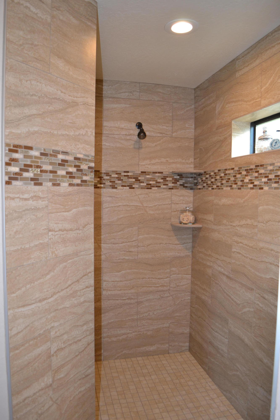
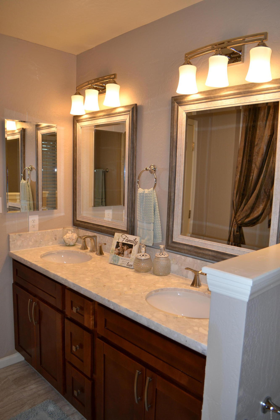
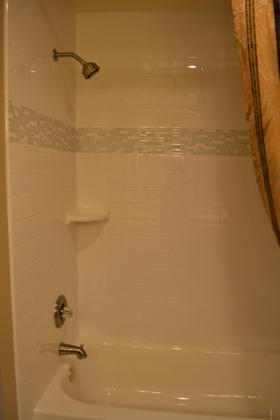
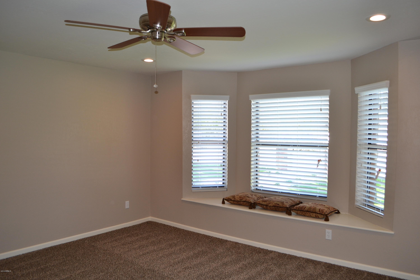
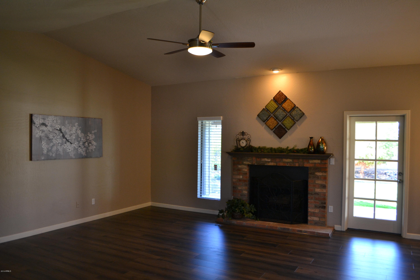
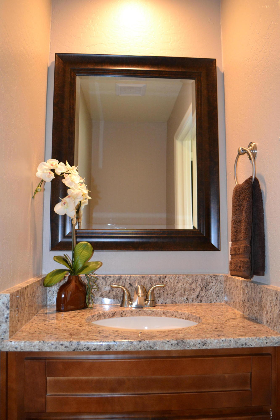
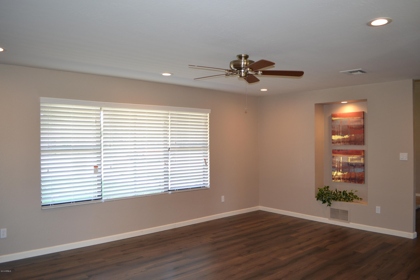
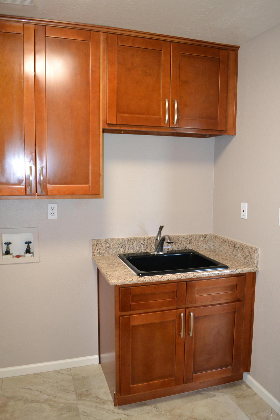
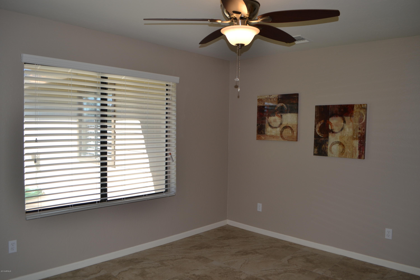
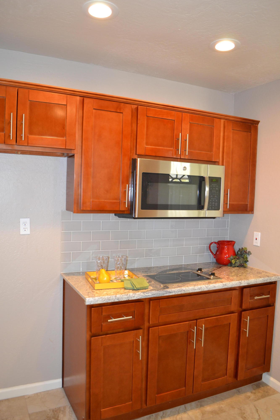
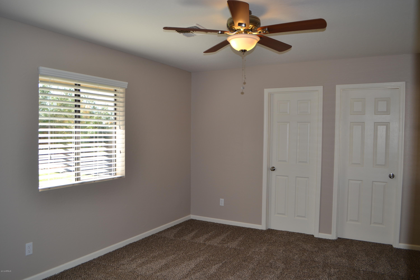
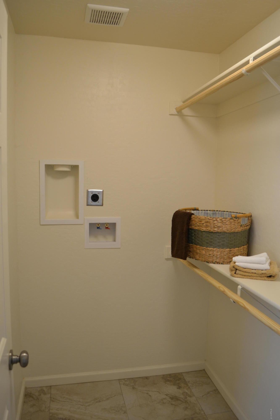
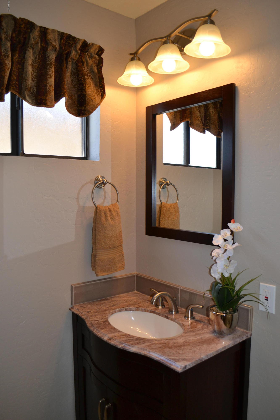
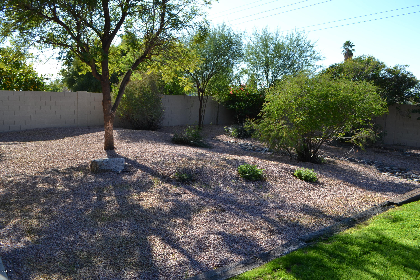
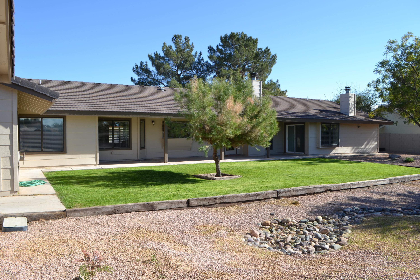
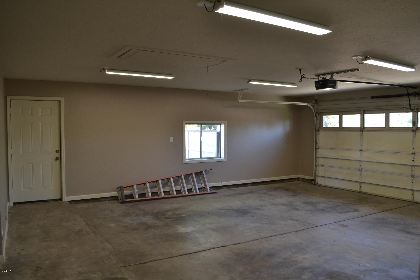
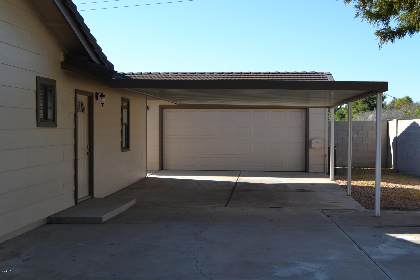
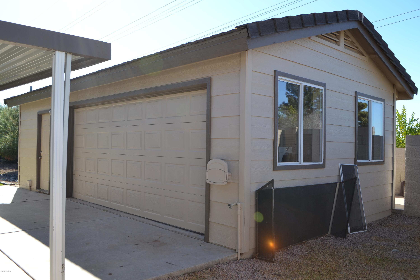
Beautifully and professionally remodeled home! This home offers brand new flooring, vaulted ceilings, custom LED lighting throughout, new fans, fixtures & blinds. Stunning kitchen has new 42'' cabinets w/soft close & dove tail drawers, new GE Profile SS appliances inc, microwave/convection oven, granite countertops, subway tiled splash, walk in pantry, two tone paint inside & out. Guest quarters has a separate entrance, kitchenette, laundry hook up, walk in closet, and 3/4 bath. Master suite features his and hers closets, new dual sink vanity with Italian Marble tops, custom walk in shower with glass inlay, fireplace, and separate patio exit. Roller RV gate with detached 2 car garage w/workshop, 220 hookups.

4
beds

3.5
baths

3,244 Sq.Ft. LIVING AREA

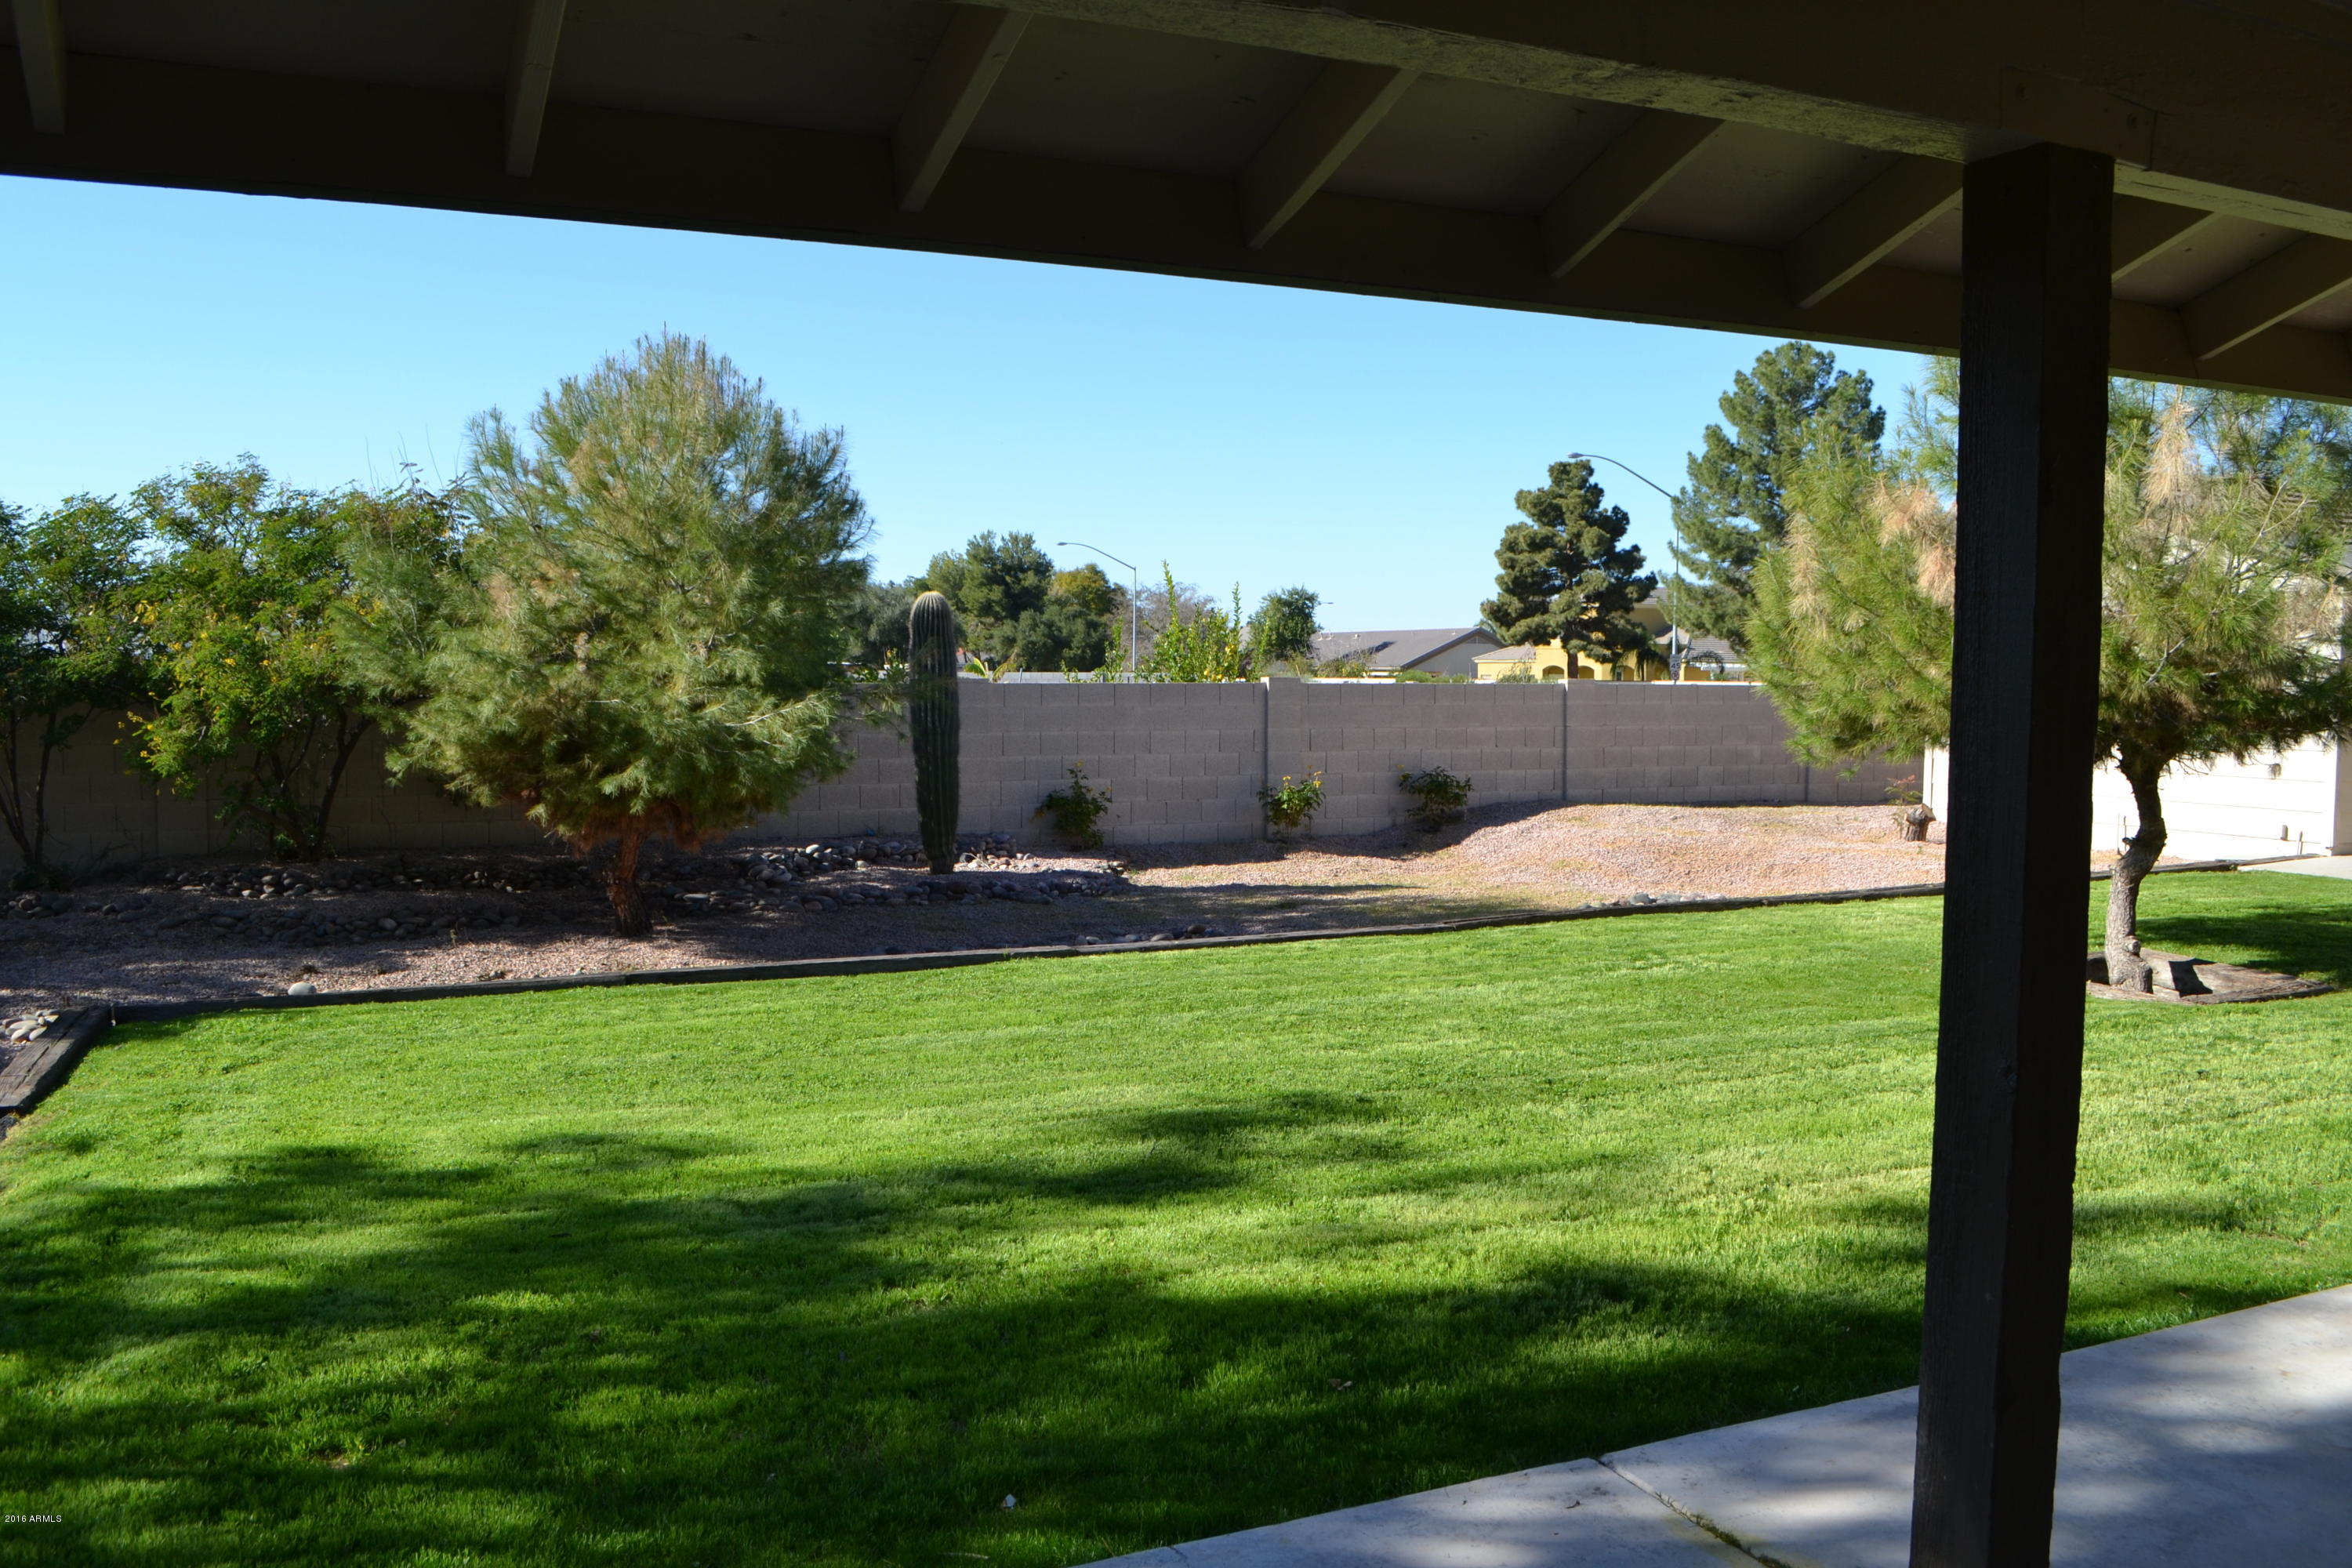
0.431 Acres lot

Ashley McKee

Ashley McKee

Features & Amenities

Interior

  • total bedrooms4
  • Total bathrooms3.5
  • KITCHEN Cook Top Elec, Dishwasher, Disposal, Granite Countertops, Multiple Ovens, Pantry, Range/Oven Elec, Walk-in Pantry, Wall Oven(s)
  • Laundry room Inside
  • Flooring Carpet, Laminate, Tile
  • Fireplace 2 Fireplace, Fireplace Family Rm, Fireplace Master Bdr
  • other interior Features No Interior Steps, Vaulted Ceiling(s)

Area & Lot

  • Status Sold
  • Date Sold February 28, 2017
  • Living Area3,244 Sq.Ft.
  • Lot Area0.431 Acres
  • MLS® ID5539977
  • TypeResidential
  • YEAR BUILT1985
  • NeighborhoodArizona
  • Architecture StylesRanch
  • Elementary SchoolFranklin At Brimhall Elementary
  • Middle SchoolFranklin Junior High School
  • High SchoolMesa High School
  • School District004 - Mesa Unified District

Exterior

  • STORIES1
  • Garage Space4.0
  • water SourceCity Water
  • utilitiesSRP
  • PoolNone
  • roofTile
  • parkingDir Entry frm Garage, Electric Door Opener, Extnded Lngth Garage, RV Gate, RV Parking, Side Vehicle Entry
  • HEAT TYPEElectric
  • AIR CONDITIONINGCeiling Fan(s), Refrigeration
  • sewerSewer - Public
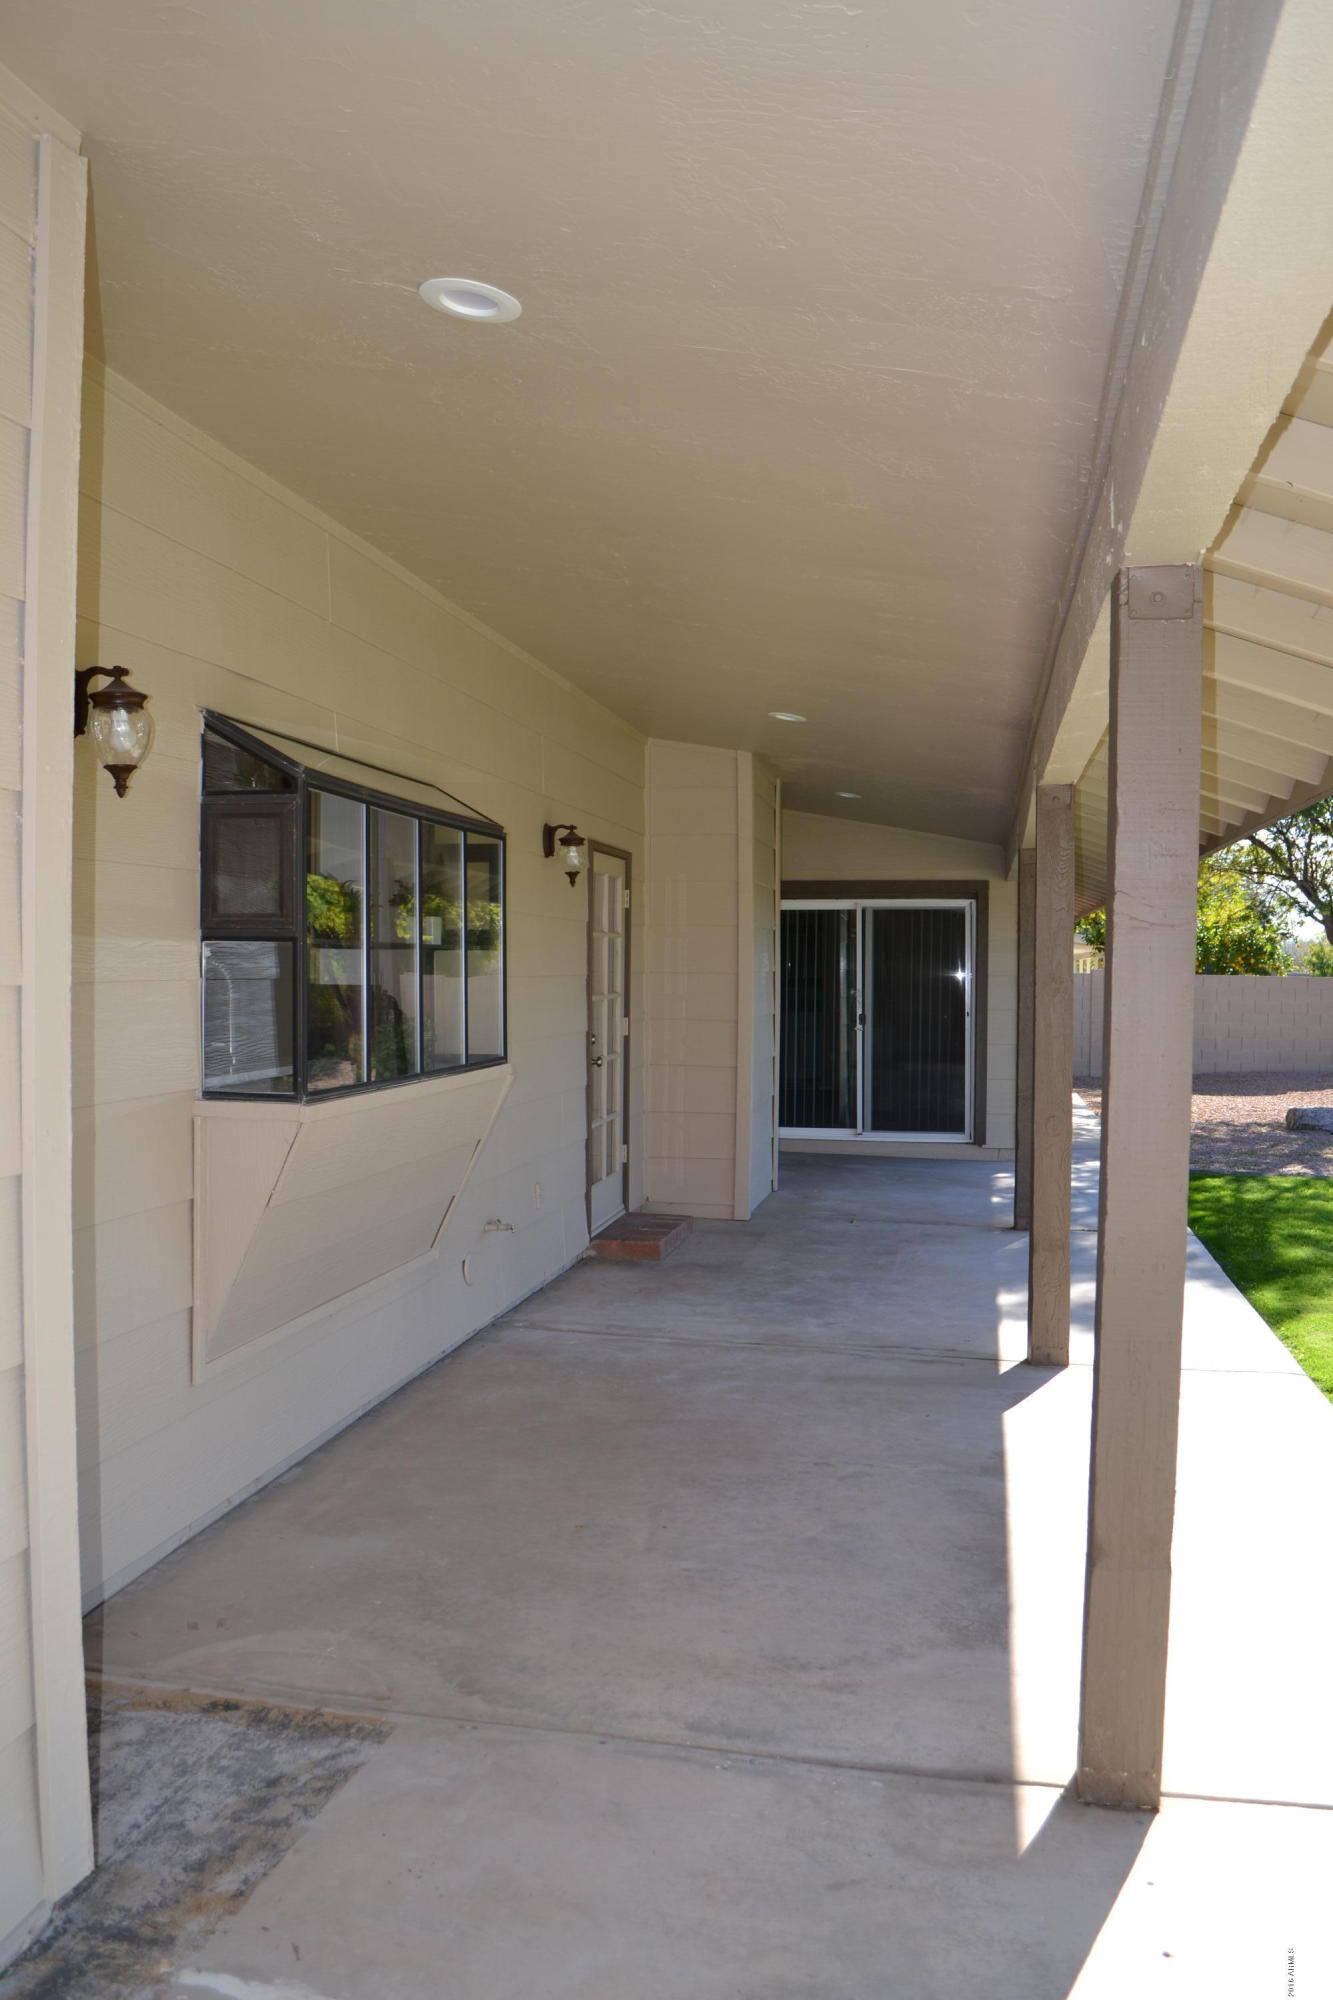
  • other exterior FeaturesCovered Patio(s), Patio

Financial

  • Sales Price$415,000
  • Real Estate Tax $2,234/yr
View Virtual Tour

Arizona

Explore
main

Work With Ashley

Selecting the right Real Estate Agent can make all of the difference. With a proven record of client success, personalized service, and unparalleled market insight, Ashley is committed to turning your real estate dreams into reality! Contact her today to get started.

Work With Ashley

Get assistance in determining current property value, crafting a competitive offer, writing and negotiating a contract, and much more. Contact Ashley today.

Follow Me on Instagram
