1135 S ROCKWELL Street
SEE ALL PHOTOS
1135 S ROCKWELL Street
Courtesy of My Home Group Real Estate, Ashley McKee Listing Contact: 480-375-5392 
Sold

1135 S ROCKWELL Street

1135 S ROCKWELL Street, Gilbert, AZ 85296

$525,000
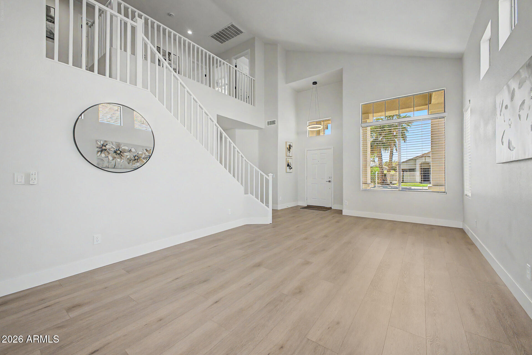
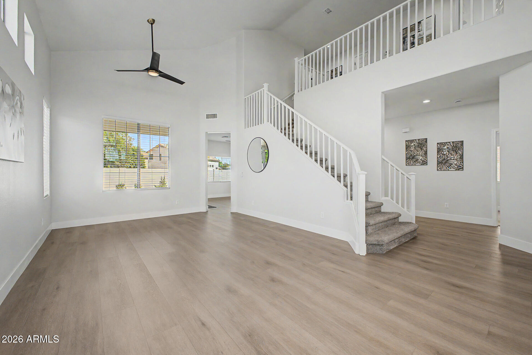
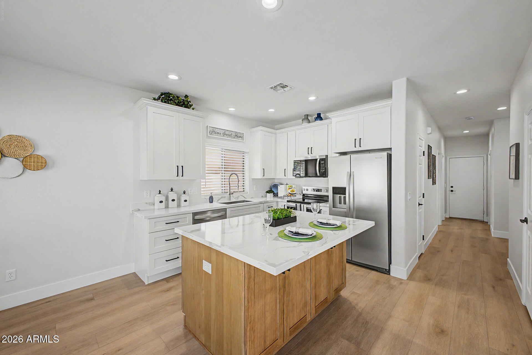
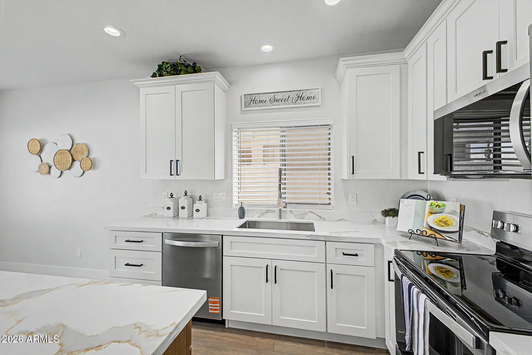
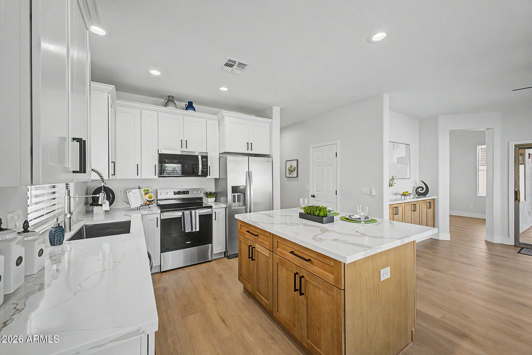
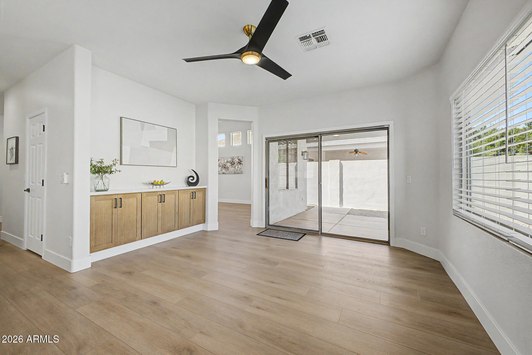
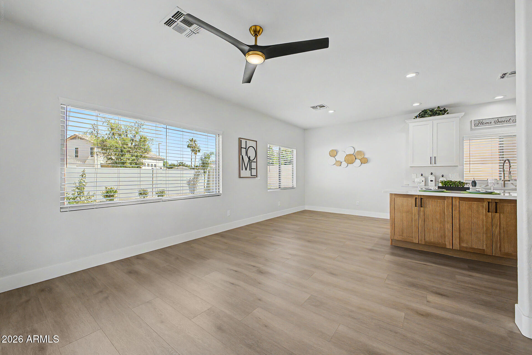
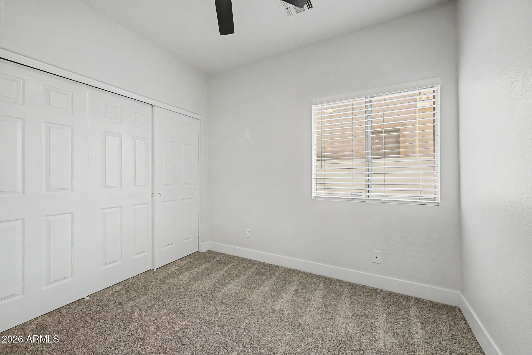
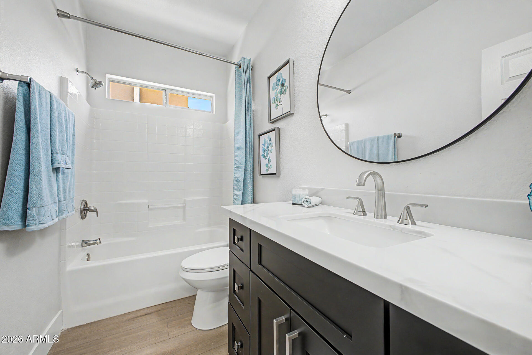
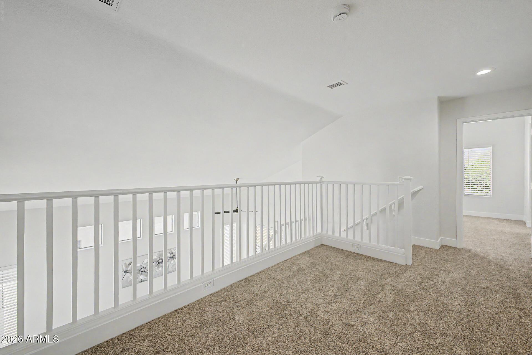
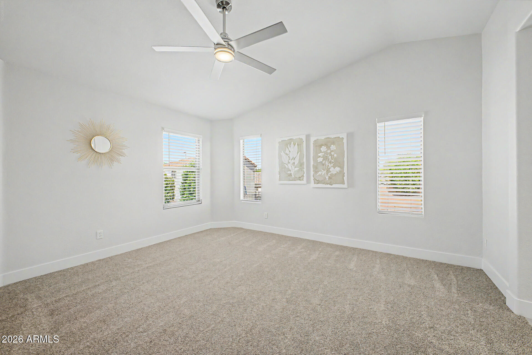
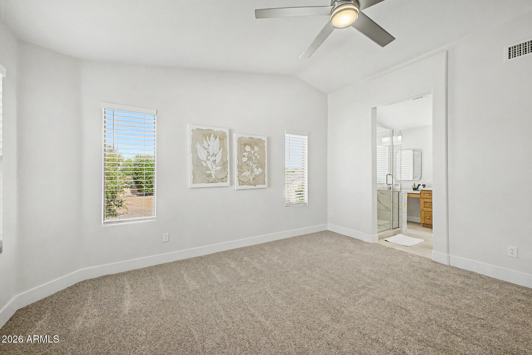
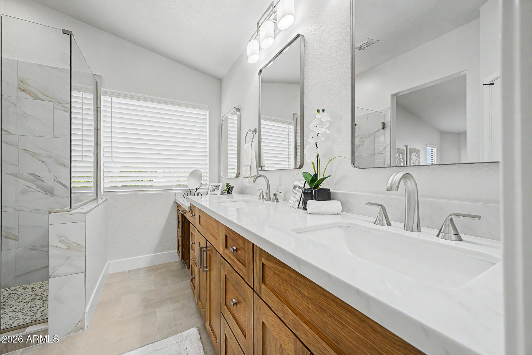
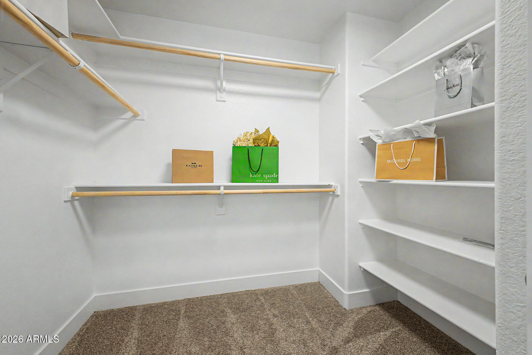
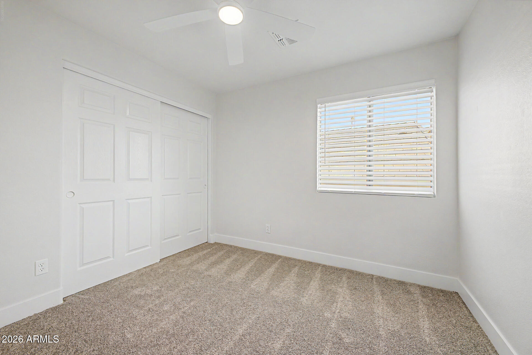
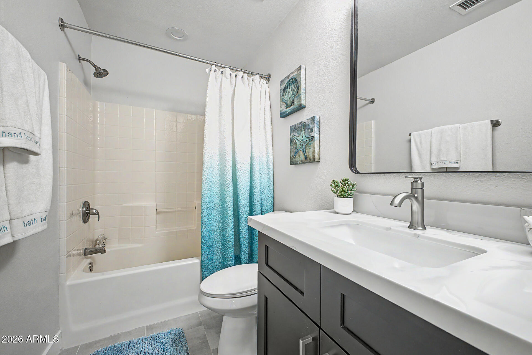
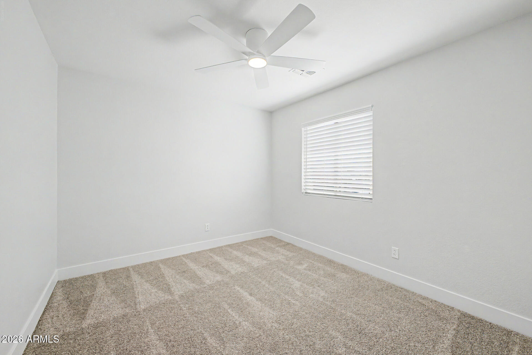
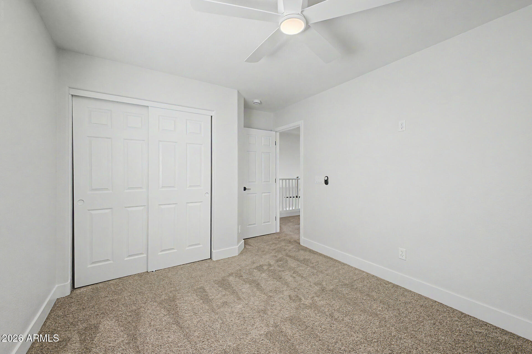
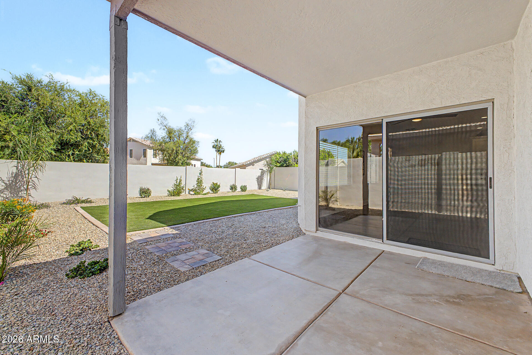
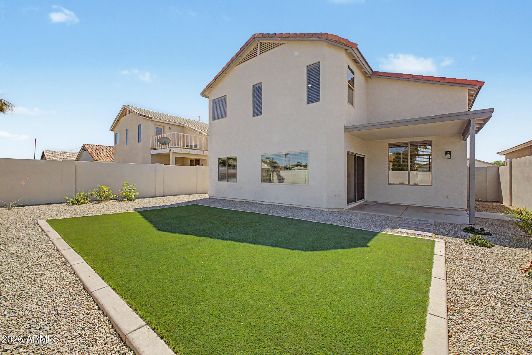
BEAUTIFULLY REMODELED home in Rancho Corona! Featuring a functional 4-bedroom floorplan with 1 bed + full bath downstairs! This STUNNING renovation offers fresh interior & exterior paint and all NEW flooring (luxury vinyl plank, carpet & tile), beautifully updated bathrooms and modern fixtures throughout. The BRAND-NEW KITCHEN features 2-tone shaker cabinets, quartz countertops with breakfast bar seating & stainless steel appliances, Enjoy a large, low-maintenance backyard with artificial turf, BRAND-NEW ROOF with transferable warranty! All in a Prime Gilbert location close to shopping, dining, easy access to Loop 202 & minutes to Downtown Gilbert & San Tan Village.

4
beds

3
baths

2,038 Sq.Ft. LIVING AREA

5,502 Sq.Ft. lot

Ashley McKee

Ashley McKee

Features & Amenities

Interior

  • total bedrooms4
  • Total bathrooms3
  • full bathrooms3
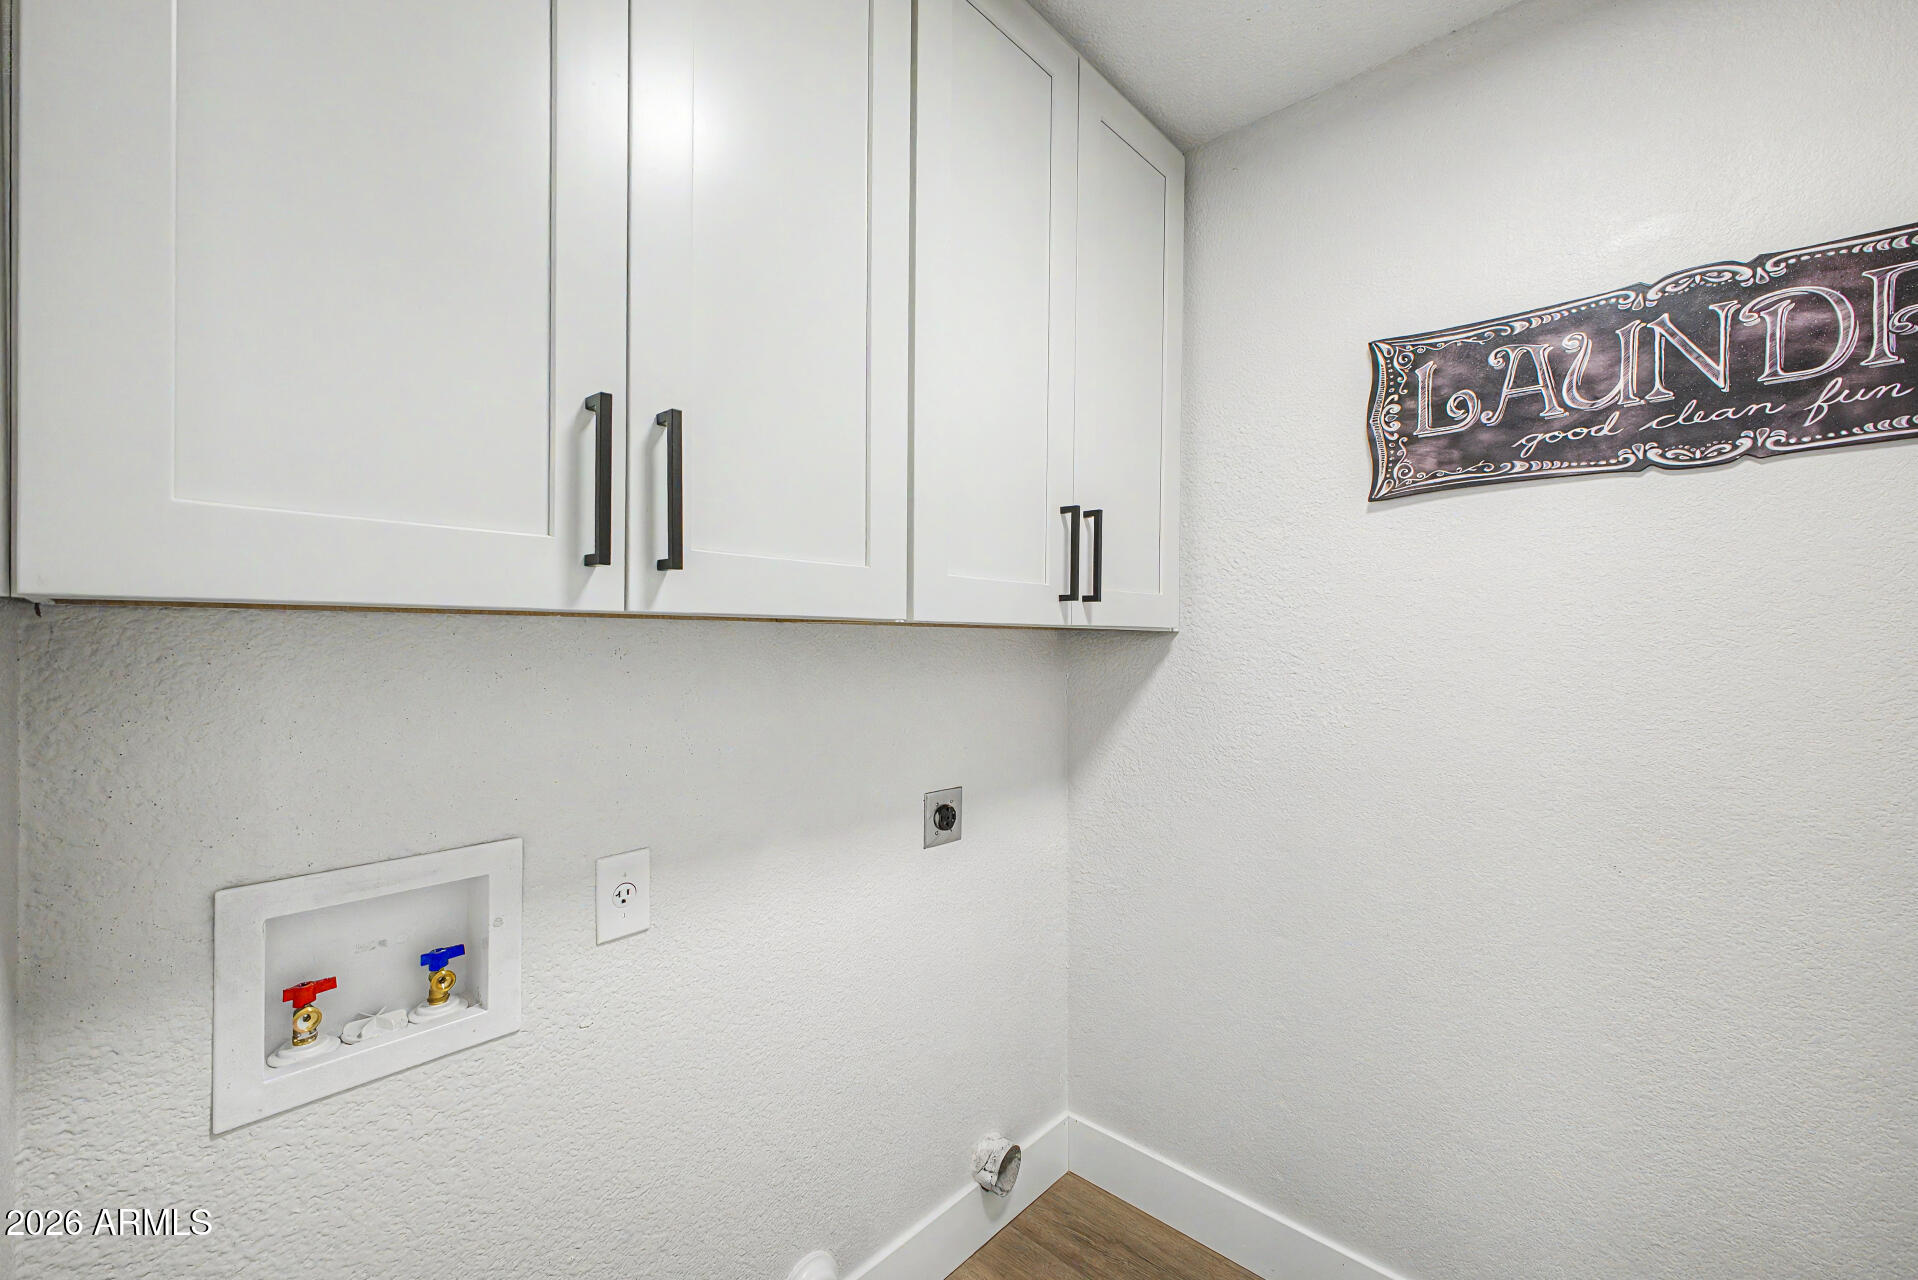
  • Laundry room Inside, Wshr/Dry Hook Up Only
  • Flooring Carpet, Vinyl, Tile
  • APPLIANCES Refrigerator, Built-in Microwave, Dishwasher, Disposal, Electric Range
  • other interior Features Quartz Countertops, Double Vanity, Upstairs, Eat-in Kitchen, Breakfast Bar, Vaulted Ceiling(s), Kitchen Island, Pantry, 3/4 Bath Master Bdrm, Full Bth Master Bdrm

Area & Lot

  • Status Sold
  • Date Sold June 5, 2026
  • Living Area2,038 Sq.Ft.
  • Lot Area5,502 Sq.Ft.
  • MLS® ID7026606
  • TypeResidential
  • YEAR BUILT1999
  • Elementary SchoolHigley Traditional Academy
  • Middle SchoolCooley Middle School
  • High SchoolWilliams Field High School
  • School DistrictHigley Unified School District

Exterior

  • STORIES2
  • Garage Space2.0
  • water SourceCity Water
  • roofTile
  • lot featuresSprinklers In Rear, Sprinklers In Front, Grass Front, Synthetic Grass Back
  • parkingAttached Garage, Garage Door Opener, Direct Access
  • HEAT TYPEElectric
  • AIR CONDITIONINGCentral Air, Ceiling Fan(s)
  • sewerPublic Sewer

Financial

  • Sales Price$525,000
  • Real Estate Tax $1,587/yr
  • HOA $64/mo
main

Work With Ashley

Selecting the right Real Estate Agent can make all of the difference. With a proven record of client success, personalized service, and unparalleled market insight, Ashley is committed to turning your real estate dreams into reality! Contact her today to get started.

Work With Ashley

Get assistance in determining current property value, crafting a competitive offer, writing and negotiating a contract, and much more. Contact Ashley today.

Follow Me on Instagram
