11034 E TOPAZ Avenue
SEE ALL PHOTOS
11034 E TOPAZ Avenue
Courtesy of Realty Executives, Douglas Hopkins Listing Contact: (480) 898-1234 
Sold

11034 E TOPAZ Avenue

11034 E TOPAZ Avenue, Mesa, AZ 85212

$409,600
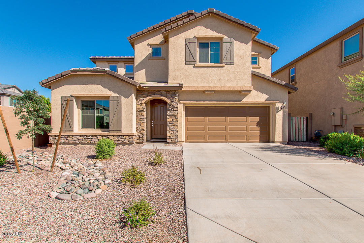
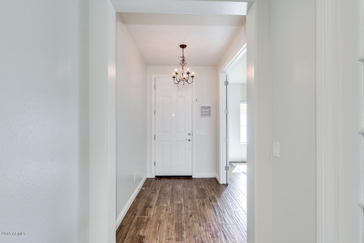
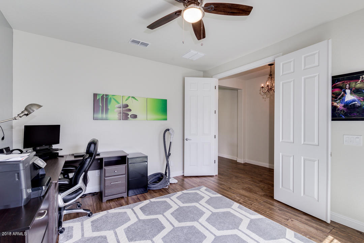
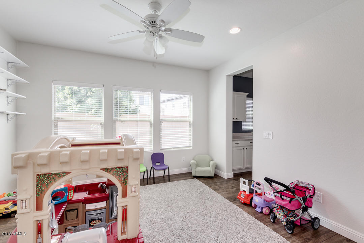
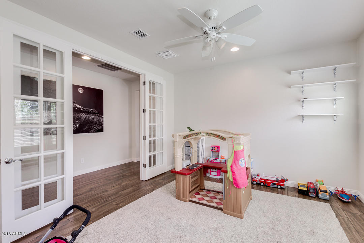
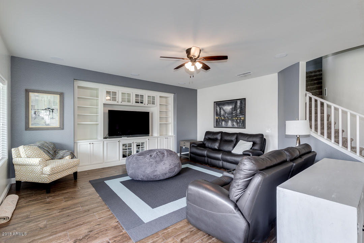
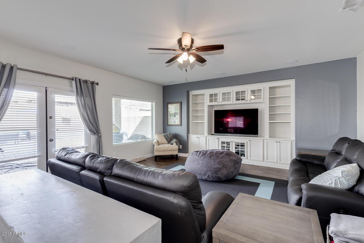
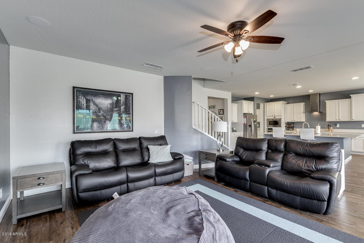
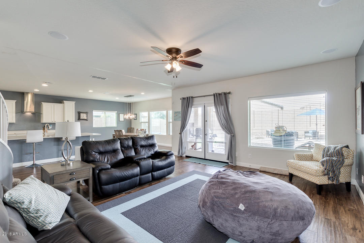
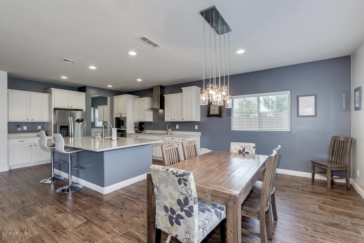
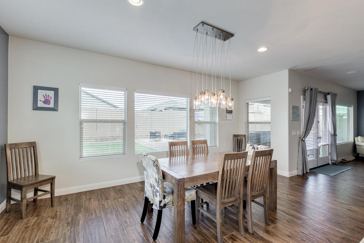
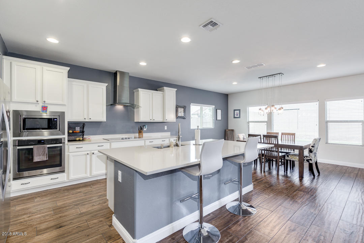
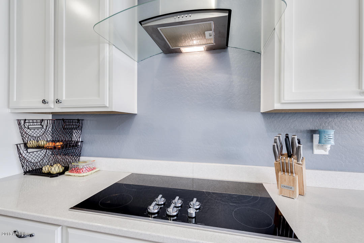
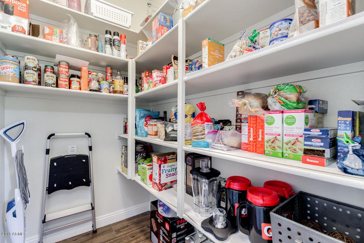
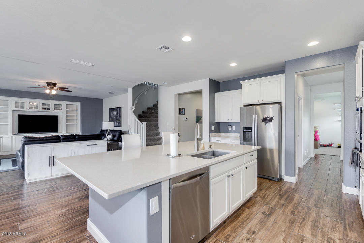
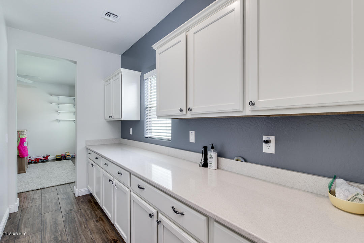
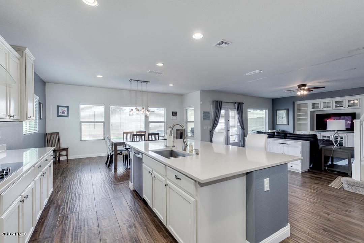
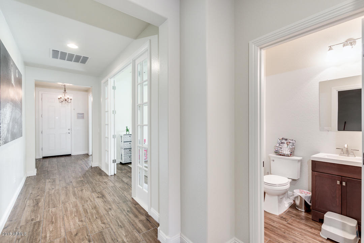
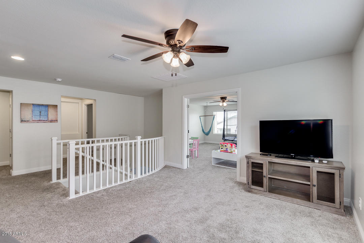
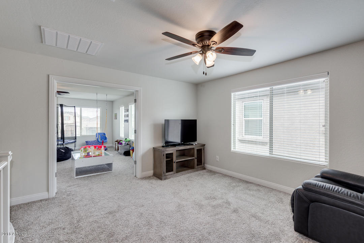
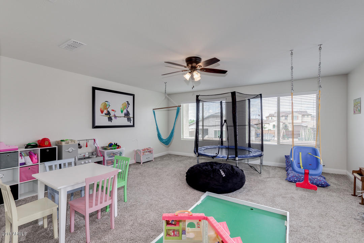
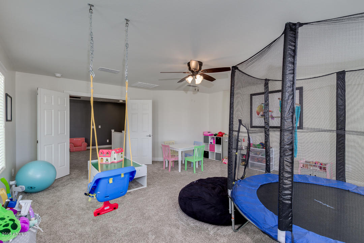
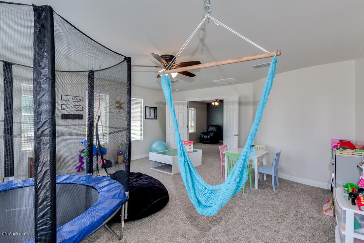
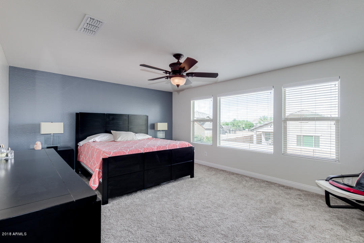
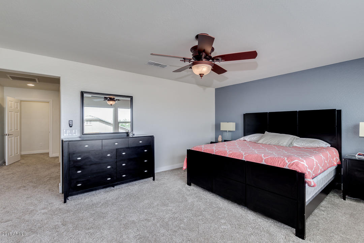
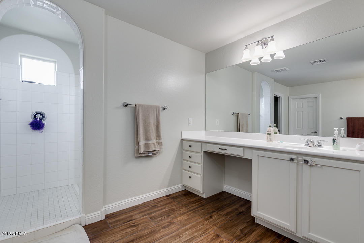
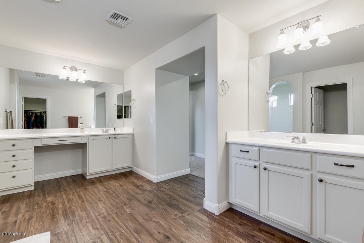
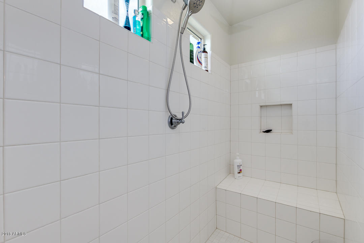
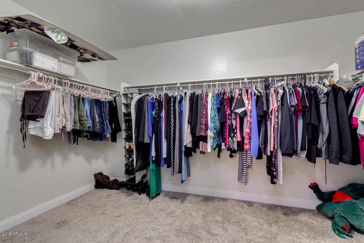
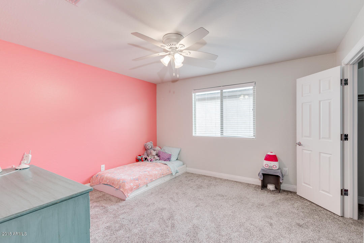
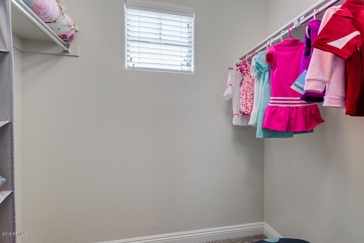
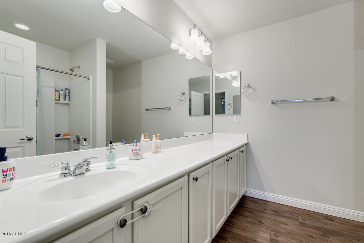
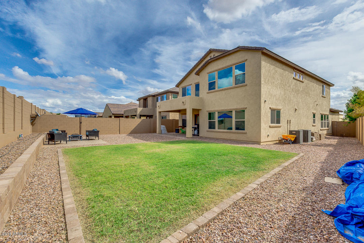
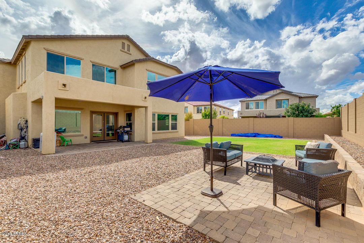
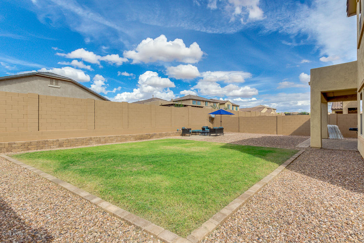
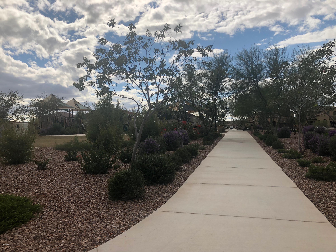
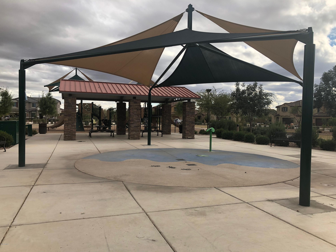
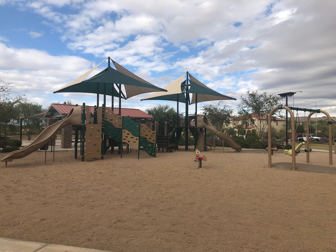
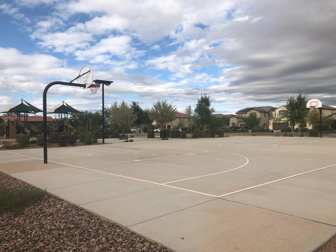
Charming curb appeal offers mature desert landscaping, 3 car tandem garage with service door and stone accents. This home features wood plank tiled floors, formal dining room with French doors, open family room, loft, large game/entertainment room and central vac throughout. Gourmet kitchen has upgraded staggered cabinets, granite countertops, oversized center island with breakfast bar, stainless steel appliances, a butler's kitchen and large walk-in pantry. Spacious master suite has his & hers vanities, upgraded walk-in shower, and large walk-in closet. The backyard is fully landscaped & offers covered patio, pavers and grass. This home sits on a premium lot across from the community park that fully equipped with a play structure, splash pad and full size basketball court.

4
beds

2.5
baths

3,858 Sq.Ft. LIVING AREA

7,148 Sq.Ft. lot

Ashley McKee

Ashley McKee

Features & Amenities

Interior

  • total bedrooms4
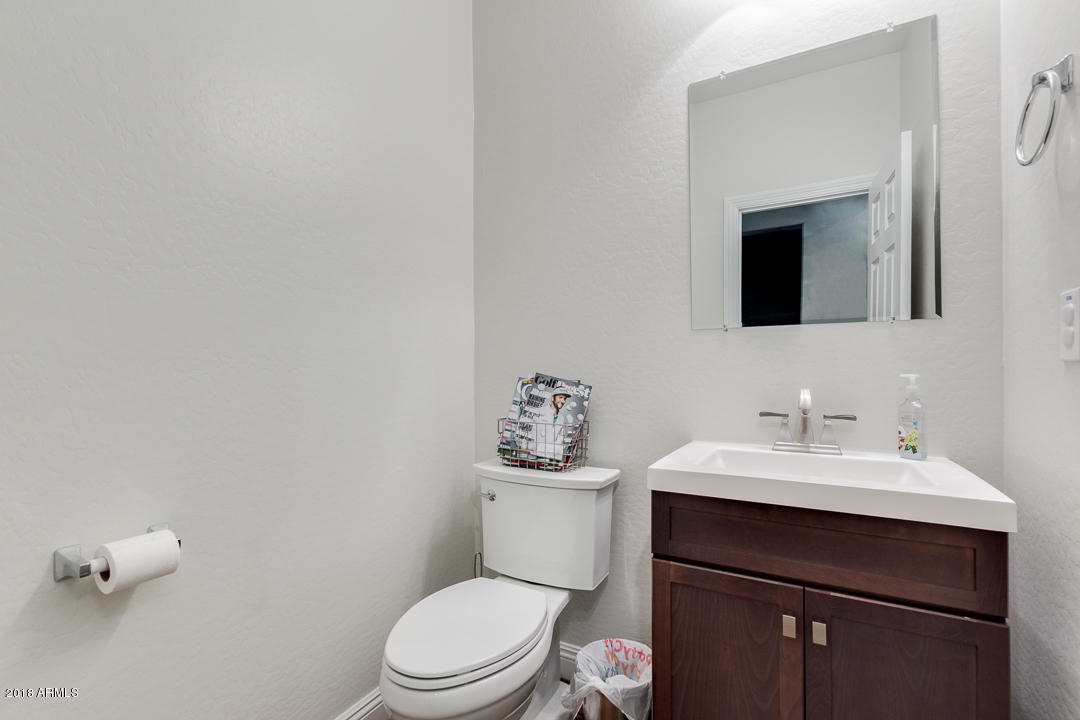
  • Total bathrooms2.5
  • KITCHEN Built-in Microwave, Cook Top Elec, Dishwasher, Disposal, Granite Countertops, Kitchen Island, Non-laminate Counter, Pantry, Walk-in Pantry, Wall Oven(s)
  • Laundry room Inside, Wshr/Dry Hook Up Only
  • Flooring Carpet, Tile
  • Fireplace No Fireplace
  • other interior Features 9 Flat Ceilings, Central Vacuum

Area & Lot

  • Status Sold
  • Date Sold December 27, 2018
  • Living Area3,858 Sq.Ft.
  • Lot Area7,148 Sq.Ft.
  • MLS® ID5832579
  • TypeResidential
  • YEAR BUILT2015
  • NeighborhoodArizona
  • Architecture StylesSanta Barbara/Tuscan
  • Elementary SchoolJack Barnes Elementary School
  • Middle SchoolNewell Barney Middle School
  • High SchoolQueen Creek High School
  • School District095 - Queen Creek Unified District

Exterior

  • STORIES2
  • Garage Space3.0
  • water SourceCity Water
  • utilitiesSRP, SW Gas
  • PoolNone
  • roofTile
  • parkingDir Entry frm Garage, Electric Door Opener, Extnded Lngth Garage, Tandem Garage
  • HEAT TYPEElectric
  • AIR CONDITIONINGCeiling Fan(s), Refrigeration
  • sewerSewer - Public
  • other exterior FeaturesChildrens Play Area, Covered Patio(s), Patio

Financial

  • Sales Price$409,600
  • Real Estate Tax $2,818/yr
  • HOA $73/mo

Arizona

Explore
main

Work With Ashley

Selecting the right Real Estate Agent can make all of the difference. With a proven record of client success, personalized service, and unparalleled market insight, Ashley is committed to turning your real estate dreams into reality! Contact her today to get started.

Work With Ashley

Get assistance in determining current property value, crafting a competitive offer, writing and negotiating a contract, and much more. Contact Ashley today.

Follow Me on Instagram
