1035 E 8TH Street
1035 E 8TH Street
1035 E 8TH Street
1035 E 8TH Street
1035 E 8TH Street
1035 E 8TH Street
1035 E 8TH Street
1035 E 8TH Street
1035 E 8TH Street
1035 E 8TH Street
1035 E 8TH Street
1035 E 8TH Street
1035 E 8TH Street
1035 E 8TH Street
1035 E 8TH Street
1035 E 8TH Street
1035 E 8TH Street
1035 E 8TH Street
1035 E 8TH Street
1035 E 8TH Street
1035 E 8TH Street
1035 E 8TH Street
1035 E 8TH Street
1035 E 8TH Street
1035 E 8TH Street
SEE ALL PHOTOS
1035 E 8TH Street
1035 E 8TH Street
1035 E 8TH Street
1035 E 8TH Street
1035 E 8TH Street
1035 E 8TH Street
1035 E 8TH Street
1035 E 8TH Street
1035 E 8TH Street
1035 E 8TH Street
1035 E 8TH Street
1035 E 8TH Street
1035 E 8TH Street
1035 E 8TH Street
1035 E 8TH Street
1035 E 8TH Street
1035 E 8TH Street
1035 E 8TH Street
1035 E 8TH Street
1035 E 8TH Street
1035 E 8TH Street
1035 E 8TH Street
1035 E 8TH Street
1035 E 8TH Street
1035 E 8TH Street
Courtesy of My Home Group Real Estate, Ashley McKee Listing Contact: 480-375-5392 
Sold

1035 E 8TH Street

1035 E 8TH Street, Mesa, AZ 85203

$548,000
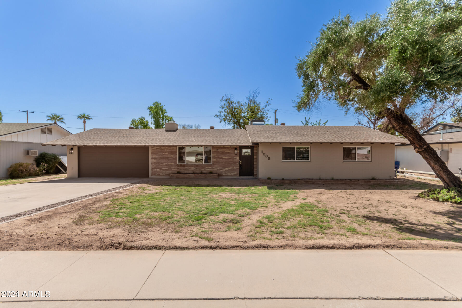
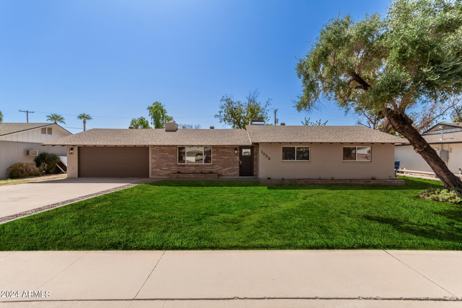
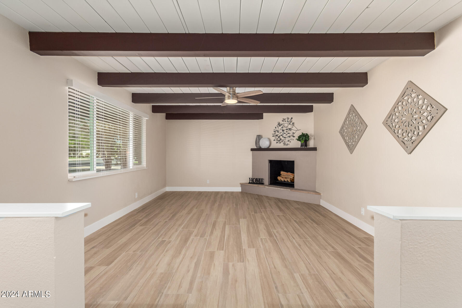
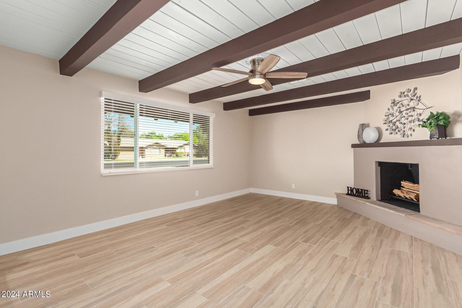
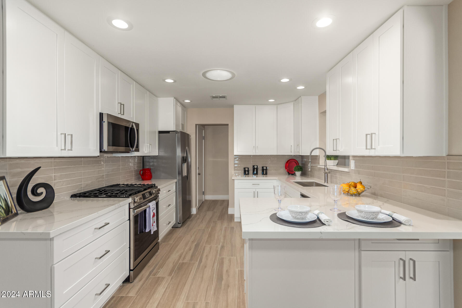
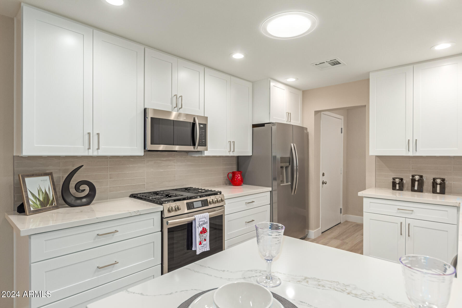
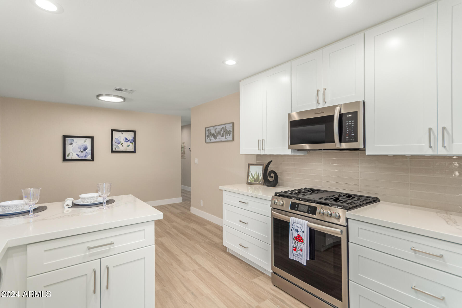
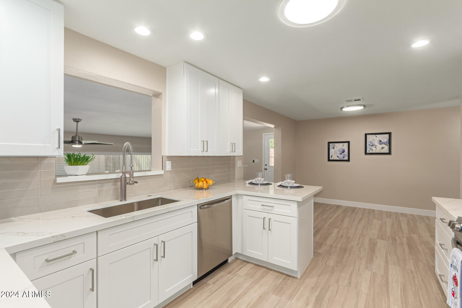
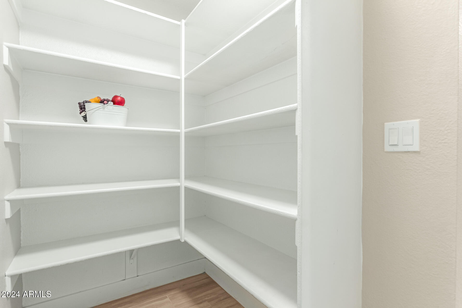
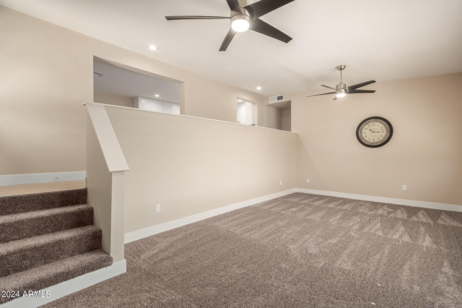
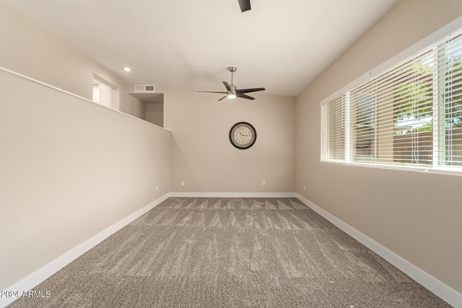
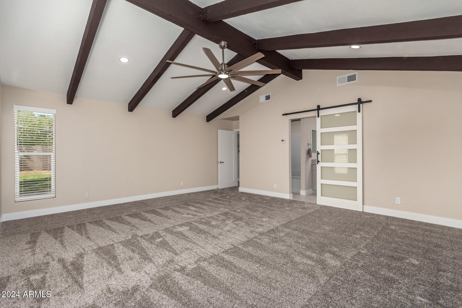
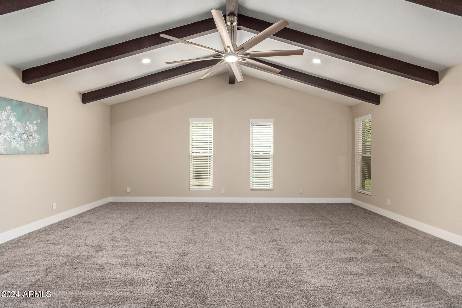
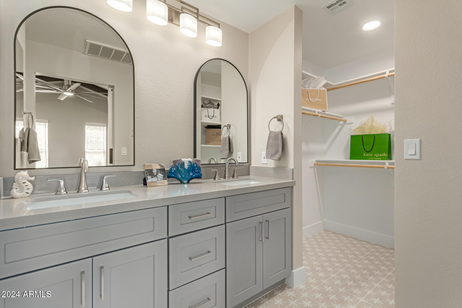
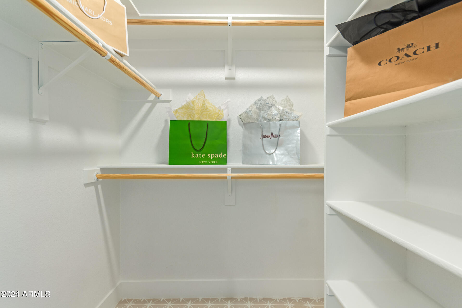
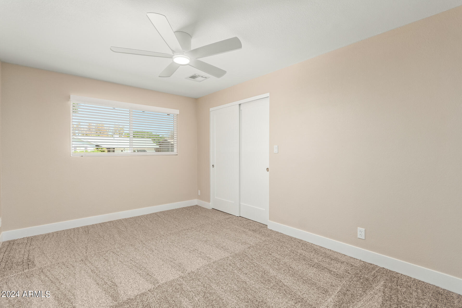
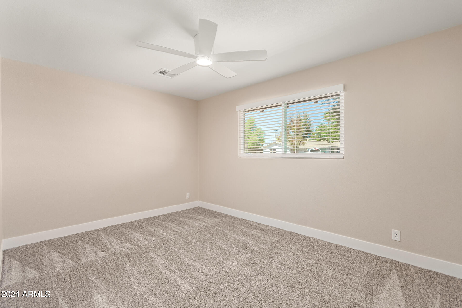
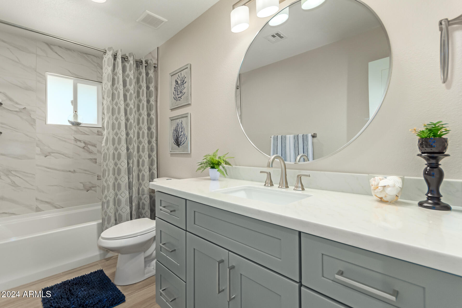
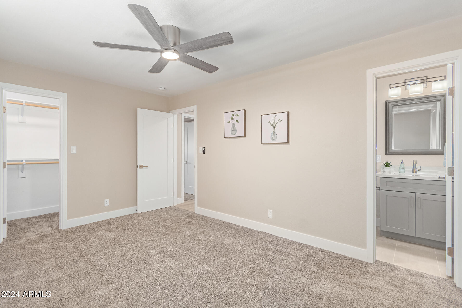
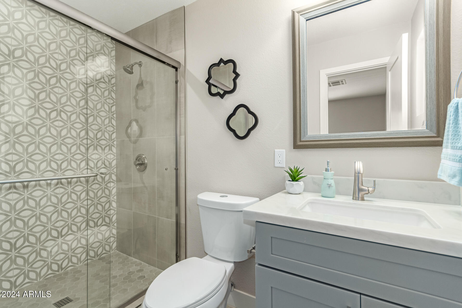
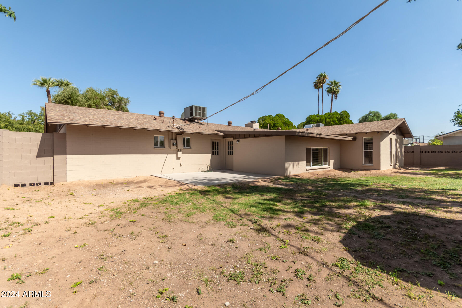
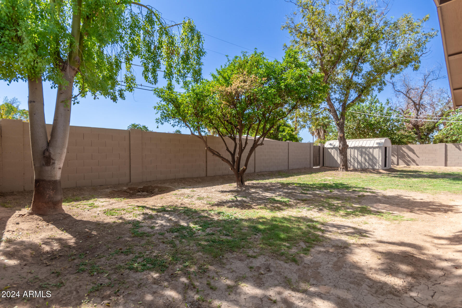
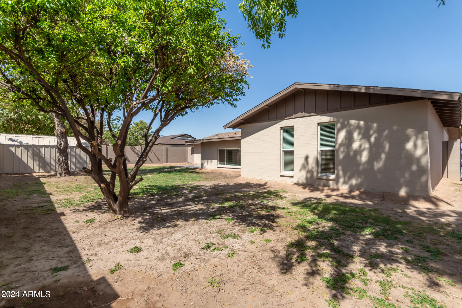
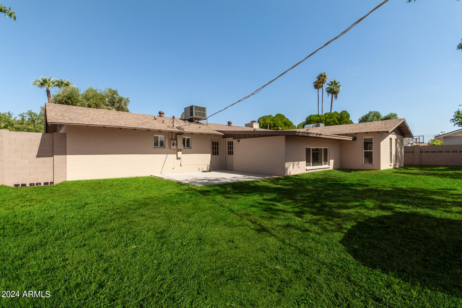
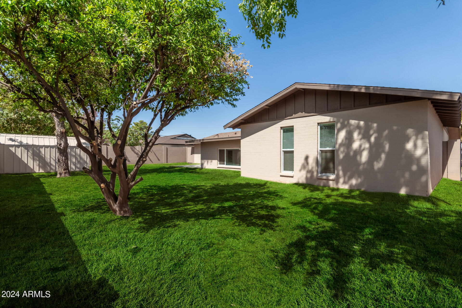
INCREDIBLE OPPORTUNITY to own a unique & COMPLETELY REMODELED ranch-style home in Mesa on an IRRIGATED LOT. This charming home has tons of character! It features a cozy wood burning fireplace, exposed beam ceilings, 2 master suites, a sunken living area/bonus room & ALL NEW: interior + exterior paint, wood plank tile, upgraded carpet, BRAND NEW WINDOWS, solid core interior doors, new baseboard & trim, fans, fixtures + blinds throughout. BRAND NEW KITCHEN includes white shaker (soft-close) cabinets, Quartz countertops with a breakfast bar, porcelain tile backsplash, large pantry & stainless steel appliances including gas range + refrigerator. The backyard has a storage shed large shade trees & potential for lush, green grass with irrigation! New Drains from the house to the street.

4
beds

3
baths

2,415 Sq.Ft. LIVING AREA

9,474 Sq.Ft. lot

Ashley McKee

Ashley McKee

Features & Amenities

Interior

  • total bedrooms4
  • Total bathrooms3
  • Laundry room Inside
  • Flooring Carpet, Tile
  • Fireplace Living Room
  • APPLIANCES Refrigerator, Built-in Microwave, Dishwasher, Disposal, Gas Range, Gas Oven
  • other interior Features Walk-in Pantry, Non-laminate Counter, Double Vanity, Eat-in Kitchen, Breakfast Bar, Pantry, Full Bth Master Bdrm

Area & Lot

  • Status Sold
  • Date Sold November 15, 2024
  • Living Area2,415 Sq.Ft.
  • Lot Area9,474 Sq.Ft.
  • MLS® ID6767275
  • TypeResidential
  • YEAR BUILT1960
  • NeighborhoodArizona
  • Elementary SchoolEdison Elementary School
  • Middle SchoolKino Junior High School
  • High SchoolWestwood High School
  • School DistrictMesa Unified District

Exterior

  • STORIES1
  • Garage Space2.0
  • water SourceCity Water
  • PoolNone
  • roofComposition
  • lot featuresNorth/South Exposure, Alley, Grass Front, Grass Back, Irrigation Front, Irrigation Back
  • parkingGarage Door Opener, Direct Access, Separate Strge Area
  • HEAT TYPEElectric
  • AIR CONDITIONINGCentral Air, Ceiling Fan(s), Programmable Thmstat
  • sewerPublic Sewer
  • other exterior FeaturesStorage

Financial

  • Sales Price$548,000
  • Real Estate Tax $1,276/yr

Arizona

Explore
main

Work With Ashley

Selecting the right Real Estate Agent can make all of the difference. With a proven record of client success, personalized service, and unparalleled market insight, Ashley is committed to turning your real estate dreams into reality! Contact her today to get started.

Work With Ashley

Get assistance in determining current property value, crafting a competitive offer, writing and negotiating a contract, and much more. Contact Ashley today.

Follow Me on Instagram
