1028 S VALLE VERDE
1028 S VALLE VERDE
1028 S VALLE VERDE
1028 S VALLE VERDE
1028 S VALLE VERDE
1028 S VALLE VERDE
1028 S VALLE VERDE
1028 S VALLE VERDE
1028 S VALLE VERDE
1028 S VALLE VERDE
1028 S VALLE VERDE
1028 S VALLE VERDE
1028 S VALLE VERDE
1028 S VALLE VERDE
1028 S VALLE VERDE
1028 S VALLE VERDE
1028 S VALLE VERDE
1028 S VALLE VERDE
1028 S VALLE VERDE
1028 S VALLE VERDE
1028 S VALLE VERDE
1028 S VALLE VERDE
1028 S VALLE VERDE
1028 S VALLE VERDE
1028 S VALLE VERDE
1028 S VALLE VERDE
1028 S VALLE VERDE
1028 S VALLE VERDE
1028 S VALLE VERDE
1028 S VALLE VERDE
SEE ALL PHOTOS
1028 S VALLE VERDE
1028 S VALLE VERDE
1028 S VALLE VERDE
1028 S VALLE VERDE
1028 S VALLE VERDE
1028 S VALLE VERDE
1028 S VALLE VERDE
1028 S VALLE VERDE
1028 S VALLE VERDE
1028 S VALLE VERDE
1028 S VALLE VERDE
1028 S VALLE VERDE
1028 S VALLE VERDE
1028 S VALLE VERDE
1028 S VALLE VERDE
1028 S VALLE VERDE
1028 S VALLE VERDE
1028 S VALLE VERDE
1028 S VALLE VERDE
1028 S VALLE VERDE
1028 S VALLE VERDE
1028 S VALLE VERDE
1028 S VALLE VERDE
1028 S VALLE VERDE
1028 S VALLE VERDE
1028 S VALLE VERDE
1028 S VALLE VERDE
1028 S VALLE VERDE
1028 S VALLE VERDE
1028 S VALLE VERDE
Courtesy of My Home Group Real Estate, Ashley McKee Listing Contact: 480-375-5392 
Sold

1028 S VALLE VERDE

1028 S VALLE VERDE, Mesa, AZ 85208

$515,000
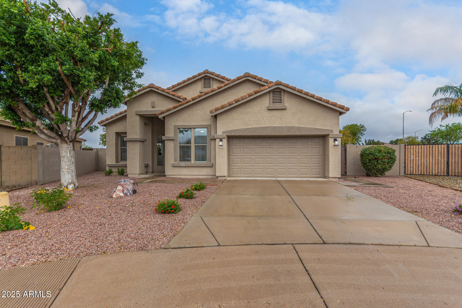
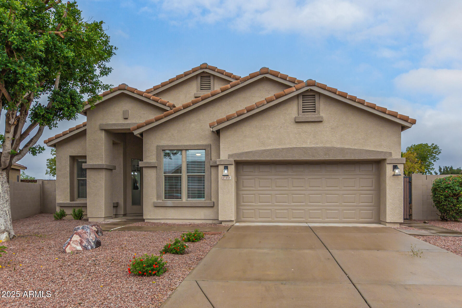
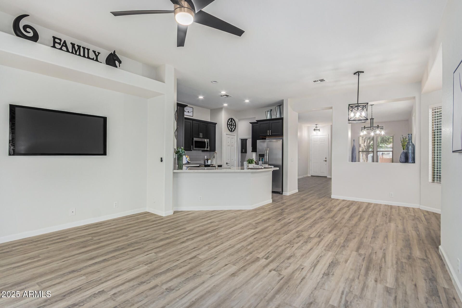
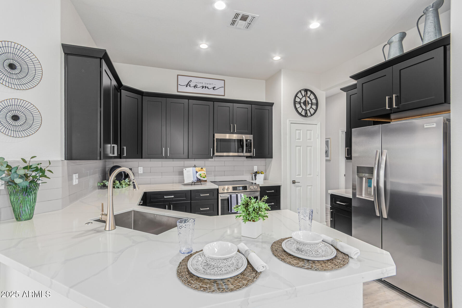
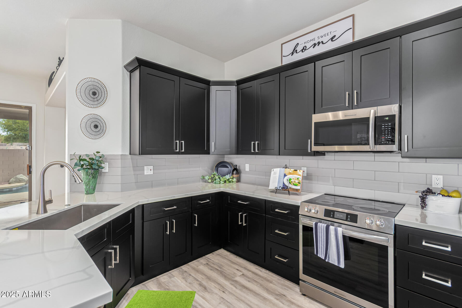
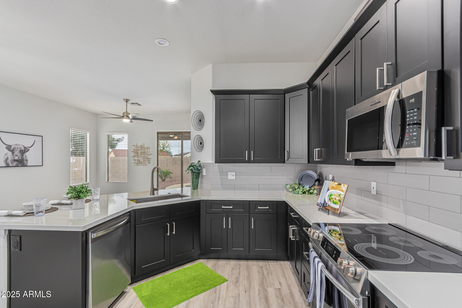
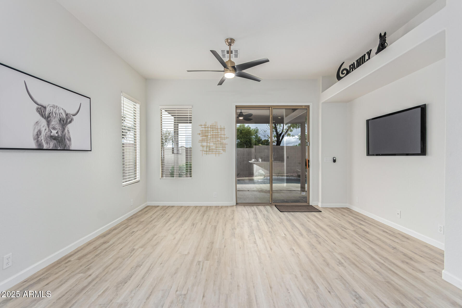
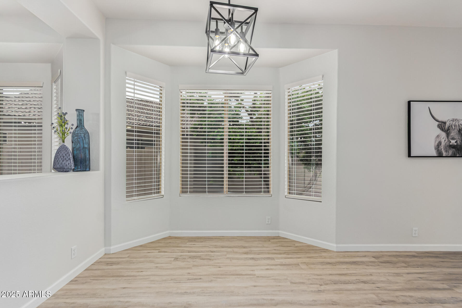
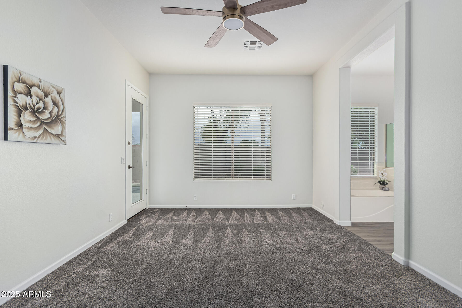
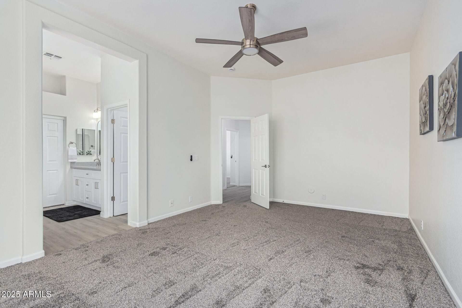
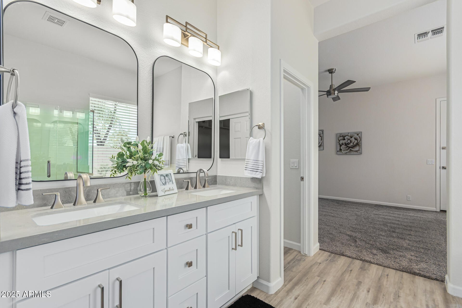
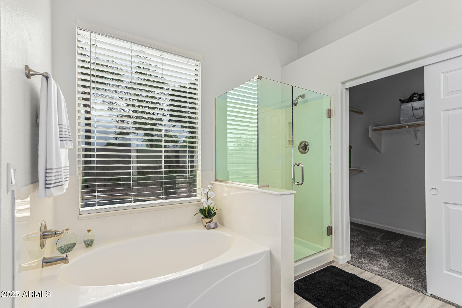
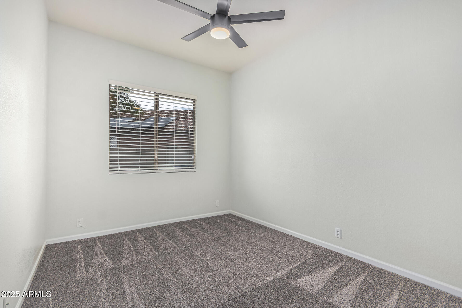
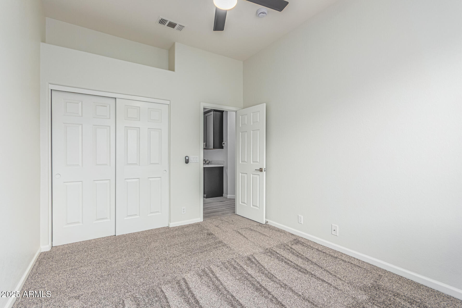
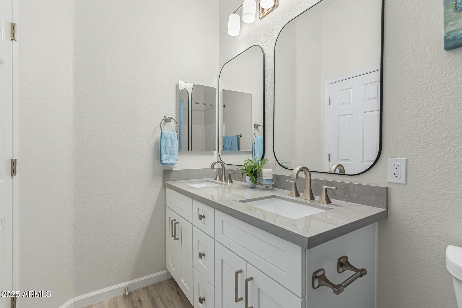
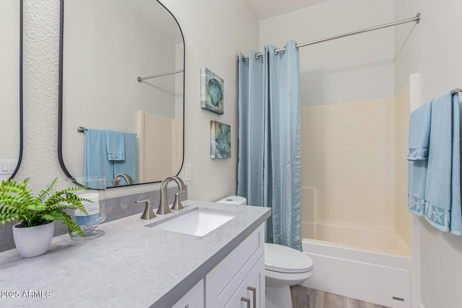
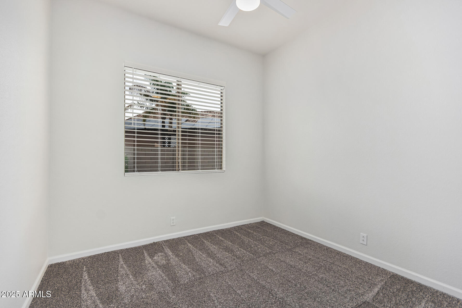
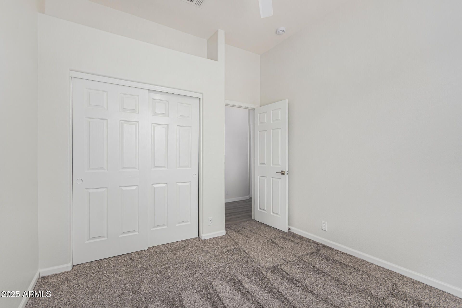
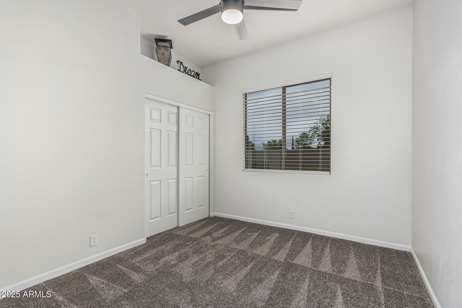
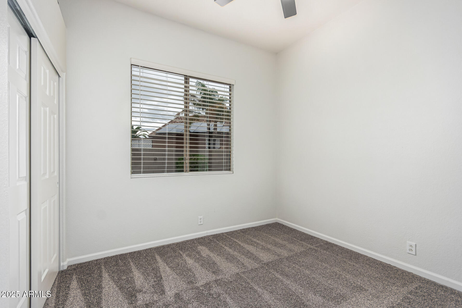
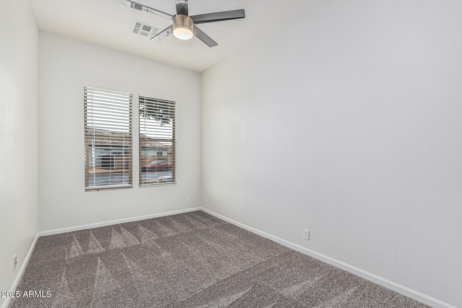
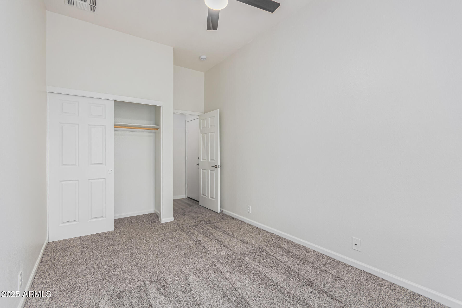
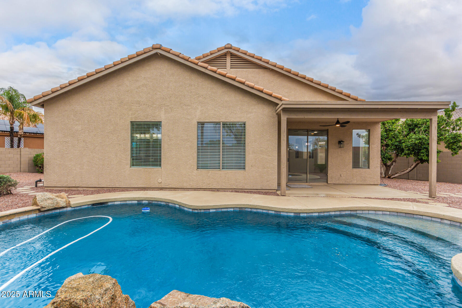
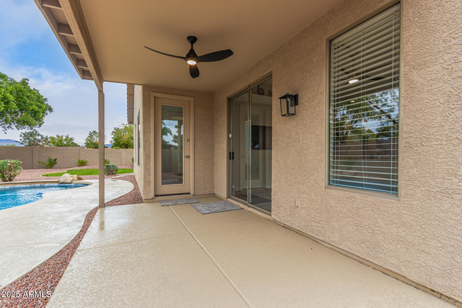
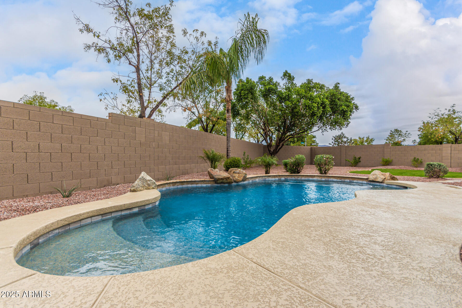
NEW ROOF WITH TRANSFERABLE WARRANTY! Beautifully Remodeled 5-BEDROOM home in Parkwood Ranch. Recent updates include NEW: interior & exterior paint, carpet, bathroom vanities with quartz tops, fans, fixture
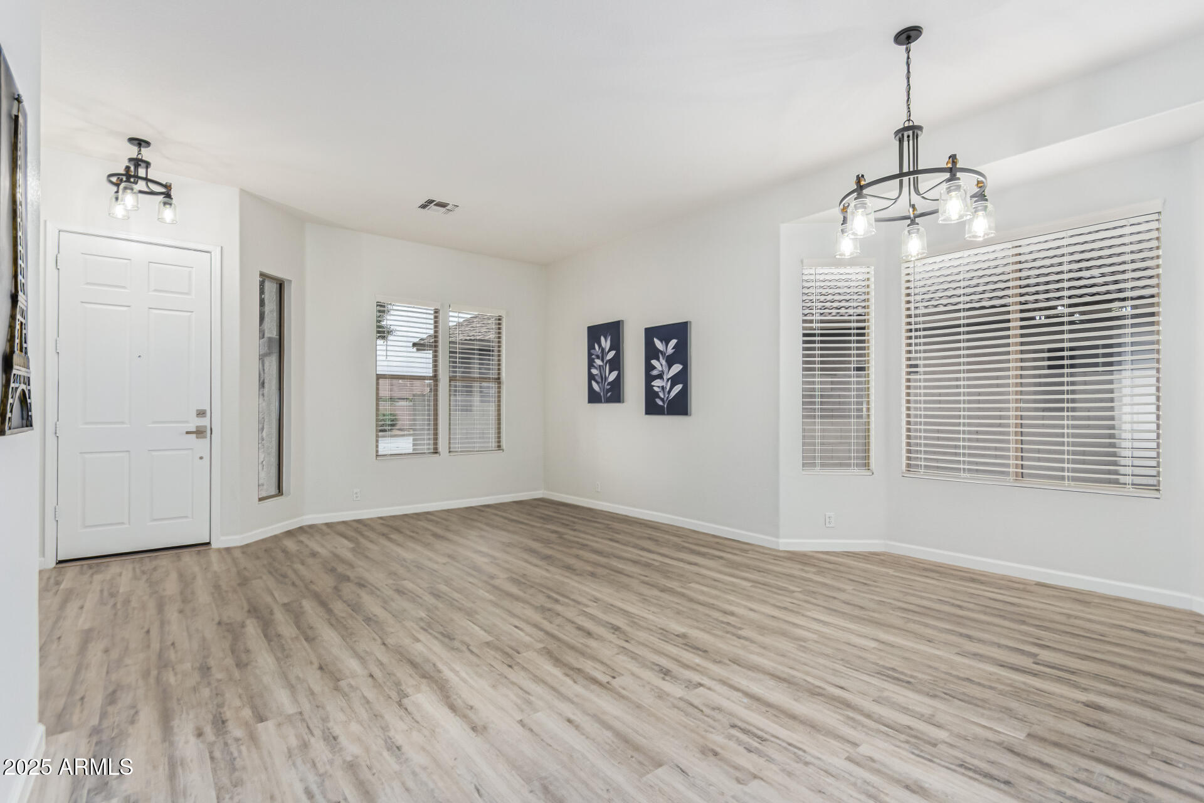
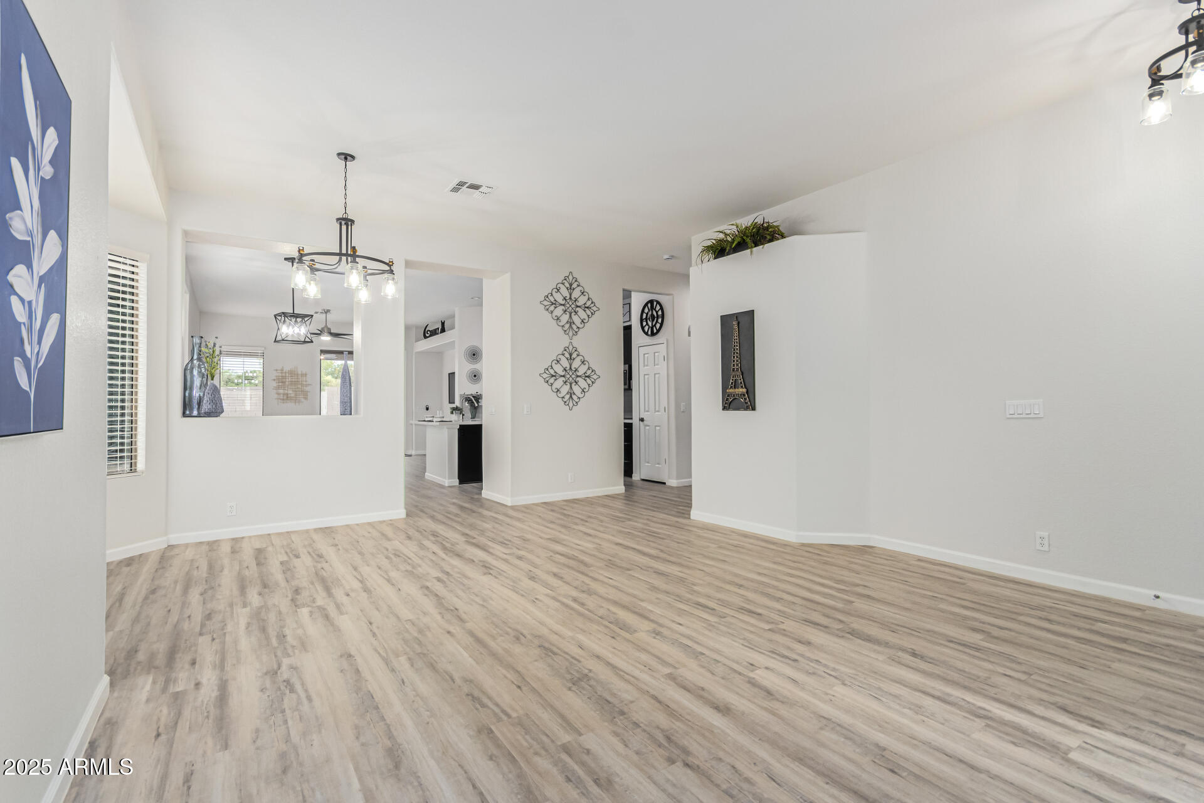
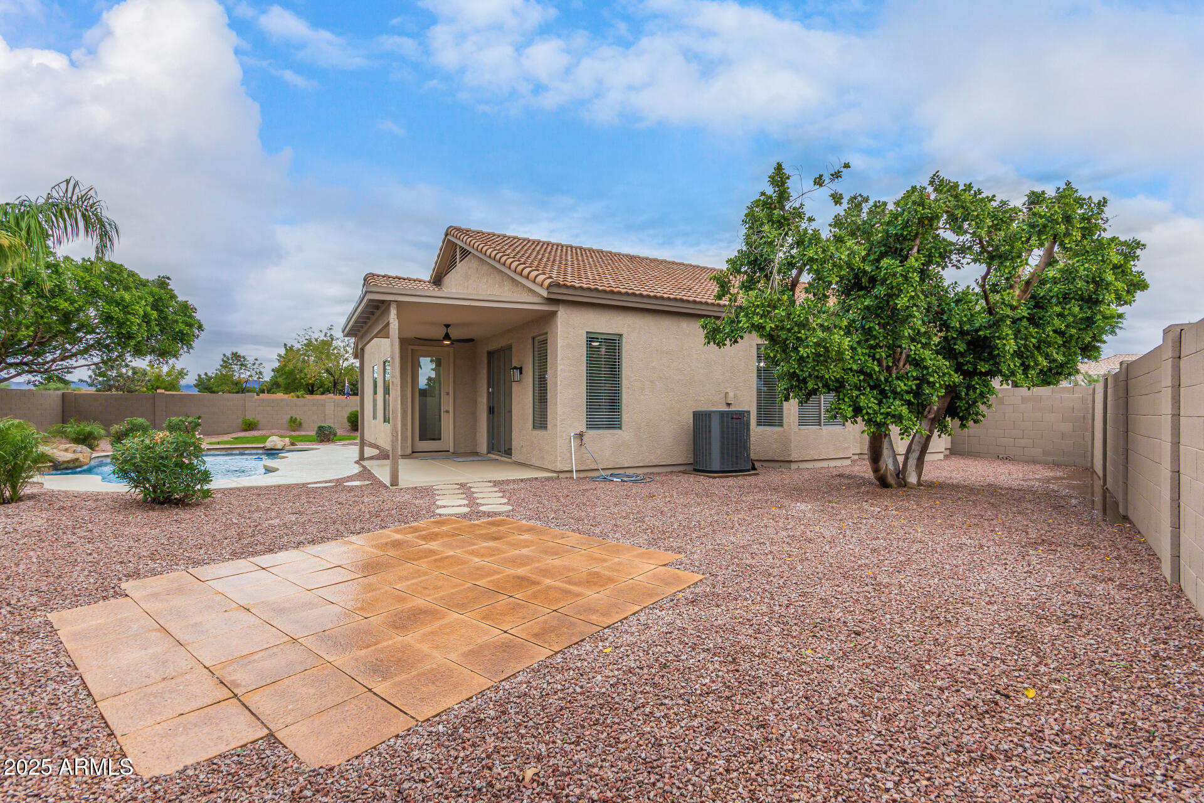
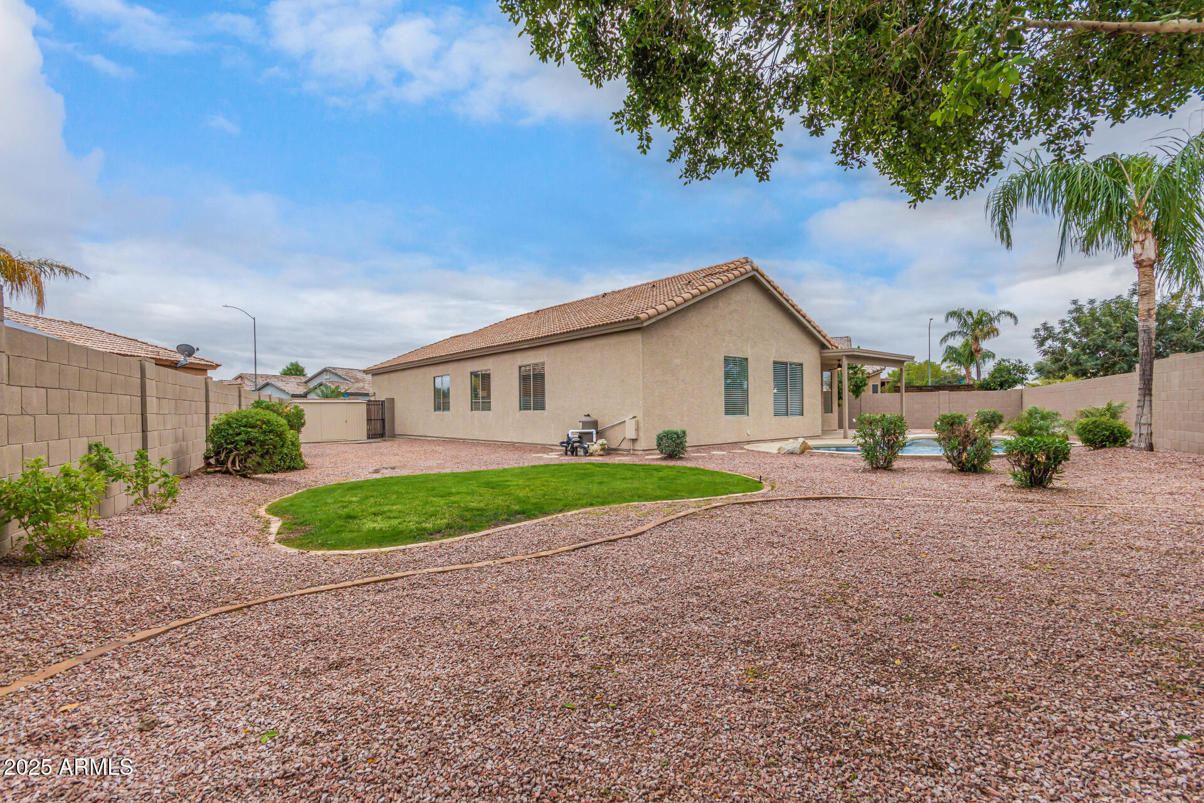
s & blinds. The BRAND NEW KITCHEN features soft-close shaker cabinets with crown molding, modern hardware, quartz countertops, tiled backsplash and stainless steel appliance. Enjoy 10ft ceilings, vinyl plank flooring & custom niches/plant shelves throughout. All situated on an oversized lot with a HUGE BACKYARD complete with a PebbleTec pool and lush green grass.

5
beds

2
baths

2,165 Sq.Ft. LIVING AREA

9,479 Sq.Ft. lot

Ashley McKee

Ashley McKee

Features & Amenities

Interior

  • total bedrooms5
  • Total bathrooms2
  • full bathrooms2
  • Laundry room Wshr/Dry Hook Up Only
  • Flooring Carpet, Vinyl
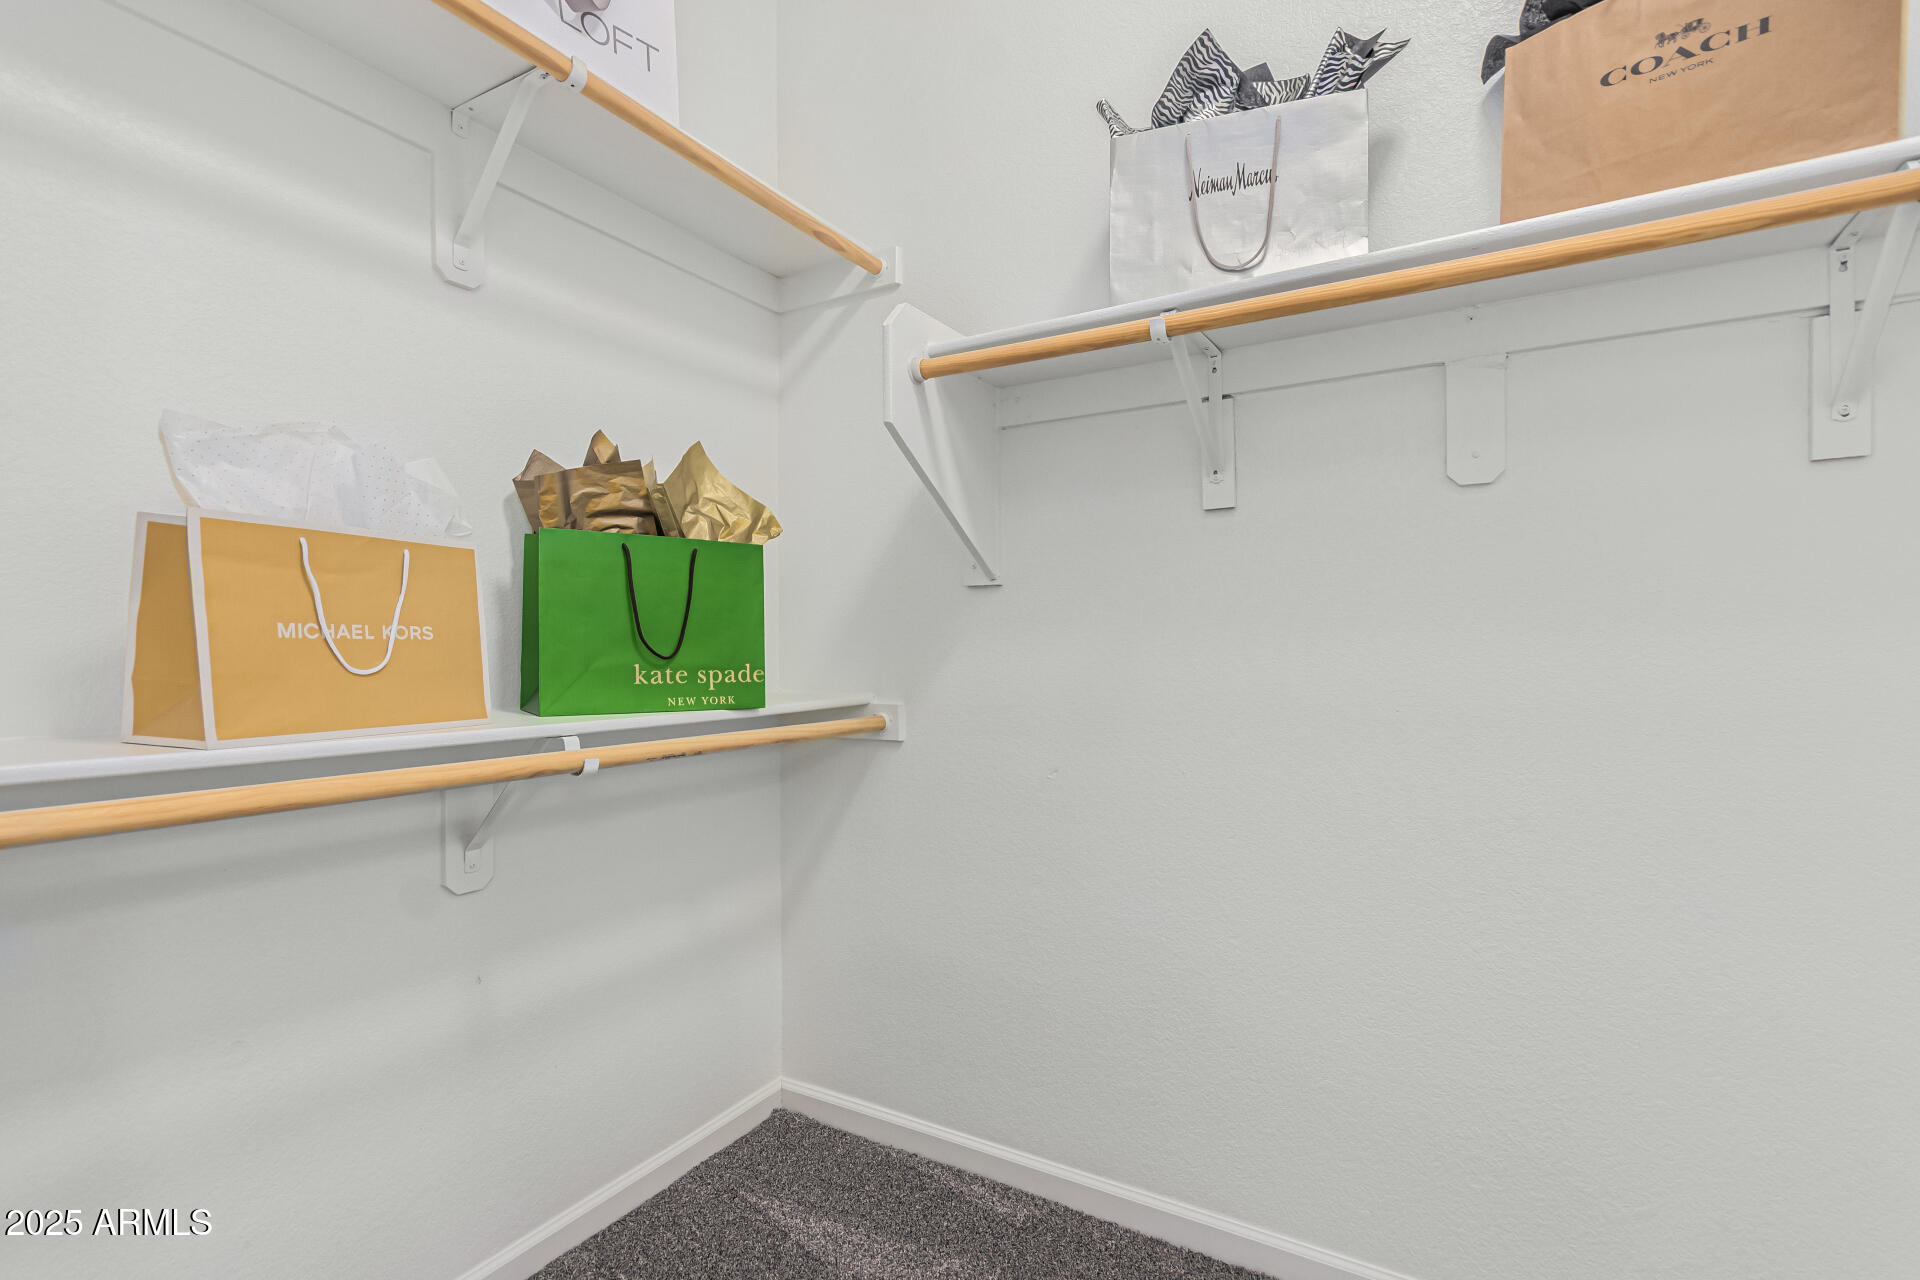
  • other interior Features Double Vanity, Breakfast Bar, Pantry, Full Bth Master Bdrm, Separate Shwr Tub

Area & Lot

  • Status Sold
  • Date Sold December 22, 2025
  • Living Area2,165 Sq.Ft.
  • Lot Area9,479 Sq.Ft.
  • MLS® ID6949901
  • TypeResidential
  • YEAR BUILT1998
  • NeighborhoodArizona
  • Elementary SchoolPatterson Elementary
  • Middle SchoolSmith Junior High School
  • High SchoolSkyline High School
  • School DistrictMesa Unified District

Exterior

  • STORIES1
  • Garage Space2.0
  • water SourceCity Water
  • PoolOutdoor
  • roofTile
  • lot featuresGravel/Stone Front, Gravel/Stone Back, Grass Back
  • parkingGarage Door Opener, Direct Access, Attchd Gar Cabinets
  • HEAT TYPEElectric
  • AIR CONDITIONINGCentral Air, Ceiling Fan(s)
  • sewerPublic Sewer
  • other exterior FeaturesStorage

Financial

  • Sales Price$515,000
  • Real Estate Tax $1,839/yr
  • HOA $170/3 mos

Arizona

Explore
main

Work With Ashley

Selecting the right Real Estate Agent can make all of the difference. With a proven record of client success, personalized service, and unparalleled market insight, Ashley is committed to turning your real estate dreams into reality! Contact her today to get started.

Work With Ashley

Get assistance in determining current property value, crafting a competitive offer, writing and negotiating a contract, and much more. Contact Ashley today.

Follow Me on Instagram
